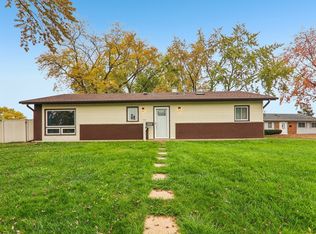
Spacious all-brick ranch living in a convenient Roselle location! Offering the ease of single level living, a desirable floor plan, and an impressive list of thoughtful updates. With four bedrooms, two full baths, and hardwood floors, this home provides comfortable and versatile living space for today's lifestyle. Step inside to the main living room with great natural sunlight and a gas fireplace that opens to the kitchen with generous prep and storage space with updated flooring (2023). The primary suite features an ensuite bath (remodeled in 2016). Three additional bedrooms share a hallway bathroom. A refreshed laundry room adds even more everyday functionality. Major updates include brand new gutters, soffits, fascia, and leaf guards (2025), new sump pump (2024), new gas chimney piping with a complete chimney cleaning and sweep (2024), and new water heater (2023). Additional improvements include a sealed crawl space (2015), new exterior spigot piping and lines, and vinyl windows throughout. Outside enjoy a lush green yard with mature landscape and spacious patio for entertaining. The detached two-car garage (built in 2003) provides convenient parking and storage. Ideally located near highly regarded Spring Hills Elementary, Roselle Middle School, and Lake Park High School, and just minutes from Kemmerling Pool and its new splash pad, downtown Roselle's French Market, concerts in the park, local dining, Lynfred Winery, Turner Pond, shopping, and Metra service. Easy access to I-390, I-290, and I-90, with Woodfield Mall and O'Hare International Airport just a short drive away. Welcome home!
New
$355,000
508 Spring St, Roselle, IL 60172
4beds
1,451sqft
Single Family Residence
Built in 1957
9,147 Square Feet Lot
$-- Zestimate®
$245/sqft
$-- HOA
What's special
Spacious all-brick ranchGas fireplaceSingle level livingDetached two-car garageRefreshed laundry roomDesirable floor planSpacious patio for entertaining
- --
- 1,204
- views
- 98
- saves
Zillow last checked:
Listing updated:
Listed by:
Holly Connors 773-383-2490,
@properties Christie's International Real Estate,
Holly Priestley 847-340-7635,
@properties Christie's International Real Estate
Source: MRED as distributed by MLS GRID,MLS#: 12801297
Facts & features
Interior
Bedrooms & bathrooms
- Bedrooms: 4
- Bathrooms: 2
- Full bathrooms: 2
Rooms
- Room types: No additional rooms
Primary bedroom
- Features: Flooring (Hardwood), Bathroom (Full)
- Level: Main
- Area: 195 Square Feet
- Dimensions: 15X13
Bedroom 2
- Features: Flooring (Hardwood)
- Level: Main
- Area: 182 Square Feet
- Dimensions: 14X13
Bedroom 3
- Features: Flooring (Hardwood)
- Level: Main
- Area: 120 Square Feet
- Dimensions: 12X10
Bedroom 4
- Features: Flooring (Hardwood)
- Level: Main
- Area: 110 Square Feet
- Dimensions: 11X10
Dining room
- Features: Flooring (Hardwood)
- Level: Main
- Dimensions: COMBO
Kitchen
- Features: Kitchen (Eating Area-Table Space), Flooring (Luxury Vinyl)
- Level: Main
- Area: 120 Square Feet
- Dimensions: 12X10
Laundry
- Level: Main
- Area: 91 Square Feet
- Dimensions: 13X7
Living room
- Features: Flooring (Hardwood)
- Level: Main
- Area: 247 Square Feet
- Dimensions: 19X13
Heating
- Forced Air
Cooling
- Central Air
Appliances
- Included: Range, Microwave, Refrigerator, Washer, Dryer
- Laundry: Main Level
Features
- 1st Floor Bedroom, 1st Floor Full Bath
- Flooring: Hardwood
- Basement: Crawl Space
- Attic: Unfinished
- Number of fireplaces: 1
- Fireplace features: Gas Starter, Living Room
Interior area
- Total structure area: 1,451
- Total interior livable area: 1,451 sqft
Video & virtual tour
Property
Parking
- Total spaces: 2
- Parking features: Asphalt, Garage Door Opener, Yes, Garage Owned, Detached, Garage
- Garage spaces: 2
- Has uncovered spaces: Yes
Accessibility
- Accessibility features: No Disability Access
Features
- Stories: 1
- Patio & porch: Patio
- Fencing: Fenced
Lot
- Size: 9,147 Square Feet
- Dimensions: 137x70x137x62
Details
- Additional structures: Shed(s)
- Parcel number: 0210206013
- Special conditions: None
- Other equipment: TV-Cable, Ceiling Fan(s), Fan-Whole House, Sump Pump
Construction
Type & style
- Home type: SingleFamily
- Architectural style: Ranch
- Property subtype: Single Family Residence
Materials
- Brick
- Foundation: Concrete Perimeter
- Roof: Asphalt
Condition
- New construction: No
- Year built: 1957
Details
- Builder model: Ranch
Utilities & green energy
- Electric: 100 Amp Service
- Sewer: Public Sewer
- Water: Lake Michigan, Public
Community & HOA
Community
- Features: Park, Pool, Tennis Court(s), Curbs, Sidewalks, Street Lights, Street Paved
- Security: Carbon Monoxide Detector(s)
HOA
- Services included: None
Location
- Region: Roselle
Financial & listing details
- Price per square foot: $245/sqft
- Tax assessed value: $125,985
- Annual tax amount: $8,407
- Date on market: 11/4/2026
- Ownership: Fee Simple
Estimated market value
Not available
Estimated sales range
Not available
Not available
Price history
| Date | Event | Price |
|---|---|---|
| 11/4/2026 | Listing removed | $370,000$255/sqft |
Source:  MRED as distributed by MLS GRID #12787184 Report a problem | ||
| 10/29/2026 | Contingent | $370,000$255/sqft |
Source: MRED as distributed by MLS GRID #12787184 Report a problem | ||
| 10/21/2026 | Listed for sale | $370,000+174.1%$255/sqft |
Source: MRED as distributed by MLS GRID #12787184 Report a problem | ||
| 9/8/1998 | Sold | $135,000+16.9%$93/sqft |
Source: Public Record Report a problem | ||
| 2/2/1994 | Sold | $115,500$80/sqft |
Source: Public Record Report a problem | ||
Public tax history
| Year | Property taxes | Tax assessment |
|---|---|---|
| 2025 | $8,408 +4.3% | $125,985 +9.3% |
| 2024 | $8,060 +8.2% | $115,254 +9.3% |
| 2023 | $7,449 +18% | $105,400 +17.5% |
| 2022 | $6,311 +4.6% | $89,730 +5.2% |
| 2021 | $6,035 -0.4% | $85,260 +2.5% |
| 2020 | $6,061 +3% | $83,180 +4.1% |
| 2019 | $5,883 -8.1% | $79,930 -7.5% |
| 2018 | $6,403 +4.2% | $86,390 +7.9% |
| 2017 | $6,142 +3.8% | $80,070 +8.1% |
| 2016 | $5,915 +10.9% | $74,100 +7.2% |
| 2015 | $5,335 +2.3% | $69,150 +3% |
| 2014 | $5,217 +0.8% | $67,130 -3.3% |
| 2013 | $5,175 +4.7% | $69,430 -4.3% |
| 2012 | $4,941 +2.6% | $72,530 -9.4% |
| 2011 | $4,817 -2.5% | $80,080 -9.2% |
| 2010 | $4,943 +2.3% | $88,200 -6.9% |
| 2009 | $4,833 +1.1% | $94,710 |
| 2008 | $4,782 +4.1% | $94,710 +5.3% |
| 2007 | $4,593 +19.4% | $89,940 +21.7% |
| 2006 | $3,846 +2.7% | $73,880 +6.6% |
| 2005 | $3,746 +5.9% | $69,300 +6.8% |
| 2004 | $3,538 +2.8% | $64,890 +10% |
| 2003 | $3,441 +5.4% | $58,990 +9% |
| 2002 | $3,264 +4.8% | $54,120 +9% |
| 2001 | $3,114 +4.9% | $49,630 +7.2% |
| 2000 | $2,968 | $46,300 |
Find assessor info on the county website
Monthly payment
Est. payment
Payment breakdown
Explore the cost of this home by adjusting the details. Changes won't be saved.Climate risks
Neighborhood: 60172
Nearby schools
Schools provided by the listing agent
- Elementary: Spring Hills Elementary School
- Middle: Roselle Middle School
- High: Lake Park High School
- District: 12
Source: MRED as distributed by MLS GRID. This data may not be complete. We recommend contacting the local school district to confirm school assignments for this home.
Similar homes
- $389,9004 bd2 ba2k sqft309 E Walnut St, Roselle, IL 60172Active
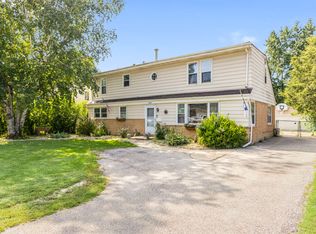 MLS ID #12796268, Paul Ambrogio, GRI, Berkshire Hathaway HomeServices Starck Real Estate. MRED as distributed by MLS GRID
- $399,9003 bd2 ba1.5k sqft443 Glendale Rd, Roselle, IL 60172Active
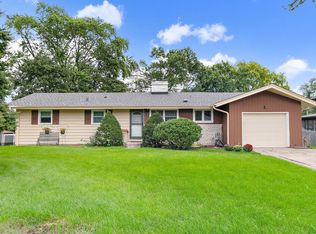 MLS ID #12766632, Sarah Leonard, e-PRO, Legacy Properties, A Sarah Leonard Company, LLC. MRED as distributed by MLS GRID
- $370,0004 bd2 ba1.8k sqft613 Easy St, Glendale Heights, IL 60139New
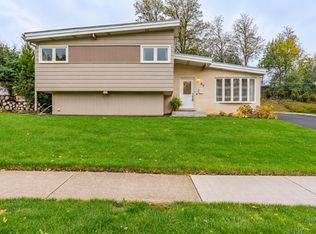 MLS ID #12794748, Anthony Drofyak, Realty of America, LLC. MRED as distributed by MLS GRID
- $399,0003 bd2 ba1.4k sqft555 Aberdeen St, Hoffman Estates, IL 60169New
 MLS ID #12798150, Christopher Paul, Redfin Corporation. MRED as distributed by MLS GRID
