Charming Ranch in the Heart of Glendale Heights! This adorable 3 bedroom, 1 bath ranch is a perfect starter home or to downsize. The kitchen has been updated 2024 and newer laminate floors 2023 in living room. Out back you've got a fun backyard built for summer, complete with a pool, plus a detached 2 car garage and long driveway for all your storage and parking needs. Well maintained: Roof 2024, HVAC 2022, Newer Washer and Dryer. Location, Location, Location! You're just a hop, skip, and a jump from the Glendale Heights Sports Hub, the Linda Jackson Senior Center and you can easily make your way to Camera Park for the Splash Pad, Skate park, and Walking Trails. In the Desirable D87 District going to Glenbard West High School and just around the corner from Glen Hill and Glenside Middle School. Don't let this gem get away. Schedule your showing today.
New
$315,000
303 Mark Ave, Glendale Heights, IL 60139
3beds
967sqft
Single Family Residence
Built in 1969
6,955 Square Feet Lot
$-- Zestimate®
$326/sqft
$-- HOA
What's special
Newer washer and dryer
- --
- 127
- views
- 13
- saves
Zillow last checked:
Listing updated:
Listed by:
April Hieronymus, ABR,PSA,SFR,SRES (630)894-1900,
Berkshire Hathaway HomeServices Starck Real Estate
Source: MRED as distributed by MLS GRID,MLS#: 12793509
Facts & features
Interior
Bedrooms & bathrooms
- Bedrooms: 3
- Bathrooms: 1
- Full bathrooms: 1
Rooms
- Room types: No additional rooms
Primary bedroom
- Features: Flooring (Carpet)
- Level: Main
- Area: 120 Square Feet
- Dimensions: 12X10
Bedroom 2
- Features: Flooring (Carpet)
- Level: Main
- Area: 96 Square Feet
- Dimensions: 12X8
Bedroom 3
- Features: Flooring (Carpet)
- Level: Main
- Area: 88 Square Feet
- Dimensions: 11X8
Kitchen
- Features: Kitchen (Eating Area-Table Space, Pantry), Flooring (Vinyl)
- Level: Main
- Area: 216 Square Feet
- Dimensions: 12X18
Laundry
- Features: Flooring (Wood Laminate)
- Level: Main
- Area: 48 Square Feet
- Dimensions: 6X8
Living room
- Features: Flooring (Wood Laminate)
- Level: Main
- Area: 176 Square Feet
- Dimensions: 11X16
Heating
- Forced Air
Cooling
- Central Air
Appliances
- Included: Range, Microwave, Dishwasher, Refrigerator, Washer, Dryer
Features
- Quartz Counters
- Flooring: Laminate, Carpet
- Windows: Screens
- Basement: Crawl Space
Interior area
- Total structure area: 0
- Total interior livable area: 967 sqft
Property
Parking
- Total spaces: 5
- Parking features: Concrete, Garage Door Opener, Yes, Garage Owned, Detached, Owned, Garage
- Garage spaces: 2
- Has uncovered spaces: Yes
Accessibility
- Accessibility features: No Disability Access
Features
- Stories: 1
- Patio & porch: Patio
- Pool features: Above Ground
- Fencing: Fenced
Lot
- Size: 6,955 Square Feet
- Dimensions: 65x107
Details
- Additional structures: Shed(s)
- Parcel number: 0234202015
- Special conditions: None
- Other equipment: TV-Cable, Ceiling Fan(s), Sump Pump
Construction
Type & style
- Home type: SingleFamily
- Architectural style: Ranch
- Property subtype: Single Family Residence
Materials
- Vinyl Siding
- Foundation: Concrete Perimeter
- Roof: Asphalt
Condition
- New construction: No
- Year built: 1969
Utilities & green energy
- Electric: Circuit Breakers
- Sewer: Public Sewer
- Water: Public
Community & HOA
Community
- Features: Sidewalks, Street Lights, Street Paved
- Security: Carbon Monoxide Detector(s)
HOA
- Services included: None
Location
- Region: Glendale Heights
Financial & listing details
- Price per square foot: $326/sqft
- Tax assessed value: $84,054
- Annual tax amount: $5,889
- Date on market: 10/24/2026
- Ownership: Fee Simple
Estimated market value
Not available
Estimated sales range
Not available
Not available
Price history
| Date | Event | Price |
|---|---|---|
| 10/24/2026 | Listed for sale | $315,000$326/sqft |
Source:  MRED as distributed by MLS GRID #12793509 Report a problem MRED as distributed by MLS GRID #12793509 Report a problem | ||
| 9/14/2026 | Contingent | $315,000$326/sqft |
Source: MRED as distributed by MLS GRID #12737482 Report a problem | ||
| 9/3/2026 | Listed for sale | $315,000+5.2%$326/sqft |
Source: MRED as distributed by MLS GRID #12737482 Report a problem | ||
| 8/11/2025 | Listing removed | $299,303$310/sqft |
Source: MRED as distributed by MLS GRID #12432317 Report a problem | ||
| 8/4/2025 | Contingent | $299,303$310/sqft |
Source: MRED as distributed by MLS GRID #12432317 Report a problem | ||
| 7/31/2025 | Listed for sale | $299,303+203.9%$310/sqft |
Source: MRED as distributed by MLS GRID #12432317 Report a problem | ||
| 5/15/1992 | Sold | $98,500$102/sqft |
Source: Agent Provided Report a problem | ||
Public tax history
| Year | Property taxes | Tax assessment |
|---|---|---|
| 2025 | $5,889 -6.6% | $84,054 +9.3% |
| 2024 | $6,303 +3.9% | $76,895 +9.4% |
| 2023 | $6,068 +3.9% | $70,320 +9.5% |
| 2022 | $5,839 +5.9% | $64,190 +5.3% |
| 2021 | $5,515 +4% | $60,980 +2.5% |
| 2020 | $5,304 +3.4% | $59,490 +4.1% |
| 2019 | $5,128 -2.8% | $57,160 +8.1% |
| 2018 | $5,274 +3.4% | $52,890 +7.9% |
| 2017 | $5,103 +4.3% | $49,020 +8% |
| 2016 | $4,893 +2.6% | $45,370 +7.6% |
| 2015 | $4,768 +3.5% | $42,180 +3.8% |
| 2014 | $4,606 +1.1% | $40,650 -3.3% |
| 2013 | $4,554 +2.7% | $42,040 -6.3% |
| 2012 | $4,435 +2.9% | $44,890 -9.4% |
| 2011 | $4,308 -17.6% | $49,560 -24.5% |
| 2010 | $5,232 +1.4% | $65,660 -6.9% |
| 2009 | $5,160 +0.4% | $70,500 |
| 2008 | $5,140 +4.4% | $70,500 +5.3% |
| 2007 | $4,923 +11.7% | $66,950 +14% |
| 2006 | $4,406 +7.2% | $58,730 +6.6% |
| 2005 | $4,110 +7.2% | $55,090 +6.8% |
| 2004 | $3,836 +6.6% | $51,580 +10% |
| 2003 | $3,598 +7.4% | $46,890 +7.2% |
| 2002 | $3,350 +10.7% | $43,730 +9.1% |
| 2001 | $3,026 +3.8% | $40,090 +4.9% |
| 2000 | $2,915 | $38,210 |
Find assessor info on the county website
Monthly payment
Est. payment
Payment breakdown
Explore the cost of this home by adjusting the details. Changes won't be saved.Climate risks
Neighborhood: 60139
Nearby schools
Schools provided by the listing agent
- Elementary: Glen Hill Primary School
- Middle: Glenside Middle School
- High: Glenbard West High School
- District: 16
Source: MRED as distributed by MLS GRID. This data may not be complete. We recommend contacting the local school district to confirm school assignments for this home.
- $306,5003 bd1 ba967 sqft297 Mark Ave, Glendale Heights, IL 60139Off Market
- $316,6003 bd1 ba967 sqft307 Mark Ave, Glendale Heights, IL 60139Off Market
- $311,1003 bd1 ba1k sqft302 Marilyn Ave, Glendale Heights, IL 60139Off Market
- $371,7003 bd2 ba1.1k sqft296 Marilyn Ave, Glendale Heights, IL 60139Off Market
Similar homes
- $313,9003 bd2 ba1.3k sqft293 Barclay Dr, Glendale Heights, IL 60139Active
 MLS ID #12764486, Abdul Suleiman, United Realty Partners LTD. MRED as distributed by MLS GRID
 - $307,0003 bd1 ba1k sqft112 McCabe Dr, Streamwood, IL 60107New
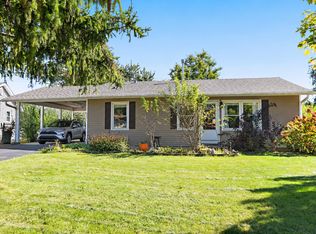 MLS ID #12790532, Lynette Ramirez, CSC, Royal Family Real Estate. MRED as distributed by MLS GRID
 - $350,0003 bd1 ba1.4k sqft574 Cheyenne Trl, Carol Stream, IL 60188Active
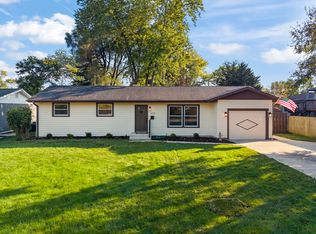 MLS ID #12781430, Cynthia Windeler, Keller Williams Premiere Properties. MRED as distributed by MLS GRID
 - $325,0004 bd2 ba1.4k sqft7714 Brookhaven Ave, Darien, IL 60561New
 MLS ID #12791950, Courtney Monaco, CSC, Keller Williams Experience. MRED as distributed by MLS GRID
