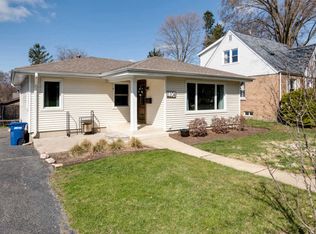
Adorable brick Cape Cod within walking distance to College Train Station! This charming home with great curb appeal will make you fall in love at first sight! Enter into a light and bright open Living Room/Dining Room combo with large picture window. It is a nice space to relax or entertain guests. The Kitchen has all stainless steel appliances, granite counter tops, solid oak cabinets, hardwood floors, and views of the backyard. The main floor Bedroom has hardwood floors, lighted ceiling fan and is adjacent to a full bath! Upstairs features 2 generous sized bedrooms, a rare full bath and a loft with built in bookcases. Primary bedroom is on 2nd floor and features include neutral carpet, skylight, full sized walk-in closet, updated bath with tile, dual sinks, & over-sized shower with built in niches. 2nd bedroom is is bright with natural light and has neutral carpet. Unfinished full basement has laundry, utility sink, ample built in storage shelves, and an area for recreation. The NEWER 2.5 detached Garage has an extra high ceiling, built in shelving and can be used as a great project space. Nice sized yard with mature trees and a South West exposure. Award winning Schools, parks, and library! Downtown Wheaton and Wheaton College are a 1/2 mile away. You will find Wheaton offers amazing restaurants & shopping, library, French market on Saturdays., and so much more! Minutes to CDH Hospital and College of DuPage. Easy access to all X-press ways!
New
$419,900
1110 N President St, Wheaton, IL 60187
3beds
1,125sqft
Single Family Residence
Built in 1951
6,716 Square Feet Lot
$-- Zestimate®
$373/sqft
$-- HOA
What's special
Brick cape codGreat curb appealLarge picture windowViews of the backyardLighted ceiling fanHardwood floorsStainless steel appliances
- --
- 540
- views
- 28
- saves
Likely to sell faster than
Zillow last checked:
Listing updated:
Listed by:
Diana Hardek, CSC 630-710-9721,
Keller Williams Premiere Properties,
Suzanne Fox, CSC,
Keller Williams Premiere Properties
Source: MRED as distributed by MLS GRID,MLS#: 12774525
Facts & features
Interior
Bedrooms & bathrooms
- Bedrooms: 3
- Bathrooms: 2
- Full bathrooms: 2
Rooms
- Room types: Loft
Primary bedroom
- Features: Flooring (Carpet), Window Treatments (Curtains/Drapes, Insulated Windows, Screens, Skylight(s), Window Treatments), Bathroom (Full, Double Sink, Shower Only)
- Level: Second
- Area: 156 Square Feet
- Dimensions: 13X12
Bedroom 2
- Features: Flooring (Carpet), Window Treatments (Blinds)
- Level: Second
- Area: 156 Square Feet
- Dimensions: 13X12
Bedroom 3
- Features: Flooring (Hardwood), Window Treatments (Blinds, Insulated Windows, Screens)
- Level: Main
- Area: 80 Square Feet
- Dimensions: 10X8
Dining room
- Features: Flooring (Hardwood), Window Treatments (Aluminum Frames, Insulated Windows, Screens, Window Treatments)
- Level: Main
- Area: 130 Square Feet
- Dimensions: 13X10
Kitchen
- Features: Kitchen (Galley, Granite Counters, Updated Kitchen), Flooring (Hardwood), Window Treatments (Aluminum Frames, Blinds, Insulated Windows, Screens)
- Level: Main
- Area: 96 Square Feet
- Dimensions: 12X8
Laundry
- Features: Flooring (Other)
- Level: Basement
- Area: 80 Square Feet
- Dimensions: 8X10
Living room
- Features: Flooring (Hardwood), Window Treatments (Storm Window(s))
- Level: Main
- Area: 192 Square Feet
- Dimensions: 16X12
Loft
- Features: Flooring (Carpet), Window Treatments (Insulated Windows, Screens, Skylight(s))
- Level: Second
- Area: 52 Square Feet
- Dimensions: 13X4
Heating
- Natural Gas, Forced Air
Cooling
- Central Air
Appliances
- Included: Range, Dishwasher, Refrigerator, Disposal, Stainless Steel Appliance(s), Range Hood, Front Controls on Range/Cooktop, Gas Cooktop
- Laundry: Gas Dryer Hookup, In Unit, Sink
Features
- 1st Floor Bedroom, 1st Floor Full Bath, Bookcases
- Flooring: Hardwood
- Windows: Skylight(s)
- Basement: Unfinished,Full
- Attic: Unfinished
Interior area
- Total structure area: 0
- Total interior livable area: 1,125 sqft
Property
Parking
- Total spaces: 2.5
- Parking features: Concrete, Garage Door Opener, Yes, Garage Owned, Detached, Garage
- Garage spaces: 2.5
- Has uncovered spaces: Yes
Accessibility
- Accessibility features: No Disability Access
Features
- Stories: 1.5
- Patio & porch: Deck
Lot
- Size: 6,716 Square Feet
- Dimensions: 51x131
- Features: Wooded, Mature Trees
Details
- Additional structures: Shed(s)
- Parcel number: 0509414021
- Special conditions: None
- Other equipment: TV-Dish, Ceiling Fan(s), Sump Pump
Construction
Type & style
- Home type: SingleFamily
- Architectural style: Cape Cod
- Property subtype: Single Family Residence
Materials
- Brick
- Foundation: Concrete Perimeter
- Roof: Asphalt
Condition
- New construction: No
- Year built: 1951
Utilities & green energy
- Electric: Circuit Breakers
- Sewer: Public Sewer
- Water: Lake Michigan
- Utilities for property: Cable Available
Community & HOA
Community
- Features: Park, Pool, Tennis Court(s), Curbs, Sidewalks, Street Lights, Street Paved
- Security: Carbon Monoxide Detector(s)
HOA
- Services included: None
Location
- Region: Wheaton
Financial & listing details
- Price per square foot: $373/sqft
- Tax assessed value: $103,020
- Annual tax amount: $5,270
- Date on market: 10/1/2026
- Ownership: Fee Simple
Estimated market value
Not available
Estimated sales range
Not available
Not available
Price history
| Date | Event | Price |
|---|---|---|
| 10/1/2026 | Listing removed | $425,000$378/sqft |
Source: MRED as distributed by MLS GRID #12692225 Report a problem | ||
| 8/23/2026 | Price change | $425,000-3.4%$378/sqft |
Source:  MRED as distributed by MLS GRID #12692225 Report a problem MRED as distributed by MLS GRID #12692225 Report a problem | ||
| 7/15/2026 | Listed for sale | $439,900$391/sqft |
Source: MRED as distributed by MLS GRID #12692225 Report a problem | ||
| 7/5/2026 | Contingent | $439,900$391/sqft |
Source: MRED as distributed by MLS GRID #12692225 Report a problem | ||
| 7/1/2026 | Listed for sale | $439,900+69.2%$391/sqft |
Source: MRED as distributed by MLS GRID #12692225 Report a problem | ||
| 4/4/2019 | Sold | $260,000-3.7%$231/sqft |
Source: MRED as distributed by MLS GRID #10255097 Report a problem | ||
| 2/22/2019 | Pending sale | $269,900$240/sqft |
Source: Keller Williams Realty Infinity #10255097 Report a problem | ||
| 1/23/2019 | Listed for sale | $269,900-1.9%$240/sqft |
Source: Keller Williams Infinity #10255097 Report a problem | ||
| 11/2/2018 | Listing removed | $275,000$244/sqft |
Source: Redfin Corporation #10094405 Report a problem | ||
| 8/27/2018 | Price change | $275,000-3.5%$244/sqft |
Source: Redfin Corporation #09959907 Report a problem | ||
| 7/18/2018 | Price change | $285,000-3.4%$253/sqft |
Source: Redfin Corporation #09959907 Report a problem | ||
| 6/26/2018 | Listed for sale | $295,000$262/sqft |
Source: Redfin Corporation #09959907 Report a problem | ||
| 6/10/2018 | Pending sale | $295,000$262/sqft |
Source: Redfin Corporation #09959907 Report a problem | ||
| 5/23/2018 | Listed for sale | $295,000+19%$262/sqft |
Source: Redfin Corporation #09959907 Report a problem | ||
| 3/26/2010 | Sold | $248,000-4.6%$220/sqft |
Source: MRED as distributed by MLS GRID #07419457 Report a problem | ||
| 1/23/2010 | Listed for sale | $259,900+71%$231/sqft |
Source: TheListingWidget.com #07419457 Report a problem | ||
| 7/15/1998 | Sold | $152,000$135/sqft |
Source: Public Record Report a problem | ||
Public tax history
| Year | Property taxes | Tax assessment |
|---|---|---|
| 2025 | $5,271 +3.5% | $103,020 +8.5% |
| 2024 | $5,091 +5.5% | $94,984 +8.6% |
| 2023 | $4,827 -2.7% | $87,430 +5.8% |
| 2022 | $4,961 +0.6% | $82,630 +2.4% |
| 2021 | $4,931 +0.4% | $80,670 +0.9% |
| 2020 | $4,910 -4.5% | $79,920 +2.7% |
| 2019 | $5,141 -7.6% | $77,810 -6% |
| 2018 | $5,561 +1.6% | $82,780 +3.8% |
| 2017 | $5,471 +1.5% | $79,720 +4.2% |
| 2016 | $5,392 +0.9% | $76,540 +4.8% |
| 2015 | $5,342 +2.3% | $73,020 +3.7% |
| 2014 | $5,223 +2.6% | $70,410 -0.3% |
| 2013 | $5,089 +2.3% | $70,620 -4.1% |
| 2012 | $4,976 +2.4% | $73,630 -6.4% |
| 2011 | $4,857 -3.9% | $78,642 -10.3% |
| 2010 | $5,053 +2.7% | $87,640 -3.7% |
| 2009 | $4,918 +2% | $91,050 |
| 2008 | $4,823 +4.1% | $91,050 +4.8% |
| 2007 | $4,633 +2.9% | $86,880 +7% |
| 2006 | $4,503 +4.6% | $81,200 +7.1% |
| 2005 | $4,303 +5.9% | $75,810 +7.3% |
| 2004 | $4,062 +11.9% | $70,660 +16.8% |
| 2003 | $3,629 +21.4% | $60,490 +20.8% |
| 2002 | $2,989 +2.9% | $50,080 +7.5% |
| 2001 | $2,905 +5.2% | $46,600 +7% |
| 2000 | $2,762 | $43,570 |
Find assessor info on the county website
Monthly payment
Est. payment
Payment breakdown
Explore the cost of this home by adjusting the details. Changes won't be saved.Climate risks
Neighborhood: 60187
Nearby schools
Schools provided by the listing agent
- Elementary: Hawthorne Elementary School
- Middle: Franklin Middle School
- High: Wheaton North High School
- District: 200
Source: MRED as distributed by MLS GRID. This data may not be complete. We recommend contacting the local school district to confirm school assignments for this home.
Similar homes
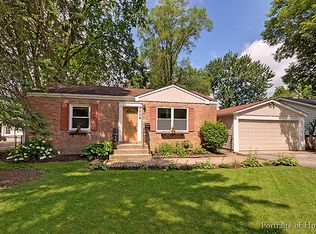
- $430,0003 bd2 ba1.2k sqft1309 Wilson Ave, Wheaton, IL 60189New
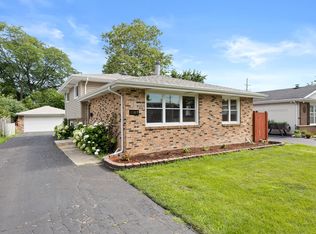 MLS ID #12775137, Mine Beevis, john greene, Realtor. MRED as distributed by MLS GRID
 - $460,0004 bd2 ba1.1k sqft1214 Wilson Ave, Wheaton, IL 60189New
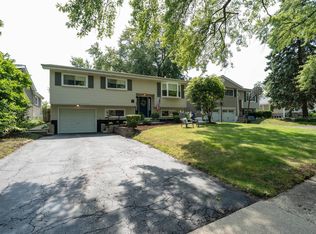 MLS ID #12757709, Polly Berry, CCIM, Winner's Edge, Inc.. MRED as distributed by MLS GRID
 - $425,0003 bd2 ba1.5k sqft23W328 Great Western Ave, Glen Ellyn, IL 60137New
 MLS ID #12772617, John Garry, LPT Realty. MRED as distributed by MLS GRID
 - $439,0003 bd1 ba1.5k sqft1902 E Indiana St, Wheaton, IL 60187Active
 MLS ID #12715242, Kathryn Pinto, CSC, Compass. MRED as distributed by MLS GRID
