Classic 1926 all brick Wheaton bungalow filled with the character and craftsmanship of an earlier era. Limestone corner blocks and decorative accents enhance the exterior, while the welcoming front porch with its porch swing invites you to sit, relax, and enjoy the neighborhood. Step inside and you will find many of the architectural details that make this house special. Hardwood floors extend throughout the main level, complemented by deep baseboards, wide door and window trim, high crown molding, and original wood doors with their original hardware. Previous owners have taken care to maintain the original built ins in the dining room, pantry, hall closet, and bathroom. An arched opening from the dining room to the hallway adds another distinctive detail and reflects the craftsmanship found throughout the house. The kitchen has been thoughtfully updated in a style that complements the bungalow's original character. White Shaker cabinetry, white granite countertops, an apron front sink, white subway tile, stainless steel appliances, and hardwood flooring provide modern functionality without losing the connection to the home's past. Just off the kitchen, the screened porch provides a comfortable place to enjoy warm weather and easy access to the yard. Two main level bedrooms feature hardwood floors, original wood doors & hardware, while the full bathroom retains its original hexagonal tile floor, tub, and built in cabinet. The unfinished basement offers abundant space for laundry, storage, a workshop, and additional possibilities. Outside, the yard offers lawn space, established garden beds, mature landscaping, and a detached two car garage. From the front porch swing to the screened porch and garden, this home offers several inviting places to enjoy the outdoors. Located within walking distance of Wheaton College and the College Avenue Metra Station, this home combines the charm of a classic bungalow with a convenient Wheaton location. Offered at $350,000, it is a wonderful opportunity to own a piece of Wheaton's architectural history. For the buyer who appreciates the character and craftsmanship of an older house, this classic Wheaton bungalow offers an opportunity to preserve what makes it special while making it your own. Will you be the next owner to care for it and carry it into its next chapter?
Active
$350,000
1002 N President St, Wheaton, IL 60187
2beds
1,020sqft
Single Family Residence
Built in 1926
5,928 Square Feet Lot
$341,400 Zestimate®
$343/sqft
$-- HOA
What's special
Architectural detailsHigh crown moldingFront porch swingDetached two car garageScreened porchStainless steel appliancesWhite subway tile
- 28 days
- 3,092
- 196
Zillow last checked:
Listing updated:
Listed by:
Nancy Winchester, CSC,SRS (630)660-8908,
eXp Realty
Source: MRED as distributed by MLS GRID,MLS#: 12746197
Facts & features
Interior
Bedrooms & bathrooms
- Bedrooms: 2
- Bathrooms: 1
- Full bathrooms: 1
Rooms
- Room types: No additional rooms
Primary bedroom
- Features: Flooring (Hardwood), Window Treatments (Shutters)
- Level: Main
- Area: 154 Square Feet
- Dimensions: 11X14
Bedroom 2
- Features: Flooring (Hardwood), Window Treatments (Shutters)
- Level: Main
- Area: 143 Square Feet
- Dimensions: 11X13
Dining room
- Features: Flooring (Hardwood), Window Treatments (Shutters)
- Level: Main
- Area: 156 Square Feet
- Dimensions: 12X13
Kitchen
- Features: Kitchen (Galley), Flooring (Hardwood), Window Treatments (Shutters)
- Level: Main
- Area: 117 Square Feet
- Dimensions: 9X13
Living room
- Features: Flooring (Hardwood), Window Treatments (Shutters)
- Level: Main
- Area: 180 Square Feet
- Dimensions: 12X15
Heating
- Natural Gas
Cooling
- Central Air
Appliances
- Included: Range, Microwave, Dishwasher, Refrigerator, Washer, Dryer, Range Hood, Gas Cooktop, Gas Oven
Features
- Built-in Features, Historic/Period Mlwk
- Flooring: Hardwood
- Basement: Unfinished,Full
- Attic: Dormer,Unfinished
Interior area
- Total structure area: 1,020
- Total interior livable area: 1,020 sqft
Video & virtual tour
Property
Parking
- Total spaces: 2
- Parking features: Asphalt, Garage Door Opener, Yes, Garage Owned, Detached, Garage
- Garage spaces: 2
- Has uncovered spaces: Yes
Accessibility
- Accessibility features: No Disability Access
Features
- Stories: 1
- Patio & porch: Screened
- Fencing: Partial
Lot
- Size: 5,928 Square Feet
- Dimensions: 44x135
Details
- Parcel number: 0509424017
- Special conditions: None
- Other equipment: Ceiling Fan(s)
Construction
Type & style
- Home type: SingleFamily
- Architectural style: Bungalow
- Property subtype: Single Family Residence
Materials
- Brick
- Foundation: Concrete Perimeter
- Roof: Asphalt
Condition
- New construction: No
- Year built: 1926
Utilities & green energy
- Electric: Circuit Breakers
- Sewer: Public Sewer
- Water: Lake Michigan
Community & HOA
Community
- Features: Park, Pool, Tennis Court(s), Curbs, Sidewalks, Street Lights, Street Paved
HOA
- Services included: None
Location
- Region: Wheaton
Financial & listing details
- Price per square foot: $343/sqft
- Tax assessed value: $102,937
- Annual tax amount: $6,277
- Date on market: 9/4/2026
- Ownership: Fee Simple
Estimated market value
$341,400
$324,000 - $358,000
$2,456/mo
Price history
| Date | Event | Price |
|---|---|---|
| 9/4/2026 | Listed for sale | $350,000+133.3%$343/sqft |
Source:  MRED as distributed by MLS GRID #12746197 Report a problem MRED as distributed by MLS GRID #12746197 Report a problem | ||
| 8/18/2015 | Sold | $150,000-14.3%$147/sqft |
Source: MRED as distributed by MLS GRID #08967715 Report a problem | ||
| 7/3/2015 | Pending sale | $175,000$172/sqft |
Source: Coldwell Banker Residential Brokerage - Wheaton #08967715 Report a problem | ||
| 6/30/2015 | Listed for sale | $175,000$172/sqft |
Source: Coldwell Banker Residential #08967715 Report a problem | ||
Public tax history
| Year | Property taxes | Tax assessment |
|---|---|---|
| 2024 | $6,119 +4.4% | $102,937 +8.6% |
| 2023 | $5,863 +1.3% | $94,750 +5.8% |
| 2022 | $5,786 +0.4% | $89,550 +2.4% |
| 2021 | $5,763 +0.3% | $87,420 +0.9% |
| 2020 | $5,743 +2.4% | $86,610 +2.7% |
| 2019 | $5,607 +25% | $84,320 +24.1% |
| 2018 | $4,486 +1.7% | $67,930 +3.8% |
| 2017 | $4,410 +1.6% | $65,420 +4.2% |
| 2016 | $4,342 +1.1% | $62,810 +4.8% |
| 2015 | $4,297 +2.3% | $59,920 +3.6% |
| 2014 | $4,201 +2.6% | $57,810 -0.3% |
| 2013 | $4,093 +2.2% | $57,980 -4.1% |
| 2012 | $4,006 +2.3% | $60,450 -6.4% |
| 2011 | $3,916 +9.2% | $64,563 -5% |
| 2010 | $3,587 +2.4% | $67,960 -3.7% |
| 2009 | $3,504 +1.7% | $70,600 |
| 2008 | $3,445 +3.4% | $70,600 +4.8% |
| 2007 | $3,330 +3.5% | $67,360 +7% |
| 2006 | $3,218 +4.3% | $62,960 +7.1% |
| 2005 | $3,086 +6.6% | $58,780 +7.3% |
| 2004 | $2,894 +0.9% | $54,780 +8.4% |
| 2003 | $2,868 +8.2% | $50,540 +8% |
| 2002 | $2,651 +3.4% | $46,810 +7.5% |
| 2001 | $2,565 +3.6% | $43,550 +5.1% |
| 2000 | $2,477 | $41,430 |
Find assessor info on the county website
Monthly payment
Est. payment
Payment breakdown
Explore the cost of this home by adjusting the details. Changes won't be saved.Climate risks
Neighborhood: 60187
Nearby schools
Schools provided by the listing agent
- Elementary: Hawthorne Elementary School
- Middle: Franklin Middle School
- High: Wheaton North High School
- District: 200
Source: MRED as distributed by MLS GRID. This data may not be complete. We recommend contacting the local school district to confirm school assignments for this home.

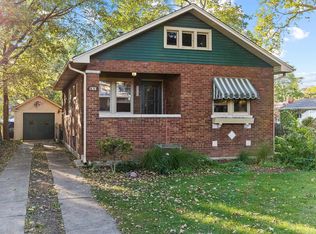
Similar homes
- $419,9003 bd2 ba1.1k sqft1110 N President St, Wheaton, IL 60187New
 MLS ID #12774525, Diana Hardek, CSC, Keller Williams Premiere Properties. MRED as distributed by MLS GRID
 - $430,0003 bd2 ba1.2k sqft1309 Wilson Ave, Wheaton, IL 60189New
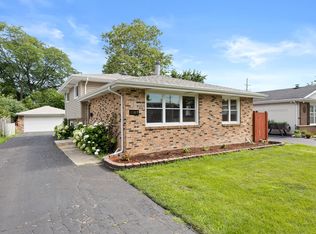 MLS ID #12775137, Mine Beevis, john greene, Realtor. MRED as distributed by MLS GRID
 - $339,9003 bd2 ba1k sqft132 E Montana Ave, Glendale Heights, IL 60139Active
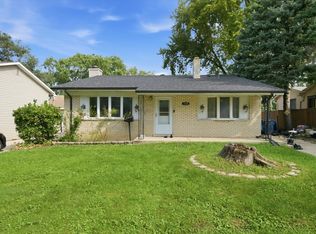 MLS ID #12750047, Angel Bolivar, PAK Home Realty. MRED as distributed by MLS GRID
 - $347,0003 bd1 ba1k sqft28W575 Barnes Ave, West Chicago, IL 60185Active
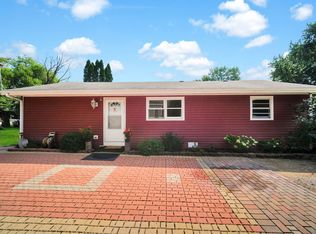 MLS ID #12719550, Martha Navejas, Keller Williams Premiere Properties. MRED as distributed by MLS GRID
