Welcome to this historic 1932 home where you get that peaceful on the water feeling while still being close to everything Glen Ellyn has to offer. This charming cottage is packed with character with adorable details in every room but has also been thoughtfully updated throughout. You'll love the modern white kitchen with soapstone counters, shiplap backsplash and a custom built in for breakfast seating that doubles as storage. Offering 2 bedrooms, an updated bathroom as well as a separate dining room. The fun flex room upon entry is a great spot for in home office, playroom or extra space for entertaining. Unfinished basement and crawl space offer plenty of room for storage. If you think the inside is great, just wait until you see the backyard! You can literally kayak or fish from your own property while watching eagles and herons along the East DuPage River. Recent updates include AC, Washer, Dryer, Shed (26), HWH (24), Roof (17), whole house generator, and furnace (15). Who says a home that lives like a vacation home can't be your full time residence?
New
$375,000
67 Grove Ave, Glen Ellyn, IL 60137
2beds
830sqft
Single Family Residence
Built in 1932
6,098 Square Feet Lot
$-- Zestimate®
$452/sqft
$-- HOA
What's special
Modern white kitchenUpdated bathroomShiplap backsplashSeparate dining roomSoapstone counters
- 4 days
- 482
- 29
Zillow last checked:
Listing updated:
Listed by:
Katie Foss, E-PRO,PSA,RENE 224-261-5782,
Baird & Warner
Source: MRED as distributed by MLS GRID,MLS#: 12762417
Facts & features
Interior
Bedrooms & bathrooms
- Bedrooms: 2
- Bathrooms: 1
- Full bathrooms: 1
Rooms
- Room types: Eating Area, Enclosed Porch Heated
Primary bedroom
- Features: Flooring (Hardwood)
- Level: Main
- Area: 90 Square Feet
- Dimensions: 10X9
Bedroom 2
- Features: Flooring (Hardwood)
- Level: Main
- Area: 72 Square Feet
- Dimensions: 9X8
Dining room
- Features: Flooring (Hardwood)
- Level: Main
- Area: 90 Square Feet
- Dimensions: 10X9
Eating area
- Level: Main
- Area: 50 Square Feet
- Dimensions: 10X5
Other
- Features: Flooring (Hardwood)
- Level: Main
- Area: 120 Square Feet
- Dimensions: 15X8
Kitchen
- Features: Kitchen (Eating Area-Table Space), Flooring (Hardwood)
- Level: Main
- Area: 100 Square Feet
- Dimensions: 10X10
Living room
- Features: Flooring (Hardwood)
- Level: Main
- Area: 192 Square Feet
- Dimensions: 16X12
Heating
- Natural Gas, Forced Air
Cooling
- Central Air
Appliances
- Included: Range, Microwave, Dishwasher, Refrigerator, Washer, Dryer
- Laundry: Gas Dryer Hookup
Features
- Windows: Skylight(s)
- Basement: Unfinished,Full
Interior area
- Total structure area: 1,512
- Total interior livable area: 830 sqft
Video & virtual tour
Property
Parking
- Total spaces: 2
- Parking features: Concrete, Driveway, Yes, Owned
- Has uncovered spaces: Yes
Accessibility
- Accessibility features: No Disability Access
Features
- Stories: 1
- Patio & porch: Deck, Patio
- Has view: Yes
- View description: Water, Back of Property
- Has water view: Yes
- Water view: Water,Back of Property
- Waterfront features: River Front
- Body of water: DUPAGE RIVER
Lot
- Size: 6,098 Square Feet
- Dimensions: 50x125
- Features: Mature Trees
Details
- Additional structures: Shed(s)
- Parcel number: 0513319010
- Special conditions: None
- Other equipment: Ceiling Fan(s), Generator
Construction
Type & style
- Home type: SingleFamily
- Property subtype: Single Family Residence
Materials
- Cement Siding
- Foundation: Block
- Roof: Asphalt
Condition
- New construction: No
- Year built: 1932
- Major remodel year: 2008
Utilities & green energy
- Sewer: Public Sewer
- Water: Public
Community & HOA
Community
- Features: Water Rights, Curbs, Sidewalks, Street Lights, Street Paved
- Security: Carbon Monoxide Detector(s)
HOA
- Services included: None
Location
- Region: Glen Ellyn
Financial & listing details
- Price per square foot: $452/sqft
- Tax assessed value: $77,884
- Annual tax amount: $5,406
- Date on market: 9/17/2026
- Ownership: Fee Simple
- Has irrigation water rights: Yes
Estimated market value
Not available
Estimated sales range
Not available
Not available
Price history
| Date | Event | Price |
|---|---|---|
| 9/17/2026 | Listed for sale | $375,000+91.3%$452/sqft |
Source:  MRED as distributed by MLS GRID #12762417 Report a problem MRED as distributed by MLS GRID #12762417 Report a problem | ||
| 12/6/2018 | Sold | $196,000-6.6%$236/sqft |
Source: MRED as distributed by MLS GRID #09907192 Report a problem | ||
| 11/2/2018 | Pending sale | $209,900$253/sqft |
Source: RE/MAX Suburban #09907192 Report a problem | ||
| 10/25/2018 | Price change | $209,900-2.3%$253/sqft |
Source: RE/MAX Suburban #09907192 Report a problem | ||
| 10/5/2018 | Price change | $214,8000%$259/sqft |
Source: RE/MAX Suburban #09907192 Report a problem | ||
| 9/4/2018 | Price change | $214,900-2.3%$259/sqft |
Source: RE/MAX Suburban #09907192 Report a problem | ||
| 8/29/2018 | Price change | $219,900-2.2%$265/sqft |
Source: RE/MAX Suburban #09907192 Report a problem | ||
| 8/27/2018 | Listed for sale | $224,900$271/sqft |
Source: RE/MAX Suburban #09907192 Report a problem | ||
| 8/23/2018 | Pending sale | $224,900$271/sqft |
Source: RE/MAX Suburban #09907192 Report a problem | ||
| 8/9/2018 | Price change | $224,900-4.3%$271/sqft |
Source: RE/MAX Suburban #09907192 Report a problem | ||
| 7/6/2018 | Price change | $234,900-4.1%$283/sqft |
Source: RE/MAX Suburban #09907192 Report a problem | ||
| 6/6/2018 | Price change | $244,900-2%$295/sqft |
Source: RE/MAX Suburban #09907192 Report a problem | ||
| 5/25/2018 | Price change | $249,8000%$301/sqft |
Source: RE/MAX Suburban #09907192 Report a problem | ||
| 5/4/2018 | Price change | $249,900-2%$301/sqft |
Source: RE/MAX Suburban #09907192 Report a problem | ||
| 4/29/2018 | Price change | $254,900-1.9%$307/sqft |
Source: RE/MAX Suburban #09907192 Report a problem | ||
| 4/7/2018 | Listed for sale | $259,900+136.3%$313/sqft |
Source: RE/MAX Suburban #09907192 Report a problem | ||
| 12/30/1994 | Sold | $110,000$133/sqft |
Source: Public Record Report a problem | ||
Public tax history
| Year | Property taxes | Tax assessment |
|---|---|---|
| 2024 | $5,168 +5.6% | $77,884 +8.6% |
| 2023 | $4,893 +3.6% | $71,690 +5.8% |
| 2022 | $4,724 +3.5% | $67,750 +2.4% |
| 2021 | $4,565 -0.3% | $66,140 +0.9% |
| 2020 | $4,578 +2.7% | $65,530 +2.7% |
| 2019 | $4,459 +8.8% | $63,800 +8.7% |
| 2018 | $4,098 +8.3% | $58,670 +3.8% |
| 2017 | $3,786 +0.8% | $56,500 +4.1% |
| 2016 | $3,755 +0.7% | $54,250 +4.8% |
| 2015 | $3,728 -4.4% | $51,750 -2.2% |
| 2014 | $3,901 +3.3% | $52,930 -0.3% |
| 2013 | $3,778 +2.8% | $53,090 -4.1% |
| 2012 | $3,676 +3% | $55,350 -6.4% |
| 2011 | $3,567 +4.7% | $59,116 -4% |
| 2010 | $3,405 +3.6% | $61,580 -3.8% |
| 2009 | $3,286 +1.2% | $63,980 |
| 2008 | $3,247 +3.4% | $63,980 +4.8% |
| 2007 | $3,141 +7.1% | $61,050 +11% |
| 2006 | $2,932 +5.8% | $55,000 +7.1% |
| 2005 | $2,770 +3.9% | $51,360 +7.3% |
| 2004 | $2,666 +0.4% | $47,860 +8.4% |
| 2003 | $2,655 +4.5% | $44,150 +6% |
| 2002 | $2,540 +4.4% | $41,660 +7.5% |
| 2001 | $2,433 +2.7% | $38,750 +5.1% |
| 2000 | $2,369 | $36,870 |
Find assessor info on the county website
Monthly payment
Est. payment
Payment breakdown
Explore the cost of this home by adjusting the details. Changes won't be saved.Climate risks
Neighborhood: 60137
Nearby schools
Schools provided by the listing agent
- Elementary: Park View Elementary School
- Middle: Glen Crest Middle School
- High: Glenbard West High School
- District: 89
Source: MRED as distributed by MLS GRID. This data may not be complete. We recommend contacting the local school district to confirm school assignments for this home.
Similar homes
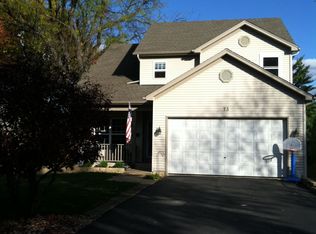
- $349,0002 bd2 ba808 sqft210 E Madison St, Lombard, IL 60148New
 MLS ID #12763521, Jeanine Czerwin, Wirtz Real Estate Group Inc.. MRED as distributed by MLS GRID
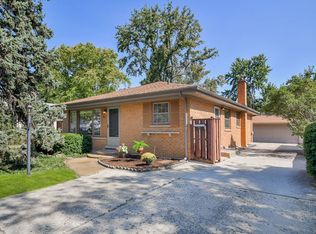
 - $350,0002 bd1 ba1.1k sqft1N649 Main St, Glen Ellyn, IL 60137New
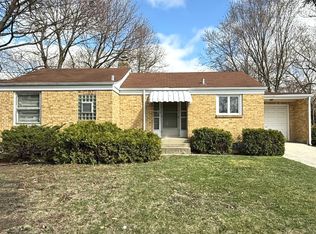 MLS ID #12762478, Artemisa Onita, @properties Christie's International Real Estate. MRED as distributed by MLS GRID
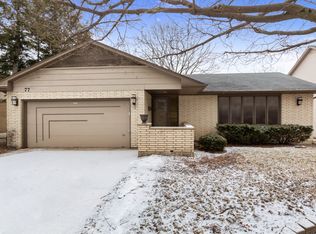
 - $365,0002 bd1 ba900 sqft143 E Division St, Villa Park, IL 60181New
 MLS ID #12758030, Erica Vasquez, Royal Family Real Estate. MRED as distributed by MLS GRID
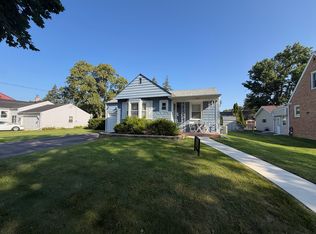
 - $359,9003 bd1 ba1.1k sqft740 S Grace St, Lombard, IL 60148Re-activated
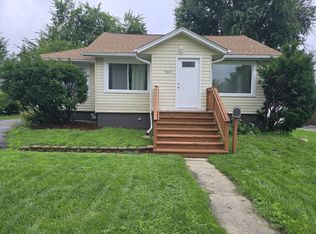 MLS ID #12730164, Ron Shah, ListHomeFlatFee.com Inc.. MRED as distributed by MLS GRID
