Rarely available ranch-style home offering comfortable one-level living! Step inside to a spacious living and dining room featuring vaulted ceilings and wood-laminate flooring that continues throughout the home. The eat-in kitchen includes a charming bay window that brings in plenty of natural light. Both bedrooms are generously sized, and the primary bedroom features its own private full bath. The Sun room addition provides valuable extra living space and is highlighted by wall-to-wall sliding glass doors overlooking the private backyard. An attached two-car garage and mature landscaping complete the package. This home could benefit from a few finishing touches but is ready for your furniture.
Active
$345,000
1132 Evergreen Dr, Carol Stream, IL 60188
2beds
1,143sqft
Single Family Residence
Built in 1983
8,180 Square Feet Lot
$-- Zestimate®
$302/sqft
$-- HOA
What's special
Mature landscapingPlenty of natural lightAttached two-car garageOverlooking the private backyardSun room additionCharming bay windowEat-in kitchen
- --
- on Zillow
- 972
- views
- 86
- saves
Likely to sell faster than
Zillow last checked:
Listing updated:
Listed by:
Ralph Binetti 630-707-1776,
RE/MAX Suburban,
Santino Binetti 630-940-9751,
RE/MAX Suburban
Source: MRED as distributed by MLS GRID,MLS#: 12758730
Facts & features
Interior
Bedrooms & bathrooms
- Bedrooms: 2
- Bathrooms: 2
- Full bathrooms: 2
Rooms
- Room types: Sun Room
Primary bedroom
- Features: Bathroom (Full)
- Level: Main
- Area: 210 Square Feet
- Dimensions: 15X14
Bedroom 2
- Level: Main
- Area: 140 Square Feet
- Dimensions: 14X10
Dining room
- Features: Flooring (Simulated Wood)
- Level: Main
- Area: 130 Square Feet
- Dimensions: 10X13
Kitchen
- Features: Kitchen (Eating Area-Breakfast Bar), Flooring (Simulated Wood)
- Level: Main
- Area: 162 Square Feet
- Dimensions: 18X9
Living room
- Features: Flooring (Simulated Wood)
- Level: Main
- Area: 182 Square Feet
- Dimensions: 14X13
Sun room
- Features: Flooring (Simulated Wood)
- Level: Main
- Area: 228 Square Feet
- Dimensions: 19X12
Heating
- Natural Gas, Electric
Cooling
- Central Air, Window Unit(s)
Appliances
- Included: Range, Dishwasher, Refrigerator, Washer, Dryer
Features
- Vaulted Ceiling(s)
- Basement: None
Interior area
- Total structure area: 0
- Total interior livable area: 1,143 sqft
Video & virtual tour
Property
Parking
- Total spaces: 2
- Parking features: Yes, Garage Owned, Attached, Garage
- Attached garage spaces: 2
Accessibility
- Accessibility features: No Disability Access
Features
- Stories: 1
Lot
- Size: 8,180 Square Feet
Details
- Parcel number: 0125313002
- Special conditions: None
Construction
Type & style
- Home type: SingleFamily
- Property subtype: Single Family Residence
Materials
- Aluminum Siding, Vinyl Siding
Condition
- New construction: No
- Year built: 1983
Utilities & green energy
- Sewer: Public Sewer
- Water: Public
Community & HOA
HOA
- Services included: None
Location
- Region: Carol Stream
Financial & listing details
- Price per square foot: $302/sqft
- Tax assessed value: $92,055
- Date on market: 9/17/2026
- Ownership: Fee Simple
Estimated market value
Not available
Estimated sales range
Not available
Not available
Price history
| Date | Event | Price |
|---|---|---|
| 1/2/2014 | Sold | $162,000-1.8%$142/sqft |
Source:  MRED as distributed by MLS GRID #08473073 Report a problem MRED as distributed by MLS GRID #08473073 Report a problem | ||
| 10/23/2013 | Listed for sale | $164,900+26.4%$144/sqft |
Source: Smith Partners & Associates #08473073 Report a problem | ||
| 6/16/1997 | Sold | $130,500$114/sqft |
Source: Public Record Report a problem | ||
Public tax history
| Year | Property taxes | Tax assessment |
|---|---|---|
| 2024 | -- | $92,055 +10.2% |
| 2023 | -- | $83,520 +7.6% |
| 2022 | -- | $77,620 +5.3% |
| 2021 | -- | $73,690 +3.1% |
| 2020 | -- | $71,480 +3.7% |
| 2019 | -- | $68,930 +8.4% |
| 2018 | -- | $63,590 +4.1% |
| 2017 | -- | $61,060 +4.7% |
| 2016 | $2,453 -47% | $58,320 +5.6% |
| 2015 | $4,631 +0.9% | $55,210 +2.6% |
| 2014 | $4,591 -8.7% | $53,810 -2.3% |
| 2013 | $5,031 +3.8% | $55,100 -5% |
| 2012 | $4,845 -4.2% | $58,000 -13.5% |
| 2011 | $5,057 +3.1% | $67,060 -3% |
| 2010 | $4,907 +2.2% | $69,140 -6.4% |
| 2009 | $4,802 +1% | $73,870 |
| 2008 | $4,755 +4.4% | $73,870 +5% |
| 2007 | $4,554 +7% | $70,350 +8.3% |
| 2006 | $4,257 +4% | $64,940 +5.2% |
| 2005 | $4,094 +5.4% | $61,730 +5.7% |
| 2004 | $3,883 +3.8% | $58,400 +8.1% |
| 2003 | $3,740 +9.9% | $54,020 +8% |
| 2002 | $3,404 +3.6% | $50,020 +7.9% |
| 2001 | $3,287 +4.5% | $46,350 +5.5% |
| 2000 | $3,147 | $43,940 |
Find assessor info on the county website
Monthly payment
Est. payment
Payment breakdown
Explore the cost of this home by adjusting the details. Changes won't be saved.Climate risks
Neighborhood: 60188
Nearby schools
Schools provided by the listing agent
- District: 25
Source: MRED as distributed by MLS GRID. This data may not be complete. We recommend contacting the local school district to confirm school assignments for this home.
- $463,9004 bd2 ba2k sqft1134 Evergreen Dr, Carol Stream, IL 60188Off Market
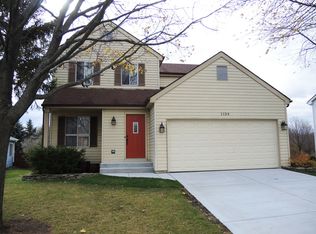
- $310,4002 bd1 ba966 sqft1148 Evergreen Dr, Carol Stream, IL 60188Off Market
- $393,5003 bd2 ba1.8k sqft1126 Evergreen Dr, Carol Stream, IL 60188Off Market
- $413,500-- bd-- ba2k sqft1133 Lightning Trl, Carol Stream, IL 60188Off Market
Similar homes
- $340,0003 bd2 ba1.3k sqft369 Trailside Ct, Carol Stream, IL 60188Active
 MLS ID #12762130, Sergio Moya, Coldwell Banker Realty. MRED as distributed by MLS GRID
 - $255,0002 bd2 ba1.2k sqft545 Alton Ct, Carol Stream, IL 60188Active
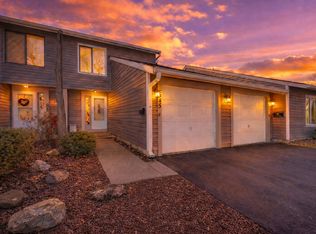 MLS ID #12764044, Mike Musa, Keller Williams Preferred Rlty. MRED as distributed by MLS GRID
 - $389,9005 bd3 ba1.1k sqft0N140 Sarana Ave, West Chicago, IL 60185Active
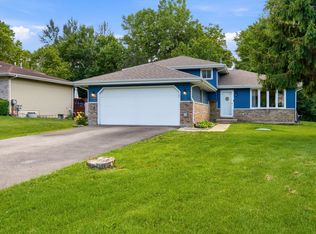 MLS ID #12765555, Mayra Perez, Whyrent Real Estate Company. MRED as distributed by MLS GRID
 - $339,9003 bd2 ba1k sqft132 E Montana Ave, Glendale Heights, IL 60139Active
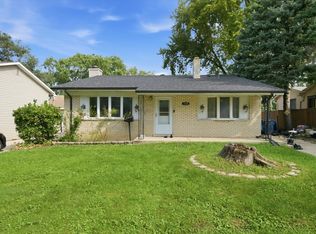 MLS ID #12750047, Angel Bolivar, PAK Home Realty. MRED as distributed by MLS GRID
