NEW FLOORING THROUGHOUT THE ENTIRE MAIN FLOOR! Rarely does a property like this come available in Elgin. This meticulously maintained, one-owner ranch offers 3 bedrooms, 2 full baths, an oversized double lot, incredible flexibility, and features you simply do not find every day. Set next to the alley with no neighbor directly beside you, the property offers an unusual amount of privacy, breathing room, and usable space while still being just minutes from Wing Park, shopping, restaurants, and everyday conveniences. The outdoor setup is where this home really separates itself. A detached workshop with electric was thoughtfully designed to complement the home and offers endless possibilities for hobbies, woodworking, projects, storage, a home office, creative space, or your own private retreat. The oversized tandem garage with extra height provides even more room for vehicles, trucks, equipment, additional storage, or workshop space. The expansive yard includes a fenced garden area, two pear trees, an additional storage shed, and plenty of room to enjoy, entertain, garden, or simply spread out. Inside, the home is filled with warmth and character. The retro kitchen cabinetry adds a distinctive charm that gives the space personality you simply cannot recreate in a cookie-cutter home. The home has been lovingly cared for over the years, and it shows throughout, including a roof approximately five years new. The lower level adds even more flexibility with a second kitchen setup. The previous oven was removed, but one could easily be added back, creating excellent potential for related living, entertaining, or expanded functionality. This is not your typical ranch. It is a solid, well-cared-for home with character, space, privacy, and possibilities that are increasingly hard to find-especially on a lot like this.
Active
$339,000
1406 Kaskaskia Ave, Elgin, IL 60123
3beds
984sqft
Single Family Residence
Built in 1980
0.3 Acres Lot
$-- Zestimate®
$345/sqft
$-- HOA
What's special
Detached workshop with electricFenced garden areaTwo pear treesOversized double lotExpansive yardAdditional storage shed
- 16 days
- 961
- 38
Likely to sell faster than
Zillow last checked:
Listing updated:
Listed by:
Joy Pyszka 630-364-9376,
Keller Williams Inspire
Source: MRED as distributed by MLS GRID,MLS#: 12764125
Facts & features
Interior
Bedrooms & bathrooms
- Bedrooms: 3
- Bathrooms: 2
- Full bathrooms: 2
Rooms
- Room types: Recreation Room
Primary bedroom
- Features: Flooring (Carpet)
- Level: Main
- Area: 120 Square Feet
- Dimensions: 12X10
Bedroom 2
- Features: Flooring (Carpet)
- Level: Main
- Area: 120 Square Feet
- Dimensions: 12X10
Bedroom 3
- Features: Flooring (Carpet)
- Level: Main
- Area: 90 Square Feet
- Dimensions: 10X9
Kitchen
- Level: Main
- Area: 150 Square Feet
- Dimensions: 15X10
Laundry
- Level: Basement
- Area: 400 Square Feet
- Dimensions: 20X20
Living room
- Features: Flooring (Carpet)
- Level: Main
- Area: 195 Square Feet
- Dimensions: 15X13
Recreation room
- Level: Basement
- Area: 920 Square Feet
- Dimensions: 23X40
Heating
- Natural Gas, Forced Air
Cooling
- Central Air
Features
- Basement: Partially Finished,Full
Interior area
- Total structure area: 1,968
- Total interior livable area: 984 sqft
Property
Parking
- Total spaces: 5.5
- Parking features: Tandem, Yes, Garage Owned, Attached, Owned, Garage
- Attached garage spaces: 1.5
Accessibility
- Accessibility features: No Disability Access
Features
- Stories: 1
Lot
- Size: 0.3 Acres
- Dimensions: 100x132
Details
- Parcel number: 0610328030
- Special conditions: None
Construction
Type & style
- Home type: SingleFamily
- Property subtype: Single Family Residence
Materials
- Vinyl Siding
Condition
- New construction: No
- Year built: 1980
Utilities & green energy
- Sewer: Public Sewer
- Water: Public
Community & HOA
HOA
- Services included: None
Location
- Region: Elgin
Financial & listing details
- Price per square foot: $345/sqft
- Tax assessed value: $267,471
- Annual tax amount: $1,655
- Date on market: 9/19/2026
- Ownership: Fee Simple
Estimated market value
Not available
Estimated sales range
Not available
Not available
Price history
| Date | Event | Price |
|---|---|---|
| 9/19/2026 | Listed for sale | $339,000$345/sqft |
Source:  MRED as distributed by MLS GRID #12764125 Report a problem MRED as distributed by MLS GRID #12764125 Report a problem | ||
| 9/18/2026 | Listing removed | $339,000$345/sqft |
Source: MRED as distributed by MLS GRID #12649241 Report a problem | ||
| 8/13/2026 | Price change | $339,000-2.9%$345/sqft |
Source: MRED as distributed by MLS GRID #12649241 Report a problem | ||
| 6/19/2026 | Price change | $349,000-1.7%$355/sqft |
Source: MRED as distributed by MLS GRID #12649241 Report a problem | ||
| 5/22/2026 | Listed for sale | $355,000$361/sqft |
Source: MRED as distributed by MLS GRID #12649241 Report a problem | ||
Public tax history
| Year | Property taxes | Tax assessment |
|---|---|---|
| 2025 | $1,655 -4.7% | $89,157 +8.6% |
| 2024 | $1,736 -6.1% | $82,119 +10.7% |
| 2023 | $1,849 -20.1% | $74,188 +9.7% |
| 2022 | $2,315 -2.8% | $67,646 +7% |
| 2021 | $2,382 -2.2% | $63,245 +4.8% |
| 2020 | $2,435 -2.3% | $60,377 +5% |
| 2019 | $2,493 -5.5% | $57,513 +21.1% |
| 2018 | $2,639 -3.9% | $47,478 +5.8% |
| 2017 | $2,746 -38.2% | $44,884 +7.8% |
| 2016 | $4,441 | $41,640 +9.1% |
| 2015 | -- | $38,167 +1.2% |
| 2014 | -- | $37,696 -12.6% |
| 2013 | -- | $43,122 -7.4% |
| 2012 | -- | $46,578 -10.7% |
| 2011 | -- | $52,142 -15.5% |
| 2010 | -- | $61,702 -6.7% |
| 2009 | -- | $66,147 |
| 2008 | -- | $66,147 +3.3% |
| 2007 | -- | $64,022 +4.2% |
| 2006 | -- | $61,448 +21.7% |
| 2005 | -- | $50,510 +6.8% |
| 2004 | -- | $47,311 +7.8% |
| 2003 | -- | $43,892 +8% |
| 2002 | -- | $40,641 +7.5% |
| 2001 | -- | $37,823 +5.1% |
| 2000 | -- | $35,995 |
Find assessor info on the county website
Monthly payment
Est. payment
Payment breakdown
Explore the cost of this home by adjusting the details. Changes won't be saved.Climate risks
Neighborhood: 60123
Nearby schools
Schools provided by the listing agent
- District: 46
Source: MRED as distributed by MLS GRID. This data may not be complete. We recommend contacting the local school district to confirm school assignments for this home.
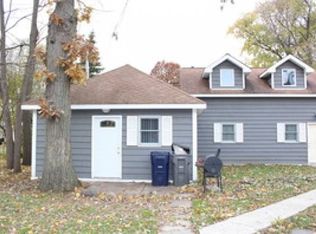
Similar homes
- $284,9003 bd2 ba1k sqft115 S Du Bois Ave, Elgin, IL 60123New
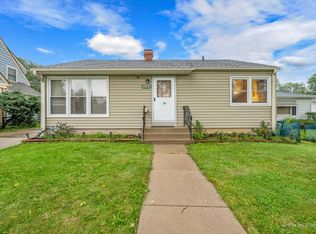 MLS ID #12774788, Esther Zamudio, GRI,SRES, Zamudio Realty Group. MRED as distributed by MLS GRID
 - $309,0002 bd1 ba996 sqft207 2nd St, Elgin, IL 60123Active
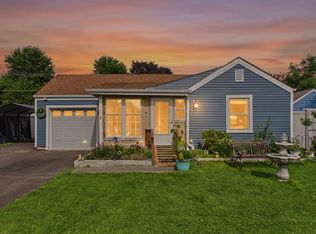 MLS ID #12723101, Georgiana Iwas, Coldwell Banker Realty. MRED as distributed by MLS GRID
 - $349,9002 bd2 ba1k sqft746 Parkway Ave, Elgin, IL 60120Active
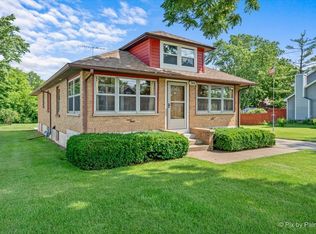 MLS ID #12738031, Raymond Watson, RE/MAX Suburban. MRED as distributed by MLS GRID
 - $317,0003 bd2 ba1.2k sqft117 Arthur Ave, South Elgin, IL 60177Re-activated
 MLS ID #12737520, Mudassir Siddiqui, HomeSmart Connect LLC. MRED as distributed by MLS GRID
