Set on a quiet cul-de-sac in Streamwood's Glenbrook neighborhood, this 3 bedroom, 2 bath brick and vinyl ranch sits on a lot shaded by mature trees and offers easy single-level living with plenty of character. The spacious living room sets the tone with wood laminate flooring, a beamed ceiling and a showstopping wall-to-wall, floor-to-ceiling stone fireplace that's sure to become the favorite spot on chilly evenings. The dining room adds tile flooring, a second fireplace and a slider out to the enclosed porch, and it flows right into the updated kitchen with tile flooring and backsplash plus a new sink and dishwasher. All three bedrooms have wood laminate flooring. The primary suite includes a walk-in closet and private bath, and the third bedroom has its own beamed ceiling, so it would work well as a guest room or home office. Out back, the large fenced yard and deck are ready for summer cookouts, pets and play, and the 2-car attached garage keeps vehicles out of the weather. A new washer and dryer round out the recent updates. Glenbrook Park is close by with its pond, playground, picnic tables and soccer fields, and shopping, restaurants and quick highway access are all just minutes away.
New
$349,900
205 Gayle Ct, Streamwood, IL 60107
3beds
1,356sqft
Single Family Residence
Built in 1972
7,405 Square Feet Lot
$-- Zestimate®
$258/sqft
$-- HOA
What's special
Second fireplaceLarge fenced yardBeamed ceilingQuiet cul-de-sacEasy single-level livingNew washer and dryerWood laminate flooring
- --
- 648
- views
- 74
- saves
Likely to sell faster than
Zillow last checked:
Listing updated:
Listed by:
Matthew Kombrink, GRI,SFR 630-803-8444,
One Source Realty
Source: MRED as distributed by MLS GRID,MLS#: 12810567
Facts & features
Interior
Bedrooms & bathrooms
- Bedrooms: 3
- Bathrooms: 2
- Full bathrooms: 2
Rooms
- Room types: No additional rooms
Primary bedroom
- Features: Flooring (Wood Laminate), Window Treatments (All), Bathroom (Full)
- Level: Main
- Area: 143 Square Feet
- Dimensions: 13X11
Bedroom 2
- Features: Flooring (Wood Laminate), Window Treatments (All)
- Level: Main
- Area: 120 Square Feet
- Dimensions: 12X10
Bedroom 3
- Features: Flooring (Wood Laminate), Window Treatments (All)
- Level: Main
- Area: 110 Square Feet
- Dimensions: 11X10
Dining room
- Features: Flooring (Ceramic Tile), Window Treatments (All)
- Level: Main
- Area: 135 Square Feet
- Dimensions: 15X9
Kitchen
- Features: Flooring (Ceramic Tile), Window Treatments (All)
- Level: Main
- Area: 121 Square Feet
- Dimensions: 11X11
Living room
- Features: Flooring (Wood Laminate), Window Treatments (All)
- Level: Main
- Area: 192 Square Feet
- Dimensions: 16X12
Heating
- Has Heating (Unspecified Type)
Cooling
- Central Air
Appliances
- Included: Range, Microwave, Dishwasher, Refrigerator, Washer, Dryer, Disposal
- Laundry: Main Level
Features
- 1st Floor Bedroom, 1st Floor Full Bath, Walk-In Closet(s), Beamed Ceilings
- Flooring: Laminate
- Windows: Screens
- Basement: None
- Number of fireplaces: 2
- Fireplace features: Living Room, Dining Room
Interior area
- Total structure area: 0
- Total interior livable area: 1,356 sqft
Property
Parking
- Total spaces: 2
- Parking features: Asphalt, Garage Door Opener, Yes, Garage Owned, Attached, Garage
- Attached garage spaces: 2
- Has uncovered spaces: Yes
Accessibility
- Accessibility features: No Disability Access
Features
- Stories: 1
- Patio & porch: Deck
- Fencing: Fenced
Lot
- Size: 7,405 Square Feet
- Features: Cul-De-Sac
Details
- Parcel number: 06134110310000
- Special conditions: None
- Other equipment: Ceiling Fan(s)
Construction
Type & style
- Home type: SingleFamily
- Architectural style: Ranch
- Property subtype: Single Family Residence
Materials
- Vinyl Siding, Brick
- Roof: Asphalt
Condition
- New construction: No
- Year built: 1972
Utilities & green energy
- Sewer: Public Sewer
- Water: Public
Community & HOA
Community
- Features: Park, Curbs, Sidewalks, Street Paved
- Security: Carbon Monoxide Detector(s)
- Subdivision: Glenbrook
HOA
- Services included: None
Location
- Region: Streamwood
Financial & listing details
- Price per square foot: $258/sqft
- Tax assessed value: $230,000
- Annual tax amount: $7,926
- Date on market: 11/18/2026
- Ownership: Fee Simple
Estimated market value
Not available
Estimated sales range
Not available
Not available
Price history
| Date | Event | Price |
|---|---|---|
| 3/27/2023 | Sold | $315,000+1.6%$232/sqft |
Source:  MRED as distributed by MLS GRID #11718931 Report a problem | ||
| 2/27/2023 | Contingent | $310,000$229/sqft |
Source: MRED as distributed by MLS GRID #11718931 Report a problem | ||
| 2/23/2023 | Listed for sale | $310,000+59%$229/sqft |
Source: MRED as distributed by MLS GRID #11718931 Report a problem | ||
| 5/31/2017 | Sold | $195,000+2.6%$144/sqft |
Source: MRED as distributed by MLS GRID #09586997 Report a problem | ||
| 4/9/2017 | Pending sale | $190,000$140/sqft |
Source: Coldwell Banker Residential Brokerage - Schaumburg #09586997 Report a problem | ||
| 4/6/2017 | Listed for sale | $190,000+245.5%$140/sqft |
Source: Coldwell Banker Residential Brokerage #09586997 Report a problem | ||
| 9/11/2012 | Sold | $55,000-74.3%$41/sqft |
Source: Public Record Report a problem | ||
| 7/9/2004 | Sold | $214,000+61.5%$158/sqft |
Source: Public Record Report a problem | ||
| 7/23/1998 | Sold | $132,500+65.6%$98/sqft |
Source: Public Record Report a problem | ||
| 10/28/1993 | Sold | $80,000$59/sqft |
Source: Public Record Report a problem | ||
Public tax history
| Year | Property taxes | Tax assessment |
|---|---|---|
| 2024 | $7,298 +20.4% | $23,000 |
| 2023 | $6,063 +3.2% | $23,000 |
| 2022 | $5,873 +11.4% | $23,000 +29.6% |
| 2021 | $5,273 +0.1% | $17,753 |
| 2020 | $5,265 -17.4% | $17,753 -11% |
| 2019 | $6,374 +9.2% | $19,948 +20.3% |
| 2018 | $5,838 +27.3% | $16,575 |
| 2017 | $4,585 +0.5% | $16,575 |
| 2016 | $4,560 +4.5% | $16,575 +11% |
| 2015 | $4,364 -7.3% | $14,928 -7% |
| 2014 | $4,710 +3.7% | $16,053 |
| 2013 | $4,544 -10.9% | $16,053 -16.6% |
| 2012 | $5,101 +6.9% | $19,241 |
| 2011 | $4,773 +11.3% | $19,241 |
| 2010 | $4,289 +8.2% | $19,241 -12.4% |
| 2009 | $3,964 +19.7% | $21,973 -7% |
| 2008 | $3,311 +3.7% | $23,627 |
| 2007 | $3,194 +0% | $23,627 +37.1% |
| 2006 | $3,193 +6.6% | $17,231 |
| 2005 | $2,996 -21.2% | $17,231 |
| 2004 | $3,803 +26.7% | $17,231 +16.6% |
| 2003 | $3,000 +6.9% | $14,772 |
| 2002 | $2,805 +14.9% | $14,772 |
| 2001 | $2,442 +1.2% | $14,772 +18.9% |
| 2000 | $2,412 +1.2% | $12,424 |
| 1999 | $2,383 | $12,424 |
Find assessor info on the county website
Monthly payment
Est. payment
Payment breakdown
Explore the cost of this home by adjusting the details. Changes won't be saved.Climate risks
Neighborhood: 60107
Nearby schools
Schools provided by the listing agent
- Elementary: Glenbrook Elementary School
- Middle: Canton Middle School
- High: Streamwood High School
- District: U46
Source: MRED as distributed by MLS GRID. This data may not be complete. We recommend contacting the local school district to confirm school assignments for this home.

Similar homes
- $325,0006 bd2 ba1.9k sqft109 Big Oaks Rd, Streamwood, IL 60107New
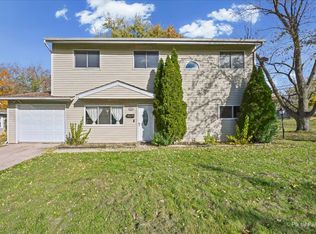 MLS ID #12805979, April Hieronymus, ABR,PSA,SFR,SRES, Berkshire Hathaway HomeServices Starck Real Estate. MRED as distributed by MLS GRID
- $300,0003 bd2 ba1.2k sqft(Undisclosed Address), Streamwood, IL 60107New
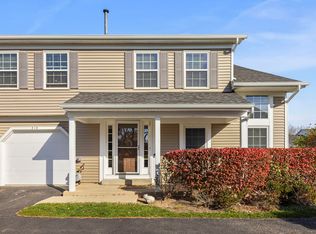 MLS ID #12797714, Lana Erickson, AHWD,LHC, eXp Realty - Geneva. MRED as distributed by MLS GRID
- $380,0004 bd2 ba983 sqft310 Chase Ct, Streamwood, IL 60107Active
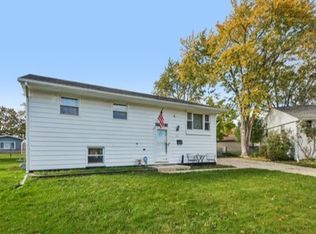 MLS ID #12769794, Jim Starwalt, ABR,CRS,CSC,GRI, Better Homes and Garden Real Estate Star Homes. MRED as distributed by MLS GRID
- $379,9003 bd2 ba1.2k sqft240 Iris Dr, Streamwood, IL 60107Active
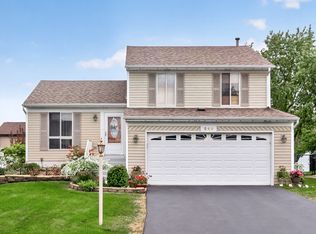 MLS ID #12780939, Tim Sotis, RE/MAX Suburban. MRED as distributed by MLS GRID
