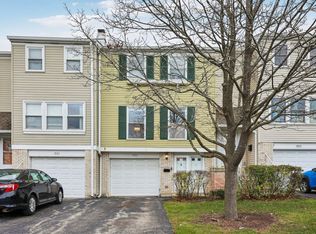
Charming 3-Bed, 1.1-Bath Unit - Ideal for First-Time Homebuyers, down-sizers & Investors. Welcome to this beautiful townhome in one of Schaumburg's most sought-after communities, served by highly regarded schools. From the moment you step inside, you're greeted by a welcoming foyer and a spacious, thoughtfully designed floor plan. The main level features a comfortable living room and dining area highlighted by a cozy fireplace. The space flows seamlessly into the kitchen, which offers a convenient dining nook and a sliding glass door leading to the private, fully fenced backyard-perfect for outdoor entertaining, relaxing, or play. A convenient half bath completes the first floor. Upstairs, you'll find three generously sized bedrooms, each offering ample closet space with built-in organizers for added convenience and storage. The spacious primary bedroom provides plenty of room for comfortable living, while all three bedrooms share a well-appointed full bathroom conveniently located on the second floor. The finished basement provides valuable additional living space and includes a laundry area. Use it as a home office, kids' playroom, recreation area, or flex space to suit your needs. Recent improvements include new flooring, fresh interior paint, updated trim and doors, an updated kitchen, and a new driveway, creating a clean, modern, and inviting feel throughout the home. Enjoy the benefits of a low HOA with fantastic community amenities, including a swimming pool, clubhouse, tennis courts, and basketball courts. Ideally located near highly regarded schools, dining, shopping, entertainment, basketball facilities, and the Metra station, this home offers both comfort and convenience. A wonderful opportunity to own a spacious and beautifully updated townhome in a desirable Schaumburg location. With its low HOA, fantastic amenities, private fenced yard, finished basement, updated kitchen, new flooring, fresh paint, and new driveway, this Schaumburg beauty is truly a must-see!
Active
$329,000
1931 Farnham Ct, Schaumburg, IL 60194
3beds
1,320sqft
Townhouse, Single Family Residence
Built in 1973
1,900 Square Feet Lot
$-- Zestimate®
$249/sqft
$200/mo HOA
What's special
Cozy fireplaceFinished basementPrivate fenced yardThree generously sized bedroomsUpdated trim and doorsSpacious primary bedroomWelcoming foyer
- --
- 2,177
- views
- 190
- saves
Likely to sell faster than
Zillow last checked:
Listing updated:
Listed by:
Vidhu Sharma (630)550-2273,
Coldwell Banker Realty
Source: MRED as distributed by MLS GRID,MLS#: 12792239
Facts & features
Interior
Bedrooms & bathrooms
- Bedrooms: 3
- Bathrooms: 2
- Full bathrooms: 1
- 1/2 bathrooms: 1
Rooms
- Room types: No additional rooms
Primary bedroom
- Features: Flooring (Wood Laminate)
- Level: Second
- Area: 144 Square Feet
- Dimensions: 12X12
Bedroom 2
- Features: Flooring (Wood Laminate)
- Level: Second
- Area: 126 Square Feet
- Dimensions: 14X9
Bedroom 3
- Features: Flooring (Wood Laminate)
- Level: Second
- Area: 90 Square Feet
- Dimensions: 10X9
Dining room
- Features: Flooring (Wood Laminate)
- Level: Main
- Area: 150 Square Feet
- Dimensions: 15X10
Family room
- Features: Flooring (Vinyl)
- Level: Basement
- Area: 154 Square Feet
- Dimensions: 11X14
Kitchen
- Features: Kitchen (Eating Area-Table Space), Flooring (Wood Laminate)
- Level: Main
- Area: 180 Square Feet
- Dimensions: 18X10
Laundry
- Features: Flooring (Vinyl)
- Level: Lower
- Area: 63 Square Feet
- Dimensions: 9X7
Living room
- Features: Flooring (Wood Laminate)
- Level: Main
- Area: 180 Square Feet
- Dimensions: 15X12
Heating
- Has Heating (Unspecified Type)
Cooling
- Central Air
Appliances
- Included: Range, Microwave, Dishwasher, Refrigerator, Washer, Dryer, Disposal, Stainless Steel Appliance(s)
- Laundry: Washer Hookup, In Unit
Features
- Basement: Finished,Partial
- Number of fireplaces: 1
- Fireplace features: Wood Burning, Living Room
Interior area
- Total structure area: 0
- Total interior livable area: 1,320 sqft
Property
Parking
- Total spaces: 1
- Parking features: Asphalt, Garage Door Opener, Yes, Garage Owned, Attached, Garage
- Attached garage spaces: 1
- Has uncovered spaces: Yes
Accessibility
- Accessibility features: No Disability Access
Features
- Fencing: Fenced,Wood
Lot
- Size: 1,900 Square Feet
Details
- Parcel number: 07182020570000
- Special conditions: None
Construction
Type & style
- Home type: Townhouse
- Property subtype: Townhouse, Single Family Residence
Materials
- Vinyl Siding, Brick
- Roof: Asphalt
Condition
- New construction: No
- Year built: 1973
Utilities & green energy
- Sewer: Public Sewer
- Water: Public
Community & HOA
Community
- Subdivision: Sheffield Towne
HOA
- Has HOA: Yes
- Amenities included: Exercise Room, Park, Pool, Tennis Court(s)
- Services included: Insurance, Clubhouse, Pool, Exterior Maintenance, Lawn Care, Scavenger, Snow Removal
- HOA fee: $200 monthly
Location
- Region: Schaumburg
Financial & listing details
- Price per square foot: $249/sqft
- Tax assessed value: $200,000
- Annual tax amount: $5,862
- Date on market: 10/22/2026
- Ownership: Fee Simple w/ HO Assn.
Estimated market value
Not available
Estimated sales range
Not available
Not available
Price history
| Date | Event | Price |
|---|---|---|
| 10/22/2026 | Listing removed | $339,000$257/sqft |
Source:  MRED as distributed by MLS GRID #12774872 Report a problem | ||
| 10/6/2026 | Listed for sale | $339,000+83.2%$257/sqft |
Source: MRED as distributed by MLS GRID #12774872 Report a problem | ||
| 10/29/2018 | Sold | $185,000+2.8%$140/sqft |
Source: Public Record Report a problem | ||
| 9/18/2018 | Pending sale | $179,900$136/sqft |
Source: Results Realty USA #10081525 Report a problem | ||
| 9/13/2018 | Listed for sale | $179,900+38.4%$136/sqft |
Source: Results Realty USA #10081525 Report a problem | ||
| 11/23/2016 | Sold | $130,000-7.1%$98/sqft |
Source: MRED as distributed by MLS GRID #09347582 Report a problem | ||
| 10/31/2016 | Pending sale | $140,000$106/sqft |
Source: United Real Estate - Chicago #09347582 Report a problem | ||
| 10/22/2016 | Price change | $140,000-12.4%$106/sqft |
Source: United Real Estate - Chicago #09347582 Report a problem | ||
| 9/21/2016 | Listed for sale | $159,900-23.9%$121/sqft |
Source: United Real Estate - Chicago #09347582 Report a problem | ||
| 8/17/2005 | Sold | $210,000+46.9%$159/sqft |
Source: Public Record Report a problem | ||
| 9/10/2001 | Sold | $143,000$108/sqft |
Source: Public Record Report a problem | ||
Public tax history
| Year | Property taxes | Tax assessment |
|---|---|---|
| 2024 | $4,917 +5.5% | $20,000 +0% |
| 2023 | $4,658 +4% | $19,999 |
| 2022 | $4,480 +20% | $19,999 +27.6% |
| 2021 | $3,733 -0.2% | $15,675 |
| 2020 | $3,742 -19.7% | $15,675 -10% |
| 2019 | $4,660 +17.2% | $17,417 +4.3% |
| 2018 | $3,977 +1.2% | $16,705 |
| 2017 | $3,932 +0.4% | $16,705 |
| 2016 | $3,916 +22.5% | $16,705 +25.2% |
| 2015 | $3,197 +0.6% | $13,338 |
| 2014 | $3,177 +3.2% | $13,338 |
| 2013 | $3,078 -6.6% | $13,338 -11.1% |
| 2012 | $3,297 +1.1% | $15,005 |
| 2011 | $3,260 -2.6% | $15,005 |
| 2010 | $3,346 -19.5% | $15,005 -30.7% |
| 2009 | $4,154 +16.7% | $21,648 -4% |
| 2008 | $3,560 +4.7% | $22,549 |
| 2007 | $3,400 -0.1% | $22,549 +19.4% |
| 2006 | $3,402 +0.5% | $18,879 |
| 2005 | $3,384 +44.3% | $18,879 |
| 2004 | $2,345 +0.1% | $18,879 +36.7% |
| 2003 | $2,343 +5.1% | $13,808 |
| 2002 | $2,230 +7.6% | $13,808 |
| 2001 | $2,073 -14.7% | $13,808 +10.6% |
| 2000 | $2,431 +0.7% | $12,482 |
| 1999 | $2,413 | $12,482 |
Find assessor info on the county website
Monthly payment
Est. payment
Payment breakdown
Explore the cost of this home by adjusting the details. Changes won't be saved.Climate risks
Neighborhood: 60194
Nearby schools
Schools provided by the listing agent
- Elementary: Neil Armstrong Elementary School
- Middle: Eisenhower Junior High School
- High: Hoffman Estates High School
- District: 54
Source: MRED as distributed by MLS GRID. This data may not be complete. We recommend contacting the local school district to confirm school assignments for this home.

Similar homes
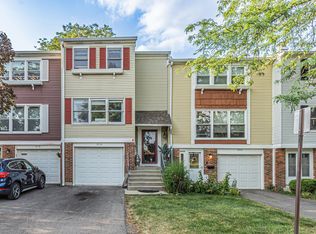
- $334,9003 bd2 ba1.7k sqft1916 Cheltenham Pl, Schaumburg, IL 60194Active
 MLS ID #12716162, Shiraz Syed, Seed Realty LLC. MRED as distributed by MLS GRID
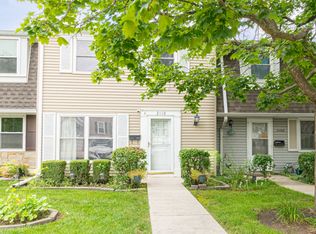
- $285,0002 bd2 ba1.5k sqft2110 Stanley Ct, Schaumburg, IL 60194Active
 MLS ID #12736849, Ahmed Shakir, ARNI Realty Incorporated. MRED as distributed by MLS GRID
- $329,0003 bd3 ba1.4k sqft1987 Oxford Ln, Hoffman Estates, IL 60169Active
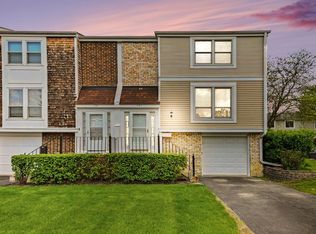 MLS ID #12644609, Melissa Dorchak, Innovated Realty Solutions. MRED as distributed by MLS GRID
- $295,0003 bd2 ba1.2k sqft1990 Oxford Ln, Hoffman Estates, IL 60169Active
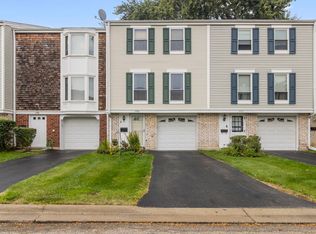 MLS ID #12786809, Joseph Trifilio, Berkshire Hathaway HomeServices Starck Real Estate. MRED as distributed by MLS GRID
