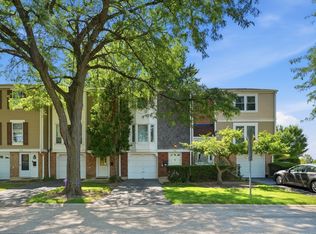
Turnkey living in a highly desirable Hoffman Estates location! This beautifully updated 3-bedroom, 1.5-bathroom townhome combines modern finishes with effortless convenience. Step inside to durable, stylish composite wood flooring throughout the main level and upper hallway. The renovated kitchen features quartz countertops, an undermount stainless steel sink, a newer stainless steel refrigerator, a pantry, and a sunlit eating area. Patio doors in the eating/kitchen area lead to a private area for you to relax and unwind.Flow seamlessly from the kitchen into the expansive dining room and generous living room, perfect for entertaining. An updated powder room with new sink, vanity, toilet and lighting is located on the main floor. Upstairs offers a large primary bedroom alongside two additional good sized bedrooms, plus a fully updated full bath with new acrylic wall panels, new vanity and sink, high flush toilet, new lighting and durable waterproof floor.. Clean partial basement includes high-end washer and dryer setups with extra storage potential. Enjoy a attached 1-car garage, low monthly HOA fees with access to the community pool and clubhouse, and an unbeatable location within walking distance to top-rated schools and minutes from major highways, dining, and shopping. Move-in ready! Rentals are allowed!!
Active
$315,000
1990 Oxford Ln, Hoffman Estates, IL 60169
3beds
1,252sqft
Townhouse, Single Family Residence
Built in 1974
1,120 Square Feet Lot
$-- Zestimate®
$252/sqft
$223/mo HOA
What's special
Expansive dining roomSunlit eating areaRenovated kitchenQuartz countertopsNewer stainless steel refrigeratorUndermount stainless steel sinkLarge primary bedroom
- 10 days
- 436
- 14
Zillow last checked:
Listing updated:
Listed by:
Joseph Trifilio (847)359-4600,
Berkshire Hathaway HomeServices Starck Real Estate
Source: MRED as distributed by MLS GRID,MLS#: 12768205
Facts & features
Interior
Bedrooms & bathrooms
- Bedrooms: 3
- Bathrooms: 2
- Full bathrooms: 1
- 1/2 bathrooms: 1
Rooms
- Room types: Utility Room-1st Floor
Primary bedroom
- Level: Third
- Area: 224 Square Feet
- Dimensions: 16X14
Bedroom 2
- Level: Third
- Area: 100 Square Feet
- Dimensions: 10X10
Bedroom 3
- Level: Third
- Area: 100 Square Feet
- Dimensions: 10X10
Dining room
- Level: Second
- Area: 108 Square Feet
- Dimensions: 12X9
Kitchen
- Level: Second
- Area: 190 Square Feet
- Dimensions: 19X10
Laundry
- Level: Main
- Area: 42 Square Feet
- Dimensions: 7X6
Living room
- Level: Second
- Area: 224 Square Feet
- Dimensions: 16X14
Other
- Level: Main
- Area: 190 Square Feet
- Dimensions: 19X10
Heating
- Natural Gas
Cooling
- Central Air
Features
- Basement: None
Interior area
- Total structure area: 0
- Total interior livable area: 1,252 sqft
Property
Parking
- Total spaces: 1
- Parking features: Asphalt, Garage Door Opener, Yes, Garage Owned, Attached, Garage
- Attached garage spaces: 1
- Has uncovered spaces: Yes
Accessibility
- Accessibility features: No Disability Access
Lot
- Size: 1,120 Square Feet
- Dimensions: 20X56
Details
- Parcel number: 07072030970000
- Special conditions: None
Construction
Type & style
- Home type: Townhouse
- Property subtype: Townhouse, Single Family Residence
Materials
- Vinyl Siding, Brick
Condition
- New construction: No
- Year built: 1974
Utilities & green energy
- Sewer: Public Sewer
- Water: Lake Michigan, Public
Community & HOA
Community
- Subdivision: Barrington Square
HOA
- Has HOA: Yes
- Services included: Insurance, Clubhouse, Pool, Lawn Care, Snow Removal
- HOA fee: $223 monthly
Location
- Region: Hoffman Estates
Financial & listing details
- Price per square foot: $252/sqft
- Tax assessed value: $180,000
- Annual tax amount: $5,569
- Date on market: 9/27/2026
- Ownership: Fee Simple w/ HO Assn.
Estimated market value
Not available
Estimated sales range
Not available
Not available
Price history
| Date | Event | Price |
|---|---|---|
| 9/27/2026 | Listed for sale | $315,000+89.8%$252/sqft |
Source:  MRED as distributed by MLS GRID #12768205 Report a problem MRED as distributed by MLS GRID #12768205 Report a problem | ||
| 6/8/2017 | Sold | $166,000-5.1%$133/sqft |
Source: MRED as distributed by MLS GRID #09593670 Report a problem | ||
| 4/25/2017 | Pending sale | $174,900$140/sqft |
Source: Baird & Warner #09593670 Report a problem | ||
| 4/13/2017 | Listed for sale | $174,900+8%$140/sqft |
Source: Baird & Warner #09593670 Report a problem | ||
| 6/23/2003 | Sold | $162,000+51.4%$129/sqft |
Source: Public Record Report a problem | ||
| 5/8/1998 | Sold | $107,000+12.6%$85/sqft |
Source: Public Record Report a problem | ||
| 4/12/1996 | Sold | $95,000$76/sqft |
Source: Public Record Report a problem | ||
Public tax history
| Year | Property taxes | Tax assessment |
|---|---|---|
| 2024 | $4,747 +5.3% | $18,000 |
| 2023 | $4,506 +4.1% | $18,000 |
| 2022 | $4,330 +21.9% | $18,000 +29.2% |
| 2021 | $3,552 +0.2% | $13,932 |
| 2020 | $3,544 -21.8% | $13,932 -10% |
| 2019 | $4,532 -5.1% | $15,480 +5.7% |
| 2018 | $4,778 +32.3% | $14,652 |
| 2017 | $3,612 -0.3% | $14,652 |
| 2016 | $3,621 +6.3% | $14,652 +10.8% |
| 2015 | $3,406 +1.3% | $13,229 |
| 2014 | $3,363 +3.2% | $13,229 |
| 2013 | $3,259 -3.3% | $13,229 -9% |
| 2012 | $3,371 +1% | $14,540 |
| 2011 | $3,336 -0.3% | $14,540 |
| 2010 | $3,346 +19.6% | $14,540 -17.1% |
| 2009 | $2,798 +10.2% | $17,547 -4% |
| 2008 | $2,540 +5% | $18,280 |
| 2007 | $2,419 -7.3% | $18,280 +20% |
| 2006 | $2,609 +8.6% | $15,239 |
| 2005 | $2,403 -26.9% | $15,239 |
| 2004 | $3,286 +21.2% | $15,239 +24.1% |
| 2003 | $2,711 +5.1% | $12,278 |
| 2002 | $2,580 +14.1% | $12,278 |
| 2001 | $2,261 +27.3% | $12,278 +21.6% |
| 2000 | $1,776 -19.5% | $10,094 |
| 1999 | $2,206 | $10,094 |
Find assessor info on the county website
Monthly payment
Est. payment
Payment breakdown
Explore the cost of this home by adjusting the details. Changes won't be saved.Climate risks
Neighborhood: 60169
Nearby schools
Schools provided by the listing agent
- Elementary: John Muir Elementary School
- Middle: Eisenhower Junior High School
- High: Hoffman Estates High School
- District: 54
Source: MRED as distributed by MLS GRID. This data may not be complete. We recommend contacting the local school district to confirm school assignments for this home.
- $284,9002 bd2 ba1.1k sqft1988 Oxford Ln, Hoffman Estates, IL 60169Sold
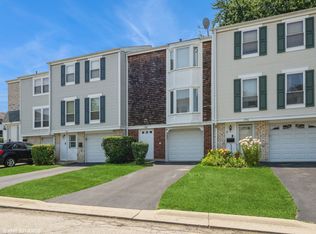
- $286,8003 bd1 ba1.2k sqft1992 Oxford Ln, Hoffman Estates, IL 60169Off Market
- $277,3003 bd1 ba-- sqft1992 Oxford Ln UNIT 1992, Hoffman Estates, IL 60169Off Market
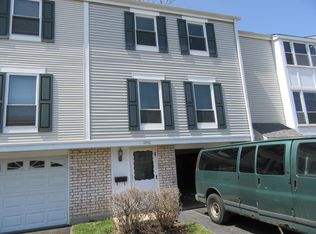
- $324,4003 bd3 ba1.2k sqft1986 Oxford Ln, Hoffman Estates, IL 60169Off Market

Similar homes
- $309,9003 bd2 ba1.3k sqft2141 Greystone Pl, Hoffman Estates, IL 60169Active
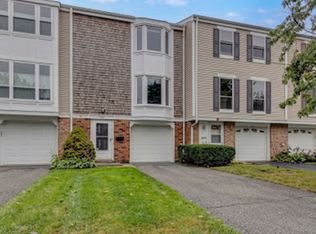 MLS ID #12755345, Melissa Somone-Graham, RE/MAX Suburban. MRED as distributed by MLS GRID
 - $315,0004 bd2 ba1.3k sqft1989 Georgetown Ln, Hoffman Estates, IL 60169Re-activated
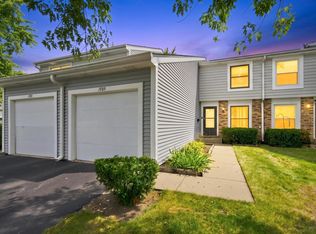 MLS ID #12755357, Chayanta Spaniol, Key Collective. MRED as distributed by MLS GRID
 - $322,0003 bd2 ba1.3k sqft1984 Dunmore Pl, Hoffman Estates, IL 60169Active
 MLS ID #12721818, Renu Chandani, Coldwell Banker Realty. MRED as distributed by MLS GRID
 - $337,7002 bd2 ba1.2k sqft1996 Holbrook Ln, Hoffman Estates, IL 60169Active
 MLS ID #12772107, Volodymyr Poshpur, KOMAR. MRED as distributed by MLS GRID
