Welcome to your future home! This beautifully updated townhouse offers 2 bedrooms, 1 bath, and a finished basement designed for comfortable living. Throughout the home, you'll find fresh paint, updated lighting, new luxury vinyl flooring, new interior doors, and new carpeting, creating a bright and modern feel from the moment you walk in. The main level features an inviting living area that flows into the fully remodeled kitchen, complete with modern cabinetry, quartz countertops, and new appliances, including a refrigerator, dishwasher, and range hood. Upstairs, you'll find a spacious primary bedroom, a generously sized second bedroom, and a beautifully renovated bathroom featuring a floating illuminated vanity and matching illuminated mirror, along with stylish finishes. The finished basement provides additional living space perfect for a family room, recreation area, home office, gym, or whatever best fits your lifestyle. Conveniently located near I-355 and I-290, this move-in ready home offers easy access to shopping, dining, and major commuter routes, along with the convenience of an attached garage.
Active
$307,500
185 College Dr Unit B, Bloomingdale, IL 60108
2beds
1,620sqft
Townhouse, Single Family Residence
Built in 1973
-- sqft lot
$-- Zestimate®
$190/sqft
$260/mo HOA
What's special
Stylish finishesModern cabinetryGenerously sized second bedroomSpacious primary bedroomAttached garageFresh paintBeautifully renovated bathroom
- --
- on Zillow |
- 396
- views |
- 31
- saves |
Zillow last checked:
Listing updated:
Listed by:
Michelle Velazquez 224-639-8256,
Baird & Warner
Source: MRED as distributed by MLS GRID,MLS#: 12683834
Facts & features
Interior
Bedrooms & bathrooms
- Bedrooms: 2
- Bathrooms: 1
- Full bathrooms: 1
Rooms
- Room types: Pantry, Family Room, Walk In Closet
Primary bedroom
- Features: Flooring (Carpet), Window Treatments (Blinds)
- Level: Second
- Area: 187 Square Feet
- Dimensions: 11X17
Bedroom 2
- Features: Flooring (Carpet), Window Treatments (Blinds)
- Level: Second
- Area: 121 Square Feet
- Dimensions: 11X11
Dining room
- Features: Flooring (Vinyl), Window Treatments (Blinds)
- Level: Main
- Dimensions: COMBO
Family room
- Features: Flooring (Vinyl)
- Level: Basement
- Area: 308 Square Feet
- Dimensions: 14X22
Other
- Features: Flooring (Vinyl)
- Level: Basement
- Area: 168 Square Feet
- Dimensions: 12X14
Kitchen
- Features: Kitchen (Eating Area-Table Space), Flooring (Vinyl), Window Treatments (Blinds)
- Level: Main
- Area: 128 Square Feet
- Dimensions: 8X16
Laundry
- Features: Flooring (Other)
- Level: Basement
- Area: 72 Square Feet
- Dimensions: 8X9
Living room
- Features: Flooring (Carpet), Window Treatments (Blinds)
- Level: Main
- Area: 308 Square Feet
- Dimensions: 14X22
Pantry
- Features: Flooring (Vinyl)
- Level: Main
- Area: 36 Square Feet
- Dimensions: 6X6
Walk in closet
- Features: Flooring (Carpet)
- Level: Second
- Area: 36 Square Feet
- Dimensions: 6X6
Heating
- Natural Gas
Cooling
- Central Air
Appliances
- Included: Range, Dishwasher, Refrigerator
- Laundry: Washer Hookup, In Unit
Features
- Walk-In Closet(s), Pantry, Workshop
- Windows: Screens
- Basement: Finished,Rec/Family Area,Storage Space,Full
Interior area
- Total structure area: 1,620
- Total interior livable area: 1,620 sqft
- Finished area below ground: 540
Property
Parking
- Total spaces: 1
- Parking features: Asphalt, Yes, Garage Owned, Attached, Garage
- Attached garage spaces: 1
Accessibility
- Accessibility features: No Disability Access
Features
- Exterior features: Balcony
Lot
- Features: Cul-De-Sac
Details
- Parcel number: 0223308016
- Special conditions: None
- Other equipment: Sump Pump
Construction
Type & style
- Home type: Townhouse
- Property subtype: Townhouse, Single Family Residence
Materials
- Aluminum Siding, Vinyl Siding, Frame
- Foundation: Concrete Perimeter
- Roof: Asphalt
Condition
- New construction: No
- Year built: 1973
Utilities & green energy
- Electric: Circuit Breakers
- Sewer: Public Sewer
- Water: Public
Community & HOA
HOA
- Has HOA: Yes
- Amenities included: Park
- Services included: Snow Removal
- HOA fee: $260 monthly
Location
- Region: Bloomingdale
Financial & listing details
- Price per square foot: $190/sqft
- Annual tax amount: $5,414
- Date on market: 6/24/2026
- Ownership: Condo
Estimated market value
Not available
Estimated sales range
Not available
Not available
Price history
| Date | Event | Price |
|---|---|---|
| 4/24/2026 | Sold | $225,000+4.7%$139/sqft |
Source:  MRED as distributed by MLS GRID #12616067 Report a problem MRED as distributed by MLS GRID #12616067 Report a problem | ||
| 4/14/2026 | Contingent | $214,900$133/sqft |
Source: MRED as distributed by MLS GRID #12616067 Report a problem | ||
| 4/11/2026 | Listed for sale | $214,900$133/sqft |
Source: MRED as distributed by MLS GRID #12616067 Report a problem | ||
Public tax history
Tax history is unavailable.
Monthly payment
Est. payment
Payment breakdown
Explore the cost of this home by adjusting the details. Changes won't be saved.Climate risks
Neighborhood: 60108
Nearby schools
GreatSchools rating
- 7/10Winnebago Elementary SchoolGrades: PK-5Distance: 0.1 mi
- 6/10Marquardt Middle SchoolGrades: 6-8Distance: 0.8 mi
- 4/10Glenbard East High SchoolGrades: 9-12Distance: 3.6 mi
Schools provided by the listing agent
- Elementary: Winnebago Elementary School
- Middle: Marquardt Middle School
- High: Glenbard East High School
- District: 15
Source: MRED as distributed by MLS GRID. This data may not be complete. We recommend contacting the local school district to confirm school assignments for this home.
- $258,2002 bd1 ba1k sqft185 College Dr UNIT A, Bloomingdale, IL 60108Off Market
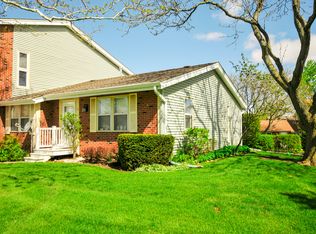
- $264,6002 bd2 ba1k sqft185 College Dr UNIT C, Bloomingdale, IL 60108Off Market
- $227,6002 bd1 ba1k sqft185 College Dr UNIT D, Bloomingdale, IL 60108Off Market

- $232,0002 bd1 ba1k sqft188 Kendall Ct, Bloomingdale, IL 60108Off Market
- $216,3002 bd1 ba1k sqft188 Kendall Ct, Bloomingdale, IL 60108Off Market
- $225,600-- bd-- ba-- sqft185 College Dr, Bloomingdale, IL 60108Off Market
- $239,0002 bd1 ba1k sqft188 Kendall Ct UNIT D, Bloomingdale, IL 60108Sold
- $232,9002 bd1 ba1k sqft188 Kendall Ct UNIT B, Bloomingdale, IL 60108Off Market
A local agent can set up tours, give advice and negotiate with sellers.
A local lender can help you make sure your offer is ready when you are.
Similar homes
- $350,0003 bd3 ba1.4k sqft360 Golfview Ct #360, Bloomingdale, IL 60108Active
 MLS ID #12725545, Veronica Rodriguez, Redfin Corporation. MRED as distributed by MLS GRID
 - $325,0003 bd2 ba1.4k sqft27W403 Melrose Ln, Winfield, IL 60190New
 MLS ID #12729191, C Joy Hastings, ABR,CSC, john greene, Realtor. MRED as distributed by MLS GRID
 - $309,0002 bd2 ba1.3k sqft809 Bishop Ct, Schaumburg, IL 60194Re-activated
 MLS ID #12725443, Dawn Block, Century 21 Integra. MRED as distributed by MLS GRID
 - $274,8883 bd1 ba1.2k sqft523 Alton Ct, Carol Stream, IL 60188Price Change
 MLS ID #12720300, Lory Pinzariu, E-PRO,PSA,SFR, HomeSmart Connect LLC. MRED as distributed by MLS GRID
 - $349,9002 bd2 ba1.1k sqft979 Huntington Dr #979, Elk Grove Village, IL 60007Re-activatedMLS ID #12663509, Chris Vernald, Engel & Voelkers Chicago. MRED as distributed by MLS GRID
- $315,0003 bd2 ba1.3k sqft1651 Dover Ct APT A, Wheaton, IL 60189ActiveMLS ID #12709037, Pat Murray, ABR,CNC,GRI,SFR, Berkshire Hathaway HomeServices Chicago. MRED as distributed by MLS GRID
- $284,9002 bd2 ba1.4k sqft0N069 Windermere Rd #2305, Winfield, IL 60190ActiveMLS ID #12725857, Jessica McCollum, CSC, Real Broker, LLC. MRED as distributed by MLS GRID
- $329,0003 bd2 ba1.3k sqft1911 S 11th Ave, Maywood, IL 60153NewMLS ID #12732677, Ericka Taylor, SRES, Coldwell Banker Realty. MRED as distributed by MLS GRID
- $389,8964 bd3 ba1.1k sqft642 Glacier Trl, Roselle, IL 60172ActiveMLS ID #12712159, Jessica Garry, ABR,E-PRO, Garry Real Estate. MRED as distributed by MLS GRID
- $400,0002 bd3 ba2k sqft4804 Turnberry Dr, Hoffman Estates, IL 60010NewMLS ID #12723904, Kim Alden, Compass. MRED as distributed by MLS GRID
- $359,0003 bd2 ba1.1k sqft951 Chelsea Ln, Schaumburg, IL 60193ActiveMLS ID #12725757, Mudassir Siddiqui, HomeSmart Connect LLC. MRED as distributed by MLS GRID
- $249,9002 bd1 ba1k sqft2370 Abbeywood Dr APT B, Lisle, IL 60532NewMLS ID #12730051, John Wilt, CNC, Realstar Realty, Inc. MRED as distributed by MLS GRID
- $334,0003 bd2 ba1.1k sqft1140 Brunswick Ln, Aurora, IL 60504NewMLS ID #12730239, Robert Muller, Peacock Realty, Inc. MRED as distributed by MLS GRID
- $314,9003 bd2 ba1.2k sqft1520 Stonebridge Trl APT 2-1, Wheaton, IL 60189ActiveMLS ID #12647816, Joseph Kaforski, @properties Christie's International Real Estate. MRED as distributed by MLS GRID
- $275,0002 bd2 ba1.3k sqft1030 S Fernandez Ave APT 4M, Arlington Heights, IL 60005ActiveMLS ID #12724139, Jim Ciemny, Real People Realty. MRED as distributed by MLS GRID
- $425,0002 bd3 ba1.6k sqft624 Daisy Ln, Roselle, IL 60172ActiveMLS ID #12713358, Todd Gagliano, SFR, RE/MAX Properties Northwest. MRED as distributed by MLS GRID
- $399,9992 bd2 ba1.5k sqft1630 N Douglas Ct #1630, Arlington Heights, IL 60004NewMLS ID #12727511, Daniel Walus, OnPath Realty Inc.. MRED as distributed by MLS GRID
- $285,0002 bd2 ba1.3k sqft900 S River Rd APT 4B, Des Plaines, IL 60016ActiveMLS ID #12716240, C Bryce Fuller, ABR, Baird & Warner. MRED as distributed by MLS GRID
- $329,0002 bd2 ba1.2k sqft3030 Pheasant Creek Dr APT 405, Northbrook, IL 60062ActiveMLS ID #12723558, Alexander Benisin, Ben & Heller Realty LLC. MRED as distributed by MLS GRID
- $214,9932 bd1 ba862 sqft411 Sidney Ave Unit D, Glendale Heights, IL 60139ActiveMLS ID #12709091, Mike McCurry, Compass. MRED as distributed by MLS GRID
