Charming and well-maintained 2-bedroom, 1-bath Condominium in the highly desirable Westlake Country Fours subdivision of Bloomingdale! This move-in-ready Condo. features real oak hardwood floors, a bright living room with vaulted ceilings and a 9-foot sliding glass door, and a spacious kitchen with ceramic tile flooring, bleached oak cabinets, and black appliances. The primary bedroom offers a 6' x 6' walk-in closet, while the second bedroom includes a ceiling fan and double-pane windows. Enjoy the convenience of in-unit laundry, a private one-car garage, and additional parking. Major updates include Water heater (2022) and Furnace (2019), New paint throughout (2026), New bathroom vanity and toilet (2026). Excellent location within walking distance to Winnebago Elementary School and just minutes from shopping, dining, parks, and major expressways. A fantastic opportunity in one of Bloomingdale's most desirable communities! Property offered AS-IS, with a one-year home warranty included for added peace of mind
Contingent
$239,000
188 Kendall Ct Unit D, Bloomingdale, IL 60108
2beds
1,035sqft
:
Get pre-qualified$1,944/mo
Single Family Residence
Built in 1973
-- sqft lot
$-- Zestimate®
$231/sqft
$261/mo HOA
What's special
Double-pane windowsIn-unit laundryReal oak hardwood floorsAdditional parkingPrivate one-car garageBleached oak cabinetsBlack appliances
- --
- on Zillow |
- 276
- views |
- 16
- saves |
Likely to sell faster than
Zillow last checked:
Listing updated:
Listed by:
Vishnubhai Patel (630)880-5556,
Real People Realty
Source: MRED as distributed by MLS GRID,MLS#: 12695434
Facts & features
Interior
Bedrooms & bathrooms
- Bedrooms: 2
- Bathrooms: 1
- Full bathrooms: 1
Rooms
- Room types: No additional rooms
Primary bedroom
- Features: Flooring (Wood Laminate), Window Treatments (Double Pane Windows, Screens)
- Level: Second
- Area: 150 Square Feet
- Dimensions: 15X10
Bedroom 2
- Features: Flooring (Wood Laminate), Window Treatments (Blinds, Double Pane Windows, Screens)
- Level: Second
- Area: 120 Square Feet
- Dimensions: 12X10
Dining room
- Features: Flooring (Hardwood), Window Treatments (Double Pane Windows, Screens)
- Level: Second
- Area: 88 Square Feet
- Dimensions: 11X8
Kitchen
- Features: Kitchen (Galley), Flooring (Ceramic Tile), Window Treatments (Double Pane Windows, Screens)
- Level: Second
- Area: 64 Square Feet
- Dimensions: 8X8
Laundry
- Features: Flooring (Vinyl)
- Level: Second
- Area: 48 Square Feet
- Dimensions: 8X6
Living room
- Features: Flooring (Hardwood), Window Treatments (Double Pane Windows, Screens)
- Level: Second
- Area: 252 Square Feet
- Dimensions: 18X14
Heating
- Natural Gas, Forced Air
Cooling
- Central Air
Appliances
- Included: Range, Dishwasher, Refrigerator, Washer, Dryer, Range Hood, Gas Water Heater
- Laundry: In Unit
Features
- Vaulted Ceiling(s), Open Floorplan
- Basement: None
Interior area
- Total structure area: 0
- Total interior livable area: 1,035 sqft
Video & virtual tour
Property
Parking
- Total spaces: 2
- Parking features: Asphalt, Garage Door Opener, Yes, Garage Owned, Attached, Side Apron, Owned, Garage
- Attached garage spaces: 1
- Has uncovered spaces: Yes
Accessibility
- Accessibility features: No Disability Access
Features
- Exterior features: Balcony
Lot
- Features: Common Grounds
Details
- Parcel number: 0223308021
- Special conditions: None
- Other equipment: Ceiling Fan(s)
Construction
Type & style
- Home type: Condo
- Property subtype: Single Family Residence
Materials
- Vinyl Siding, Brick
- Foundation: Concrete Perimeter
- Roof: Asphalt
Condition
- New construction: No
- Year built: 1973
Utilities & green energy
- Electric: Circuit Breakers, 100 Amp Service
- Sewer: Public Sewer, Storm Sewer
- Water: Lake Michigan
Community & HOA
Community
- Features: Sidewalks, Street Lights
- Subdivision: Westlake
HOA
- Has HOA: Yes
- Amenities included: Ceiling Fan, Laundry, Private Laundry Hkup, School Bus
- Services included: Insurance, Exterior Maintenance, Lawn Care, Scavenger, Snow Removal
- HOA fee: $261 monthly
Location
- Region: Bloomingdale
Financial & listing details
- Price per square foot: $231/sqft
- Annual tax amount: $4,264
- Date on market: 7/7/2026
- Ownership: Condo
Estimated market value
Not available
Estimated sales range
Not available
Not available
Price history
| Date | Event | Price |
|---|---|---|
| 7/7/2026 | Listing removed | $1,775$2/sqft |
Source: Zillow Rentals Report a problem | ||
| 7/5/2026 | Price change | $1,775-6.3%$2/sqft |
Source: Zillow Rentals Report a problem | ||
| 6/17/2026 | Price change | $1,895-5%$2/sqft |
Source: Zillow Rentals Report a problem | ||
| 3/17/2026 | Listed for rent | $1,995$2/sqft |
Source: Zillow Rentals Report a problem | ||
| 2/20/2026 | Listing removed | $1,995$2/sqft |
Source: Zillow Rentals Report a problem | ||
| 1/20/2026 | Price change | $1,995-4.8%$2/sqft |
Source: Zillow Rentals Report a problem | ||
| 1/9/2026 | Price change | $2,095-4.8%$2/sqft |
Source: Zillow Rentals Report a problem | ||
| 1/6/2026 | Listed for rent | $2,200$2/sqft |
Source: Zillow Rentals Report a problem | ||
| 9/5/2025 | Listing removed | $209,900$203/sqft |
Source:  MRED as distributed by MLS GRID #12431342 Report a problem MRED as distributed by MLS GRID #12431342 Report a problem | ||
| 8/26/2025 | Contingent | $209,900$203/sqft |
Source: MRED as distributed by MLS GRID #12431342 Report a problem | ||
| 8/8/2025 | Listed for sale | $209,900$203/sqft |
Source: MRED as distributed by MLS GRID #12431342 Report a problem | ||
Public tax history
Tax history is unavailable.
Monthly payment
Est. payment
Payment breakdown
Explore the cost of this home by adjusting the details. Changes won't be saved.Climate risks
Neighborhood: 60108
Nearby schools
GreatSchools rating
- 7/10Winnebago Elementary SchoolGrades: PK-5Distance: 0.1 mi
- 6/10Marquardt Middle SchoolGrades: 6-8Distance: 0.8 mi
- 4/10Glenbard East High SchoolGrades: 9-12Distance: 3.6 mi
Schools provided by the listing agent
- Elementary: Winnebago Elementary School
- Middle: Marquardt Middle School
- High: Glenbard East High School
- District: 15
Source: MRED as distributed by MLS GRID. This data may not be complete. We recommend contacting the local school district to confirm school assignments for this home.
- $260,1002 bd1 ba1k sqft185 College Dr UNIT A, Bloomingdale, IL 60108Off Market
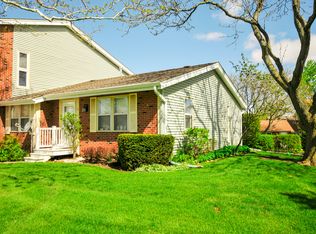
- $267,5002 bd2 ba1k sqft185 College Dr UNIT C, Bloomingdale, IL 60108Off Market
- $230,5002 bd1 ba1k sqft185 College Dr UNIT D, Bloomingdale, IL 60108Off Market

- $234,4002 bd1 ba1k sqft188 Kendall Ct, Bloomingdale, IL 60108Off Market
- $218,3002 bd1 ba1k sqft188 Kendall Ct, Bloomingdale, IL 60108Off Market
- $234,500-- bd-- ba-- sqft185 College Dr, Bloomingdale, IL 60108Off Market
- $307,5002 bd1 ba1.6k sqft185 College Dr UNIT B, Bloomingdale, IL 60108For Sale
- $235,1002 bd1 ba1k sqft188 Kendall Ct UNIT B, Bloomingdale, IL 60108Off Market
A local agent can set up tours, give advice and negotiate with sellers.
A local lender can help you make sure your offer is ready when you are.
Similar homes
- $265,0003 bd2 ba1.1k sqft214 Glengarry Dr APT 201, Bloomingdale, IL 60108Active
 MLS ID #12558313, Julia Murillo, Results Realty ERA Powered. MRED as distributed by MLS GRID
 - $298,9002 bd1 ba1k sqft306 Milton Ct Unit B, Bloomingdale, IL 60108Active
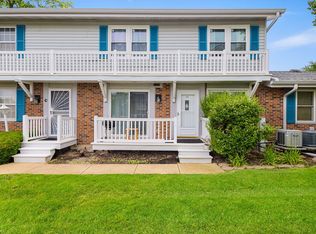 MLS ID #12693260, Linda Portillo, Coldwell Banker Realty. MRED as distributed by MLS GRID
 - $275,0002 bd1 ba1k sqft951 Manchester Cir #951, Schaumburg, IL 60193New
 MLS ID #12723669, Matthew Messel, Compass. MRED as distributed by MLS GRID
 - $280,0002 bd2 ba1.1k sqft717 Whitesail Dr #717, Schaumburg, IL 60194New
 MLS ID #12726015, Aparajita Leekha, ABR,GREEN,GRI,SRES, Property Economics, Inc.. MRED as distributed by MLS GRID
 - $214,9932 bd1 ba862 sqft411 Sidney Ave Unit D, Glendale Heights, IL 60139ActiveMLS ID #12709091, Mike McCurry, Compass. MRED as distributed by MLS GRID
- $235,0002 bd2 ba900 sqft124 E Bailey Rd, Naperville, IL 60565NewMLS ID #12718544, Kimberly Brown-Lewis, Redfin Corporation. MRED as distributed by MLS GRID
- $209,0002 bd1 ba900 sqft876 S Plum Grove Rd APT 208, Palatine, IL 60067NewMLS ID #12716910, Kim Alden, Compass. MRED as distributed by MLS GRID
- $240,0002 bd2 ba1.1k sqft440 Somerset Ct APT D, Aurora, IL 60504NewMLS ID #12699417, Angel Kimmel, Realtopia Real Estate Inc. MRED as distributed by MLS GRID
- $274,9002 bd2 ba968 sqft1681 Ashburn Ct APT D, Wheaton, IL 60189NewMLS ID #12724145, Katherine Rubis, ABR,MRP,SFR,SRS, Berkshire Hathaway HomeServices Chicago. MRED as distributed by MLS GRID
- $219,9002 bd1 ba950 sqft9332 Landings Ln Unit 502, Des Plaines, IL 60016NewMLS ID #12723935, Siamuden Pasarly, Century 21 Circle. MRED as distributed by MLS GRID
- $239,9902 bd2 ba1k sqft5447 W Lawrence Ave APT 203, Chicago, IL 60630NewMLS ID #12722050, Mark Minorczyk, ABR,BPOR,CNC,E-PRO,GRI,MRP,PSA,SFR, Keller Williams ONEChicago. MRED as distributed by MLS GRID
- $284,8883 bd1 ba1.2k sqft523 Alton Ct, Carol Stream, IL 60188ActiveMLS ID #12720300, Lory Pinzariu, E-PRO,PSA,SFR, HomeSmart Connect LLC. MRED as distributed by MLS GRID
- $260,0002 bd2 ba1.2k sqft440 Raintree Ct Unit 3S, Glen Ellyn, IL 60137ActiveMLS ID #12698398, Jennifer Van Tichelt, HomeSmart Connect LLC. MRED as distributed by MLS GRID
- $254,9002 bd2 ba1.1k sqft(Undisclosed Address), Lombard, IL 60148ActiveMLS ID #12718904, George Flannick, George Flannick. MRED as distributed by MLS GRID
- $289,9002 bd2 ba1.1k sqft6585 Main St APT 201, Downers Grove, IL 60516NewMLS ID #12718818, Tracy Driscoll, CSC, Platinum Partners Realtors. MRED as distributed by MLS GRID
- $244,9003 bd2 ba1.3k sqft46D Fernwood Dr, Bolingbrook, IL 60440NewMLS ID #12536926, Tamika Bishop, RENE, Coldwell Banker Realty. MRED as distributed by MLS GRID
- $239,9002 bd2 ba1k sqft(Undisclosed Address), Willowbrook, IL 60527ActiveMLS ID #12712692, Michael Thurman, Keller Williams Experience. MRED as distributed by MLS GRID
- $297,0002 bd3 ba1.2k sqft121 Golfview Dr, Glendale Heights, IL 60139ActiveMLS ID #12721442, Paul Sanchez, Prenton Realty. MRED as distributed by MLS GRID
- $325,0003 bd2 ba1.4k sqft97 Burr Oak Ln Unit A2, Schaumburg, IL 60193NewMLS ID #12718528, Dan Bergman, Redfin Corporation. MRED as distributed by MLS GRID
- $260,0002 bd2 ba1k sqft3371 Blue Ridge Dr #0, Carpentersville, IL 60110NewMLS ID #12723756, Kristi Spata, REMAX Legends. MRED as distributed by MLS GRID
