Welcome home to this charming, move-in ready condo offering peaceful wooded views from your private balcony and the perfect blend of comfort, style, and convenience. Freshly painted with brand new flooring throughout, this home features a bright, open layout centered around a cozy wood burning fireplace. The kitchen is designed to impress with white 42-inch cabinetry, granite countertops, a glass tile backsplash, stainless steel appliances, a breakfast bar, and modern finishes throughout. The spacious bedroom offers a generous walk-in closet, while the in-unit washer and dryer add everyday convenience, making laundry a breeze. Additional updates include a newer dishwasher (2023), along with recent community improvements such as a new roof and renovated balconies (2025). Enjoy resort-style amenities including a swimming pool, clubhouse, fitness center, water, and garbage all covered by the monthly association dues. The unit also comes with two assigned parking spaces (#408 and #306). Ideally located just minutes from shopping, restaurants, parks, and everyday essentials, including Stratford Middle School and Park, Mariano's, Meijer, Hobby Lobby, and more. This is low-maintenance living at its finest just move in and enjoy!
Active
$265,000
214 Glengarry Dr APT 201, Bloomingdale, IL 60108
3beds
1,131sqft
Condominium, Single Family Residence
Built in 1989
-- sqft lot
$-- Zestimate®
$234/sqft
$420/mo HOA
What's special
Cozy wood burning fireplaceModern finishes throughoutSpacious bedroomIn-unit washer and dryerBright open layoutFreshly paintedBreakfast bar
- 48 days |
- 1,030 |
- 59 |
Likely to sell faster than
Zillow last checked:
Listing updated:
Listed by:
Julia Murillo 847-436-3463,
Results Realty ERA Powered
Source: MRED as distributed by MLS GRID,MLS#: 12558313
Facts & features
Interior
Bedrooms & bathrooms
- Bedrooms: 3
- Bathrooms: 2
- Full bathrooms: 2
Rooms
- Room types: No additional rooms
Primary bedroom
- Features: Flooring (Laminate), Window Treatments (All), Bathroom (Full)
- Level: Main
- Area: 156 Square Feet
- Dimensions: 13X12
Bedroom 2
- Features: Flooring (Laminate), Window Treatments (All)
- Level: Main
- Area: 143 Square Feet
- Dimensions: 13X11
Bedroom 3
- Features: Flooring (Laminate), Window Treatments (All)
- Level: Main
- Area: 81 Square Feet
- Dimensions: 9X9
Dining room
- Features: Flooring (Laminate)
- Level: Main
- Area: 100 Square Feet
- Dimensions: 10X10
Kitchen
- Features: Kitchen (Galley), Flooring (Wood Laminate)
- Level: Main
- Area: 144 Square Feet
- Dimensions: 18X8
Living room
- Features: Flooring (Laminate), Window Treatments (All)
- Level: Main
- Area: 256 Square Feet
- Dimensions: 16X16
Heating
- Natural Gas, Forced Air
Cooling
- Central Air
Appliances
- Included: Range, Microwave, Dishwasher, Refrigerator, Washer, Dryer
- Laundry: Washer Hookup, In Unit
Features
- Basement: None
- Number of fireplaces: 1
- Fireplace features: Wood Burning, Living Room
- Common walls with other units/homes: End Unit
Interior area
- Total structure area: 0
- Total interior livable area: 1,131 sqft
Video & virtual tour
Property
Parking
- Total spaces: 2
- Parking features: Asphalt, Assigned, Guest, Yes, Owned
Accessibility
- Accessibility features: No Disability Access
Features
- Exterior features: Balcony
- Pool features: In Ground
Lot
- Features: Common Grounds, On Golf Course, Wooded
Details
- Additional structures: Tennis Court(s)
- Parcel number: 0221110049
- Special conditions: None
- Other equipment: Intercom
Construction
Type & style
- Home type: Condo
- Property subtype: Condominium, Single Family Residence
Materials
- Vinyl Siding, Brick
- Foundation: Concrete Perimeter
- Roof: Asphalt
Condition
- New construction: No
- Year built: 1989
Utilities & green energy
- Electric: Circuit Breakers
- Sewer: Public Sewer
- Water: Lake Michigan
Community & HOA
Community
- Security: Fire Sprinkler System, Carbon Monoxide Detector(s)
- Subdivision: Park Bloomingdale
HOA
- Has HOA: Yes
- Amenities included: Exercise Room, Pool
- Services included: Water, Parking, Insurance, Clubhouse, Exercise Facilities, Pool, Exterior Maintenance, Lawn Care, Scavenger, Snow Removal
- HOA fee: $420 monthly
Location
- Region: Bloomingdale
Financial & listing details
- Price per square foot: $234/sqft
- Tax assessed value: $62,636
- Annual tax amount: $4,627
- Date on market: 6/28/2026
- Ownership: Condo
Estimated market value
Not available
Estimated sales range
Not available
Not available
Price history
| Date | Event | Price |
|---|---|---|
| 6/28/2026 | Listed for sale | $265,000+15.2%$234/sqft |
Source:  MRED as distributed by MLS GRID #12558313 Report a problem MRED as distributed by MLS GRID #12558313 Report a problem | ||
| 12/23/2024 | Sold | $230,000$203/sqft |
Source: MRED as distributed by MLS GRID #12182876 Report a problem | ||
| 11/27/2024 | Contingent | $230,000$203/sqft |
Source: MRED as distributed by MLS GRID #12182876 Report a problem | ||
| 11/23/2024 | Listed for sale | $230,000+40.2%$203/sqft |
Source: MRED as distributed by MLS GRID #12182876 Report a problem | ||
| 2/12/2021 | Sold | $164,000-1.7%$145/sqft |
Source: MRED as distributed by MLS GRID #10846166 Report a problem | ||
| 1/5/2021 | Contingent | $166,900$148/sqft |
Source:  MRED as distributed by MLS GRID #10846166 Report a problem MRED as distributed by MLS GRID #10846166 Report a problem | ||
| 12/7/2020 | Pending sale | $166,900$148/sqft |
Source: RE/MAX Central Inc. #10846166 Report a problem | ||
| 10/15/2020 | Price change | $166,900-1.8%$148/sqft |
Source: RE/MAX Central Inc. #10846166 Report a problem | ||
| 9/11/2020 | Listed for sale | $169,900$150/sqft |
Source: RE/MAX Central Inc. #10846166 Report a problem | ||
| 9/8/2020 | Pending sale | $169,900$150/sqft |
Source: RE/MAX Central Inc. #10846166 Report a problem | ||
| 9/3/2020 | Listed for sale | $169,900+4.6%$150/sqft |
Source: RE/MAX Central Inc. #10846166 Report a problem | ||
| 3/1/2019 | Listing removed | $162,500$144/sqft |
Source: RE/MAX Central #10085983 Report a problem | ||
| 2/14/2019 | Price change | $162,500-0.3%$144/sqft |
Source: RE/MAX Central #10085983 Report a problem | ||
| 11/29/2018 | Price change | $163,000-1.2%$144/sqft |
Source: RE/MAX Central #10085983 Report a problem | ||
| 11/8/2018 | Price change | $164,900-0.1%$146/sqft |
Source: RE/MAX Central #10085983 Report a problem | ||
| 10/27/2018 | Price change | $165,000-2.9%$146/sqft |
Source: RE/MAX Central #10085983 Report a problem | ||
| 10/18/2018 | Listed for sale | $169,900+35.9%$150/sqft |
Source: RE/MAX Central Inc. #10085983 Report a problem | ||
| 6/11/2014 | Sold | $125,000-34.9%$111/sqft |
Source: Public Record Report a problem | ||
| 5/27/2008 | Sold | $192,000$170/sqft |
Source: Public Record Report a problem | ||
Public tax history
| Year | Property taxes | Tax assessment |
|---|---|---|
| 2024 | $4,628 +6.6% | $62,636 +9.4% |
| 2023 | $4,340 -8.3% | $57,280 -2.2% |
| 2022 | $4,731 +4.9% | $58,550 +5.3% |
| 2021 | $4,511 +4.9% | $55,620 +5.9% |
| 2020 | $4,300 +4.5% | $52,510 +4.1% |
| 2019 | $4,113 -2.2% | $50,460 -1.4% |
| 2018 | $4,206 +6.4% | $51,190 +7.9% |
| 2017 | $3,952 +6.4% | $47,450 +8.1% |
| 2016 | $3,713 +2.8% | $43,910 +7.1% |
| 2015 | $3,612 +12.5% | $40,980 +12% |
| 2014 | $3,211 -1% | $36,600 -3.3% |
| 2013 | $3,243 +1.3% | $37,850 -6.3% |
| 2012 | $3,201 -24.3% | $40,410 -29.4% |
| 2011 | $4,229 +1.6% | $57,210 -4% |
| 2010 | $4,160 -0.5% | $59,620 -6.9% |
| 2009 | $4,180 +14.9% | $64,020 +23.8% |
| 2008 | $3,638 | $51,710 |
Find assessor info on the county website
Monthly payment
Est. payment
Payment breakdown
Explore the cost of this home by adjusting the details. Changes won't be saved.Climate risks
Neighborhood: 60108
Nearby schools
GreatSchools rating
- 8/10Cloverdale Elementary SchoolGrades: K-5Distance: 1.5 mi
- 6/10Stratford Middle SchoolGrades: 6-8Distance: 0.2 mi
- 5/10Glenbard North High SchoolGrades: 9-12Distance: 2.2 mi
Schools provided by the listing agent
- Elementary: Cloverdale Elementary School
- Middle: Stratford Middle School
- High: Glenbard North High School
- District: 93
Source: MRED as distributed by MLS GRID. This data may not be complete. We recommend contacting the local school district to confirm school assignments for this home.
- $208,0001 bd1 ba825 sqft211 Glengarry Dr #2-105, Bloomingdale, IL 60108Off Market
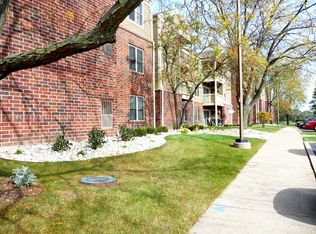
- $246,5003 bd2 ba1.1k sqft125 Glengarry Dr APT 201, Bloomingdale, IL 60108Off Market
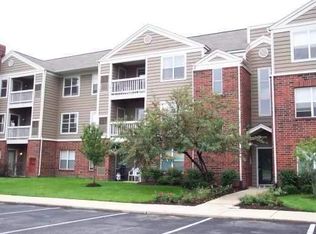
- $174,2001 bd1 ba750 sqft211 Glengarry Dr APT 207, Bloomingdale, IL 60108Off Market
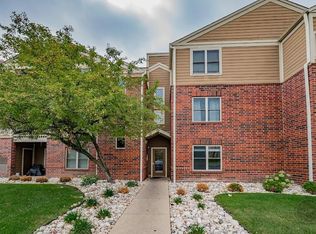
- $257,2003 bd2 ba1.1k sqft120 Glengarry Dr APT 211, Bloomingdale, IL 60108Off Market
- $203,0003 bd2 ba1.1k sqft120 Glengarry Dr #7-312, Bloomingdale, IL 60108Sold
- $229,2002 bd2 ba942 sqft110 Glengarry Dr APT 208, Bloomingdale, IL 60108Off Market
- $172,5001 bd1 ba650 sqft124 Glengarry Dr APT 204, Bloomingdale, IL 60108Off Market
- $256,2002 bd2 ba1.1k sqft214 Glengarry Dr APT 102, Bloomingdale, IL 60108Off Market
- $268,0002 bd2 ba1.1k sqft213 Glengarry Dr #2-312, Bloomingdale, IL 60108Off Market
A local agent can set up tours, give advice and negotiate with sellers.
A local lender can help you make sure your offer is ready when you are.
Similar homes
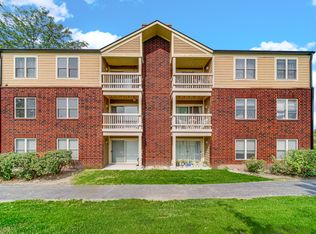
- $255,0003 bd2 ba1.1k sqft213 Glengarry Dr APT 211, Bloomingdale, IL 60108Active
 MLS ID #12717317, Heidi Bolger, Coldwell Banker Gladstone. MRED as distributed by MLS GRID
 - $275,0002 bd2 ba1k sqft520 Biesterfield Rd APT 209, Elk Grove Village, IL 60007New
 MLS ID #12730861, Sheri L Jevitz, HomeSmart Connect LLC. MRED as distributed by MLS GRID
 - $285,0002 bd3 ba1.3k sqft1375 Ridgefield Cir #1375, Carol Stream, IL 60188Active
 MLS ID #12678127, J.P. Anderson, Berkshire Hathaway HomeServices Chicago. MRED as distributed by MLS GRID
 - $274,9003 bd2 ba1.3k sqft761 Colorado Ct, Carol Stream, IL 60188Active
 MLS ID #12726657, Farkhod Tolibov, eXp Realty. MRED as distributed by MLS GRID
 - $279,9003 bd2 ba1.2k sqft6292 Fremont Dr, Hanover Park, IL 60133ActiveMLS ID #12702528, Stephanie Curran, HomeSmart Connect LLC. MRED as distributed by MLS GRID
- $260,0002 bd2 ba816 sqft407 Ramblewood Dr APT D, Glen Ellyn, IL 60137ActiveMLS ID #12706698, Emily Kaczmarek, ABR,CSC,PSA,SRS, Keller Williams Premiere Properties. MRED as distributed by MLS GRID
- $249,9002 bd2 ba1k sqft5900 Oakwood Dr APT 2L, Lisle, IL 60532NewMLS ID #12733864, Kim Wirtz, ABR,CRS,e-PRO, Wirtz Real Estate Group Inc.. MRED as distributed by MLS GRID
- $270,0002 bd1 ba1k sqft225 Columbia Ct Unit 5, Schaumburg, IL 60193ActiveMLS ID #12652903, Melanie Enriquez, Baird & Warner. MRED as distributed by MLS GRID
- $275,0002 bd1 ba950 sqft117 Cotuit Ct #117, Schaumburg, IL 60193ActiveMLS ID #12703309, Aparajita Leekha, ABR,GREEN,GRI,SRES, Property Economics, Inc.. MRED as distributed by MLS GRID
- $299,9003 bd2 ba1k sqft758 Moore Dr #758, Elk Grove Village, IL 60007ActiveMLS ID #12715560, Sarah Diana, @properties Christies International Real Estate. MRED as distributed by MLS GRID
- $259,9992 bd2 ba1.2k sqft545 Alton Ct, Carol Stream, IL 60188ActiveMLS ID #12720762, Mike Musa, Keller Williams Preferred Rlty. MRED as distributed by MLS GRID
- $299,9993 bd2 ba1.2k sqft1784 McCormick Ln, Hanover Park, IL 60133ActiveMLS ID #12718742, Mike Musa, Keller Williams Preferred Rlty. MRED as distributed by MLS GRID
- $275,0002 bd1 ba1k sqft1753 Plymouth Ct APT D, Wheaton, IL 60189Price ChangeMLS ID #12696596, CJ McCann, Keller Williams Premiere Properties. MRED as distributed by MLS GRID
- $249,9002 bd1 ba1k sqft2370 Abbeywood Dr APT B, Lisle, IL 60532NewMLS ID #12730051, John Wilt, CNC, Realstar Realty, Inc. MRED as distributed by MLS GRID
- $284,9002 bd2 ba1.4k sqft0N069 Windermere Rd #2305, Winfield, IL 60190ActiveMLS ID #12725857, Jessica McCollum, CSC, Real Broker, LLC. MRED as distributed by MLS GRID
- $268,0002 bd1 ba1k sqft1623 Salisbury Ct APT C, Wheaton, IL 60189ActiveMLS ID #12700289, Adam Stary, eXp Realty. MRED as distributed by MLS GRID
- $274,9003 bd2 ba1.3k sqft2177 N Dogwood Ln #2177, Palatine, IL 60074ActiveMLS ID #12726922, Rita O'Connor, ABR,GRI, RE/MAX Suburban. MRED as distributed by MLS GRID
- $197,0002 bd2 ba845 sqft210 Klein Creek Ct APT 5E, Carol Stream, IL 60188ActiveMLS ID #12712046, Rutul Parekh, ARNI Realty Incorporated. MRED as distributed by MLS GRID
- $289,9002 bd2 ba1.1k sqft1264 Williamsburg Dr Unit D1, Schaumburg, IL 60193ActiveMLS ID #12658385, Abby Powell, Baird & Warner. MRED as distributed by MLS GRID
- $299,0002 bd2 ba1.1k sqft1032 Swift Rd Unit 1B, Glen Ellyn, IL 60137ActiveMLS ID #12721867, Michelle Ward, Coldwell Banker Real Estate Group. MRED as distributed by MLS GRID
