Love where you live! Resort style living in this spacious 3-bedroom 2 bath corner unit with beautiful views of open fields and walking paths. The Updated kitchen has 42 inch cabinets, tile backsplash all stainless appliances and quartz countertop plus a large pantry. Enjoy the spacious living room with wood burning fireplace and sliding glass doors leading to a large balcony. The primary bedroom offers large walk-in closet and full bath. Second bedroom also has a large walk-in closet. In unit full size washer and dryer off kitchen. This wonderful condo comes with two assigned parking spots #229 & #302 close to the front door. Ideally located steps from Stratford Middle School, The Grove with many restaurants, shopping and entertainment opportunities to enjoy all year round. This resort style condo complex offers a beautiful clubhouse, exercise facility and outdoor pool.
Active
$255,000
213 Glengarry Dr APT 211, Bloomingdale, IL 60108
3beds
1,131sqft
Condominium, Single Family Residence
Built in 1988
-- sqft lot
$-- Zestimate®
$225/sqft
$421/mo HOA
What's special
- --
- on Zillow |
- 879
- views |
- 35
- saves |
Likely to sell faster than
Zillow last checked:
Listing updated:
Listed by:
Heidi Bolger (630)960-3700,
Coldwell Banker Gladstone
Source: MRED as distributed by MLS GRID,MLS#: 12717317
Facts & features
Interior
Bedrooms & bathrooms
- Bedrooms: 3
- Bathrooms: 2
- Full bathrooms: 2
Rooms
- Room types: No additional rooms
Primary bedroom
- Features: Flooring (Carpet), Window Treatments (Blinds), Bathroom (Full)
- Level: Second
- Area: 156 Square Feet
- Dimensions: 13X12
Bedroom 2
- Features: Flooring (Carpet), Window Treatments (Blinds)
- Level: Second
- Area: 143 Square Feet
- Dimensions: 13X11
Bedroom 3
- Features: Flooring (Carpet), Window Treatments (Blinds)
- Level: Second
- Area: 81 Square Feet
- Dimensions: 9X9
Dining room
- Features: Flooring (Carpet)
- Level: Second
- Area: 99 Square Feet
- Dimensions: 11X9
Kitchen
- Features: Kitchen (Eating Area-Breakfast Bar, Galley), Flooring (Vinyl)
- Level: Second
- Area: 144 Square Feet
- Dimensions: 18X8
Laundry
- Level: Second
- Area: 18 Square Feet
- Dimensions: 6X3
Living room
- Features: Flooring (Carpet), Window Treatments (Blinds)
- Level: Second
- Area: 240 Square Feet
- Dimensions: 16X15
Heating
- Natural Gas, Forced Air
Cooling
- Central Air
Appliances
- Included: Range, Microwave, Dishwasher, Refrigerator, Washer, Dryer
- Laundry: Washer Hookup, In Unit
Features
- Windows: Screens
- Basement: None
- Number of fireplaces: 1
- Fireplace features: Wood Burning, Living Room
- Common walls with other units/homes: End Unit
Interior area
- Total structure area: 0
- Total interior livable area: 1,131 sqft
Property
Parking
- Total spaces: 2
- Parking features: Asphalt, Assigned, Guest, Parking Lot, Yes
Accessibility
- Accessibility features: No Disability Access
Features
- Exterior features: Balcony
- Pool features: In Ground
Lot
- Features: Common Grounds
Details
- Parcel number: 0221110023
- Special conditions: None
- Other equipment: Ceiling Fan(s)
Construction
Type & style
- Home type: Condo
- Property subtype: Condominium, Single Family Residence
Materials
- Brick, Cedar
- Foundation: Concrete Perimeter
- Roof: Asphalt
Condition
- New construction: No
- Year built: 1988
Details
- Builder model: SHERIDAN
Utilities & green energy
- Electric: Circuit Breakers
- Sewer: Public Sewer
- Water: Lake Michigan
Community & HOA
Community
- Security: Fire Sprinkler System, Carbon Monoxide Detector(s)
- Subdivision: Park Bloomingdale
HOA
- Has HOA: Yes
- Amenities included: Exercise Room, Pool, Security Door Lock(s)
- Services included: Water, Insurance, Clubhouse, Exercise Facilities, Pool, Exterior Maintenance, Lawn Care, Scavenger, Snow Removal
- HOA fee: $421 monthly
Location
- Region: Bloomingdale
Financial & listing details
- Price per square foot: $225/sqft
- Tax assessed value: $62,636
- Annual tax amount: $4,933
- Date on market: 7/28/2026
- Ownership: Condo
Estimated market value
Not available
Estimated sales range
Not available
Not available
Price history
| Date | Event | Price |
|---|---|---|
| 11/30/2020 | Sold | $160,000-5.8%$141/sqft |
Source:  MRED as distributed by MLS GRID #10861039 Report a problem MRED as distributed by MLS GRID #10861039 Report a problem | ||
| 10/26/2020 | Pending sale | $169,900$150/sqft |
Source: Berkshire Hathaway HomeServices American Heritage #10861039 Report a problem | ||
| 9/30/2020 | Price change | $169,900-2.9%$150/sqft |
Source: Berkshire Hathaway HomeServices American Heritage #10861039 Report a problem | ||
| 9/17/2020 | Listed for sale | $174,900+24%$155/sqft |
Source: Berkshire Hathaway HomeServices American Heritage #10861039 Report a problem | ||
| 12/19/2008 | Sold | $141,000$125/sqft |
Source: MRED as distributed by MLS GRID #07015491 Report a problem | ||
Public tax history
| Year | Property taxes | Tax assessment |
|---|---|---|
| 2024 | -- | $62,636 +9.4% |
| 2023 | $4,340 -8.3% | $57,280 -2.2% |
| 2022 | $4,732 +8.8% | $58,560 +8.8% |
| 2021 | $4,348 +1.1% | $53,820 +2.5% |
| 2020 | $4,300 +4.5% | $52,510 +4.1% |
| 2019 | $4,113 -2.2% | $50,460 -1.4% |
| 2018 | $4,206 +6.4% | $51,190 +7.9% |
| 2017 | $3,952 +6.4% | $47,450 +8.1% |
| 2016 | $3,713 +2.8% | $43,910 +7.1% |
| 2015 | $3,612 +12.5% | $40,980 +12% |
| 2014 | $3,211 -1% | $36,600 -3.3% |
| 2013 | $3,243 +1.3% | $37,850 -6.3% |
| 2012 | $3,201 -24.3% | $40,410 -29.4% |
| 2011 | $4,229 +1.6% | $57,210 -4% |
| 2010 | $4,160 -0.5% | $59,620 -6.9% |
| 2009 | $4,180 +141.3% | $64,020 +160% |
| 2008 | $1,732 | $24,620 |
Find assessor info on the county website
Monthly payment
Est. payment
Payment breakdown
Explore the cost of this home by adjusting the details. Changes won't be saved.Climate risks
Neighborhood: 60108
Nearby schools
GreatSchools rating
- 8/10Cloverdale Elementary SchoolGrades: K-5Distance: 1.5 mi
- 6/10Stratford Middle SchoolGrades: 6-8Distance: 0.2 mi
- 5/10Glenbard North High SchoolGrades: 9-12Distance: 2.2 mi
Schools provided by the listing agent
- Elementary: Cloverdale Elementary School
- Middle: Stratford Middle School
- High: Glenbard North High School
- District: 93
Source: MRED as distributed by MLS GRID. This data may not be complete. We recommend contacting the local school district to confirm school assignments for this home.
- $209,5001 bd1 ba825 sqft211 Glengarry Dr #2-105, Bloomingdale, IL 60108Off Market
- $247,4003 bd2 ba1.1k sqft125 Glengarry Dr APT 201, Bloomingdale, IL 60108Off Market
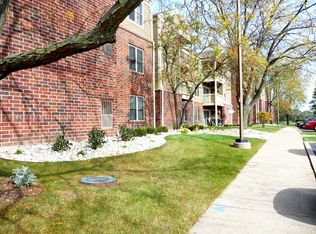
- $176,0001 bd1 ba750 sqft211 Glengarry Dr APT 207, Bloomingdale, IL 60108Off Market
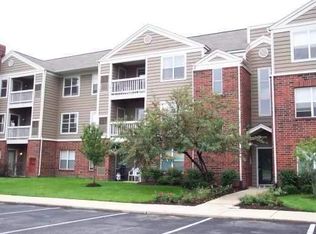
- $258,4003 bd2 ba1.1k sqft120 Glengarry Dr APT 211, Bloomingdale, IL 60108Off Market
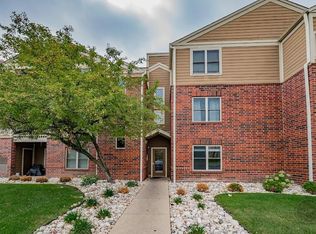
- $203,0003 bd2 ba1.1k sqft120 Glengarry Dr #7-312, Bloomingdale, IL 60108Sold
- $230,3002 bd2 ba942 sqft110 Glengarry Dr APT 208, Bloomingdale, IL 60108Off Market
- $174,2001 bd1 ba650 sqft124 Glengarry Dr APT 204, Bloomingdale, IL 60108Off Market
- $258,3002 bd2 ba1.1k sqft214 Glengarry Dr APT 102, Bloomingdale, IL 60108Off Market
- $269,3002 bd2 ba1.1k sqft213 Glengarry Dr #2-312, Bloomingdale, IL 60108Off Market
A local agent can set up tours, give advice and negotiate with sellers.
A local lender can help you make sure your offer is ready when you are.
Similar homes
- $265,0003 bd2 ba1.1k sqft214 Glengarry Dr APT 201, Bloomingdale, IL 60108Active
 MLS ID #12558313, Julia Murillo, Results Realty ERA Powered. MRED as distributed by MLS GRID
 - $273,9002 bd2 ba1.2k sqft881 N Swift Rd Unit 306, Addison, IL 60101Active
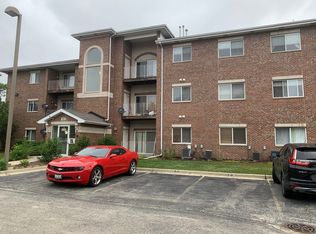 MLS ID #12727884, Mohammed Basith, Genex Realty, Inc.. MRED as distributed by MLS GRID
 - $249,9002 bd2 ba1k sqft5900 Oakwood Dr APT 2L, Lisle, IL 60532New
 MLS ID #12733864, Kim Wirtz, ABR,CRS,e-PRO, Wirtz Real Estate Group Inc.. MRED as distributed by MLS GRID
 - $260,0002 bd2 ba1k sqft7050 Newport Dr APT 101, Woodridge, IL 60517New
 MLS ID #12692619, Sabrina Glover, ABR,CSC,PSA, Platinum Partners Realtors. MRED as distributed by MLS GRID
 - $260,0002 bd2 ba816 sqft407 Ramblewood Dr APT D, Glen Ellyn, IL 60137ActiveMLS ID #12706698, Emily Kaczmarek, ABR,CSC,PSA,SRS, Keller Williams Premiere Properties. MRED as distributed by MLS GRID
- $274,9003 bd2 ba1.3k sqft761 Colorado Ct, Carol Stream, IL 60188ActiveMLS ID #12726657, Farkhod Tolibov, eXp Realty. MRED as distributed by MLS GRID
- $249,9002 bd1 ba1k sqft2370 Abbeywood Dr APT B, Lisle, IL 60532NewMLS ID #12730051, John Wilt, CNC, Realstar Realty, Inc. MRED as distributed by MLS GRID
- $279,9003 bd2 ba1.2k sqft6292 Fremont Dr, Hanover Park, IL 60133ActiveMLS ID #12702528, Stephanie Curran, HomeSmart Connect LLC. MRED as distributed by MLS GRID
- $255,0003 bd3 ba1.3k sqft1651 College Green Dr, Elgin, IL 60123NewMLS ID #12728657, James DuMont, Baird & Warner Fox Valley - Geneva. MRED as distributed by MLS GRID
- $259,9992 bd2 ba1.2k sqft545 Alton Ct, Carol Stream, IL 60188ActiveMLS ID #12720762, Mike Musa, Keller Williams Preferred Rlty. MRED as distributed by MLS GRID
- $275,0002 bd1 ba950 sqft117 Cotuit Ct #117, Schaumburg, IL 60193ActiveMLS ID #12703309, Aparajita Leekha, ABR,GREEN,GRI,SRES, Property Economics, Inc.. MRED as distributed by MLS GRID
- $285,0002 bd3 ba1.3k sqft1375 Ridgefield Cir #1375, Carol Stream, IL 60188ActiveMLS ID #12678127, J.P. Anderson, Berkshire Hathaway HomeServices Chicago. MRED as distributed by MLS GRID
- $280,0002 bd2 ba1.1k sqft717 Whitesail Dr #717, Schaumburg, IL 60194ActiveMLS ID #12726015, Aparajita Leekha, ABR,GREEN,GRI,SRES, Property Economics, Inc.. MRED as distributed by MLS GRID
- $324,9003 bd2 ba1.6k sqft2S640 Cerny Rd Unit A4, Warrenville, IL 60555NewMLS ID #12731916, Joelle Morken, Coldwell Banker Realty. MRED as distributed by MLS GRID
- $197,0002 bd2 ba845 sqft210 Klein Creek Ct APT 5E, Carol Stream, IL 60188ActiveMLS ID #12712046, Rutul Parekh, ARNI Realty Incorporated. MRED as distributed by MLS GRID
- $299,9993 bd2 ba1.2k sqft1784 McCormick Ln, Hanover Park, IL 60133ActiveMLS ID #12718742, Mike Musa, Keller Williams Preferred Rlty. MRED as distributed by MLS GRID
- $275,0002 bd1 ba1k sqft1753 Plymouth Ct APT D, Wheaton, IL 60189Price ChangeMLS ID #12696596, CJ McCann, Keller Williams Premiere Properties. MRED as distributed by MLS GRID
- $274,9003 bd2 ba1.3k sqft2177 N Dogwood Ln #2177, Palatine, IL 60074ActiveMLS ID #12726922, Rita O'Connor, ABR,GRI, RE/MAX Suburban. MRED as distributed by MLS GRID
- $210,0002 bd1 ba895 sqft1225 Whispering Hills Ct APT 3B, Naperville, IL 60540Re-activatedMLS ID #12542965, Ehteram Mohammed, Guidance Realty. MRED as distributed by MLS GRID
- $250,0001 bd1 ba933 sqft7081 W Touhy Ave APT 607, Niles, IL 60714NewMLS ID #12730628, Niki Syllantavos, Redfin Corporation. MRED as distributed by MLS GRID
