Move right into this beautifully updated 2-bedroom, 1-bath ranch-style quad in desirable Weathersfield Commons. Freshly painted with new carpeting throughout. The kitchen features honey maple cabinets, ceramic tile flooring, and brand-new stainless steel appliances, including the refrigerator, washer, and dryer. The bright and spacious living room with patio doors opens to the dining area, creating a welcoming layout. The generous primary bedroom offers ample closet space, while both bedrooms feature cordless honeycomb room-darkening shades. Additional highlights include a spacious laundry room with utility sink and extra storage, a private entrance, attached garage with direct access and shelving, and a new water heater (2025) and AC ( 2026). Enjoy the community pool, clubhouse, and nearby park. Conveniently located just minutes from Woodfield Mall, Metra, expressways, restaurants, shopping, the Schaumburg Library, and award-winning District 54 schools, including Campanelli Elementary, Jane Addams Junior High, and Schaumburg High School. Enjoy all that Schaumburg has to offer, including September fest, Summer Breeze Concerts, Spring Valley Nature Center, Bison's Bluff, and the Park District's many amenities. Investor friendly!
Active
$275,000
117 Cotuit Ct #117, Schaumburg, IL 60193
2beds
950sqft
:
Get pre-qualified$2,309/mo
Condominium, Single Family Residence
Built in 1975
-- sqft lot
$-- Zestimate®
$289/sqft
$220/mo HOA
What's special
Private entranceFreshly paintedCordless honeycomb room-darkening shadesCeramic tile flooringNew carpeting throughoutBrand-new stainless steel appliances
- 6 days |
- 350 |
- 12 |
Likely to sell faster than
Zillow last checked:
Listing updated:
Listed by:
Aparajita Leekha, ABR,GREEN,GRI,SRES 312-967-6732,
Property Economics, Inc.
Source: MRED as distributed by MLS GRID,MLS#: 12703309
Facts & features
Interior
Bedrooms & bathrooms
- Bedrooms: 2
- Bathrooms: 1
- Full bathrooms: 1
Rooms
- Room types: No additional rooms
Primary bedroom
- Features: Flooring (Carpet)
- Level: Main
- Area: 143 Square Feet
- Dimensions: 13X11
Bedroom 2
- Features: Flooring (Carpet)
- Level: Main
- Area: 117 Square Feet
- Dimensions: 13X9
Dining room
- Features: Flooring (Carpet)
- Level: Main
- Area: 72 Square Feet
- Dimensions: 9X8
Kitchen
- Features: Flooring (Ceramic Tile)
- Level: Main
- Area: 72 Square Feet
- Dimensions: 9X8
Laundry
- Features: Flooring (Wood Laminate)
- Level: Main
- Area: 78 Square Feet
- Dimensions: 13X6
Living room
- Features: Flooring (Carpet)
- Level: Main
- Area: 182 Square Feet
- Dimensions: 14X13
Heating
- Natural Gas
Cooling
- Central Air
Appliances
- Included: Range, Microwave, Dishwasher, Refrigerator, Washer, Dryer
- Laundry: Washer Hookup, In Unit
Features
- Windows: Screens
- Basement: None
Interior area
- Total structure area: 0
- Total interior livable area: 950 sqft
Property
Parking
- Total spaces: 1
- Parking features: Asphalt, Garage Door Opener, Yes, Attached, Garage
- Attached garage spaces: 1
- Has uncovered spaces: Yes
Accessibility
- Accessibility features: No Disability Access
Lot
- Features: Common Grounds
Details
- Parcel number: 07204000171164
- Special conditions: None
- Other equipment: Ceiling Fan(s)
Construction
Type & style
- Home type: Condo
- Property subtype: Condominium, Single Family Residence
Materials
- Brick
- Foundation: Concrete Perimeter
- Roof: Asphalt
Condition
- New construction: No
- Year built: 1975
Details
- Builder model: RANCH
Utilities & green energy
- Electric: Circuit Breakers
- Sewer: Public Sewer
- Water: Lake Michigan
Community & HOA
Community
- Security: Carbon Monoxide Detector(s)
- Subdivision: Weathersfield Commons
HOA
- Has HOA: Yes
- Amenities included: Party Room, Sundeck, Pool, Clubhouse
- Services included: Insurance, Exterior Maintenance, Lawn Care, Snow Removal
- HOA fee: $220 monthly
Location
- Region: Schaumburg
Financial & listing details
- Price per square foot: $289/sqft
- Annual tax amount: $4,506
- Date on market: 7/29/2026
- Ownership: Condo
Estimated market value
Not available
Estimated sales range
Not available
Not available
Price history
| Date | Event | Price |
|---|---|---|
| 7/29/2026 | Listed for sale | $275,000+1.9%$289/sqft |
Source: MRED as distributed by MLS GRID #12703309 Report a problem | ||
| 7/10/2025 | Sold | $270,000+2.9%$284/sqft |
Source:  MRED as distributed by MLS GRID #12389372 Report a problem MRED as distributed by MLS GRID #12389372 Report a problem | ||
| 6/19/2025 | Contingent | $262,500$276/sqft |
Source: MRED as distributed by MLS GRID #12389372 Report a problem | ||
| 6/12/2025 | Listed for sale | $262,500$276/sqft |
Source: MRED as distributed by MLS GRID #12389372 Report a problem | ||
Public tax history
Tax history is unavailable.
Monthly payment
Est. payment
Payment breakdown
Explore the cost of this home by adjusting the details. Changes won't be saved.Climate risks
Neighborhood: 60193
Nearby schools
GreatSchools rating
- 9/10Campanelli Elementary SchoolGrades: K-6Distance: 0.4 mi
- 9/10Jane Addams Junior High SchoolGrades: 4-8Distance: 0.8 mi
- 9/10Schaumburg High SchoolGrades: 9-12Distance: 0.5 mi
Schools provided by the listing agent
- Elementary: Campanelli Elementary School
- Middle: Jane Addams Junior High School
- High: Schaumburg High School
- District: 54
Source: MRED as distributed by MLS GRID. This data may not be complete. We recommend contacting the local school district to confirm school assignments for this home.
- $253,7003 bd-- ba-- sqft11437 Millbrook Ln, Schaumburg, IL 60193Off Market
- $257,4003 bd-- ba-- sqft1421 Ellisville Ln, Schaumburg, IL 60193Off Market
- $252,3003 bd-- ba-- sqft103 Tonset Ct, Schaumburg, IL 60193Off Market
- $236,3001 bd1 ba-- sqft128 Pocasset Ct, Chicago, IL 60193Off Market
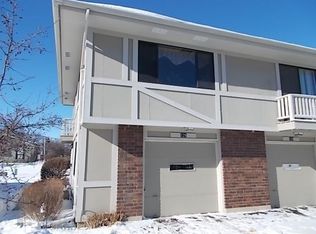
- $256,0002 bd1 ba1.1k sqft120 Cotuit Ct, Chicago Heights, IL 60193Off Market
- $279,9003 bd-- ba-- sqft1336 Forestdale Ct, Chicago, IL 60193Off Market
- $269,7003 bd-- ba-- sqft8 Dennis Ct, Elk Grove Village, IL 60193Off Market
- $255,2002 bd1 ba1k sqft1324 Forestdale Ct #A, Schaumburg, IL 60193Off Market
A local agent can set up tours, give advice and negotiate with sellers.
A local lender can help you make sure your offer is ready when you are.
Similar homes
- $289,0002 bd2 ba1.1k sqft717 Whitesail Dr #717, Schaumburg, IL 60194Active
 MLS ID #12717631, Aparajita Leekha, ABR,GREEN,GRI,SRES, Property Economics, Inc.. MRED as distributed by MLS GRID
 - $275,9002 bd2 ba1.2k sqft2203 Cardinal Ct Unit 2203, Schaumburg, IL 60194Active
 MLS ID #12681752, Annette Sitnik, Team Realty Co.. MRED as distributed by MLS GRID
 - $275,0002 bd2 ba1.3k sqft1030 S Fernandez Ave APT 4M, Arlington Heights, IL 60005New
 MLS ID #12724139, Jim Ciemny, Real People Realty. MRED as distributed by MLS GRID
 - $299,9003 bd2 ba1k sqft758 Moore Dr #758, Elk Grove Village, IL 60007New
 MLS ID #12715560, Sarah Diana, @properties Christies International Real Estate. MRED as distributed by MLS GRID
 - $299,9002 bd2 ba1.2k sqft51 Bright Ridge Dr, Schaumburg, IL 60194For Sale By Owner
- $299,0002 bd2 ba1.3k sqft245 S Park Ln Unit 419, Palatine, IL 60074NewMLS ID #12722055, Garrett Horkan, City Gate Real Estate Inc.. MRED as distributed by MLS GRID
- $255,0003 bd2 ba1.1k sqft213 Glengarry Dr APT 211, Bloomingdale, IL 60108ActiveMLS ID #12717317, Heidi Bolger, Coldwell Banker Gladstone. MRED as distributed by MLS GRID
- $285,0002 bd1 ba1k sqft1753 Plymouth Ct APT D, Wheaton, IL 60189NewMLS ID #12696596, CJ McCann, Keller Williams Premiere Properties. MRED as distributed by MLS GRID
- $225,0002 bd1 ba1k sqft829 S Dwyer Ave APT E, Arlington Heights, IL 60005NewMLS ID #12719755, Jane Goldman, Gold & Azen Realty. MRED as distributed by MLS GRID
- $259,9992 bd2 ba1.2k sqft545 Alton Ct, Carol Stream, IL 60188NewMLS ID #12720762, Mike Musa, Keller Williams Preferred Rlty. MRED as distributed by MLS GRID
- $274,9002 bd2 ba968 sqft1681 Ashburn Ct APT D, Wheaton, IL 60189NewMLS ID #12724145, Katherine Rubis, ABR,MRP,SFR,SRS, Berkshire Hathaway HomeServices Chicago. MRED as distributed by MLS GRID
- $284,9002 bd2 ba1k sqft1224 Clematis Dr, Streamwood, IL 60107ActiveMLS ID #12694525, Christopher Lobrillo, SRES, Grandview Realty, LLC. MRED as distributed by MLS GRID
- $265,0003 bd2 ba1.1k sqft214 Glengarry Dr APT 201, Bloomingdale, IL 60108ActiveMLS ID #12558313, Julia Murillo, Results Realty ERA Powered. MRED as distributed by MLS GRID
- $272,5002 bd1 ba1.1k sqft1824 Portsmouth Dr #C, Lisle, IL 60532ActiveMLS ID #12715820, Laurie McPhillips-Weglarz, Coldwell Banker Realty. MRED as distributed by MLS GRID
- $379,9003 bd2 ba1k sqft8189 Carlisle Dr, Hanover Park, IL 60133NewMLS ID #12719917, Lori Christensen, ABR,CRS,CSC,GRI,SRES, N. W. Village Realty, Inc.. MRED as distributed by MLS GRID
- $260,0002 bd2 ba1k sqft3371 Blue Ridge Dr #0, Carpentersville, IL 60110NewMLS ID #12723756, Kristi Spata, REMAX Legends. MRED as distributed by MLS GRID
- $279,9002 bd2 ba1k sqft248 N Princeton Ave, Villa Park, IL 60181NewMLS ID #12710725, Samantha Aycock, CSC, Berkshire Hathaway HomeServices Chicago. MRED as distributed by MLS GRID
- $195,0001 bd1 ba825 sqft621 Tralee Ct APT 3C, Schaumburg, IL 60193ActiveMLS ID #12690299, Joseph Young, Century 21 Circle. MRED as distributed by MLS GRID
- $299,9993 bd2 ba1.2k sqft1784 McCormick Ln, Hanover Park, IL 60133ActiveMLS ID #12718742, Mike Musa, Keller Williams Preferred Rlty. MRED as distributed by MLS GRID
- $285,0002 bd2 ba1.2k sqft2005 Valencia Dr APT 306D, Northbrook, IL 60062ActiveMLS ID #12719816, Galya Georgieva, CSC, Coldwell Banker Realty. MRED as distributed by MLS GRID
