Welcome home to this updated one bedroom, one bath top floor condo of the Lakewood Condominium Association in School districts 54 & 211. The entry door opens to a spacious living room featuring a wood burning fireplace and a new balcony (replaced 2025) offering unobstructed views of a serene pond and water fountain. Adjacent to the living room you'll find an updated, eat-in kitchen with quartz countertops, subway tile backsplash, espresso maple shaker cabinets, Frigidaire dishwasher and a deep pantry. The generous bedroom offers plush newer carpet, additional water views, and a large walk-in closet, while the full bath includes a classic alcove tub and tile surround. For added piece of mind, a new A/C unit was installed just last year. One assigned parking space numbered #45 can be located just steps from the building's front entrance and ample guest parking can be found along Weathersfield Way. Your monthly HOA assessment covers gas, water, electricity and usage of the clubhouse & pool. Hybrid laundry system can be found in building on the second floor with bike storage available on the lower level. Minutes from Woodfield Mall, many shops and restaurants, downtown Schaumburg, 390/290 and the MD-W Metra Line.
Re-activated
$195,000
621 Tralee Ct APT 3C, Schaumburg, IL 60193
1beds
825sqft
Condominium, Single Family Residence
Built in ----
-- sqft lot
$192,900 Zestimate®
$236/sqft
$465/mo HOA
What's special
Wood burning fireplaceGenerous bedroomDeep pantryAdditional water viewsUpdated eat-in kitchenQuartz countertopsAmple guest parking
- 72 days
- 98
- 2
Zillow last checked:
Listing updated:
Listed by:
Joseph Young 773-370-5871,
Century 21 Circle
Source: MRED as distributed by MLS GRID,MLS#: 12690299
Facts & features
Interior
Bedrooms & bathrooms
- Bedrooms: 1
- Bathrooms: 1
- Full bathrooms: 1
Rooms
- Room types: Walk In Closet, Pantry, Balcony/Porch/Lanai
Primary bedroom
- Features: Flooring (Carpet), Bathroom (Full)
- Level: Main
- Area: 168 Square Feet
- Dimensions: 12X14
Balcony porch lanai
- Features: Flooring (Other)
- Level: Main
- Area: 55 Square Feet
- Dimensions: 5X11
Dining room
- Features: Flooring (Ceramic Tile)
- Level: Main
- Area: 72 Square Feet
- Dimensions: 9X8
Kitchen
- Features: Flooring (Ceramic Tile)
- Level: Main
- Area: 72 Square Feet
- Dimensions: 9X8
Living room
- Features: Flooring (Wood Laminate)
- Level: Main
- Area: 256 Square Feet
- Dimensions: 16X16
Pantry
- Features: Flooring (Ceramic Tile)
- Level: Main
- Area: 16 Square Feet
- Dimensions: 4X4
Walk in closet
- Features: Flooring (Carpet)
- Level: Main
- Area: 78 Square Feet
- Dimensions: 13X6
Heating
- Natural Gas, Forced Air
Cooling
- Central Air
Appliances
- Included: Range, Microwave, Dishwasher, Refrigerator, Disposal
- Laundry: Common Area
Features
- Walk-In Closet(s)
- Flooring: Laminate
- Basement: None
- Number of fireplaces: 1
- Fireplace features: Wood Burning, Living Room
Interior area
- Total structure area: 0
- Total interior livable area: 825 sqft
Property
Parking
- Total spaces: 1
- Parking features: Assigned, Yes, Other
Accessibility
- Accessibility features: No Disability Access
Features
- Exterior features: Balcony
- Has view: Yes
- View description: Water
- Has water view: Yes
- Water view: Water
- Waterfront features: Pond
Lot
- Features: Common Grounds
Details
- Parcel number: 07271020201253
- Special conditions: None
Construction
Type & style
- Home type: Condo
- Property subtype: Condominium, Single Family Residence
Materials
- Brick
Condition
- New construction: No
- Major remodel year: 2022
Utilities & green energy
- Electric: Circuit Breakers
- Sewer: Public Sewer
- Water: Lake Michigan
Community & HOA
HOA
- Has HOA: Yes
- Amenities included: Bike Room/Bike Trails, Coin Laundry, Pool
- Services included: Water, Electricity, Gas, Parking, Insurance, Clubhouse, Pool, Exterior Maintenance, Lawn Care, Scavenger, Snow Removal
- HOA fee: $465 monthly
Location
- Region: Schaumburg
Financial & listing details
- Price per square foot: $236/sqft
- Tax assessed value: $115,850
- Annual tax amount: $2,412
- Date on market: 6/28/2026
- Ownership: Condo
Estimated market value
$192,900
$183,000 - $203,000
$1,701/mo
Price history
| Date | Event | Price |
|---|---|---|
| 9/4/2026 | Listed for sale | $195,000$236/sqft |
Source: MRED as distributed by MLS GRID #12690299 Report a problem | ||
| 8/6/2026 | Contingent | $195,000$236/sqft |
Source:  MRED as distributed by MLS GRID #12690299 Report a problem MRED as distributed by MLS GRID #12690299 Report a problem | ||
| 6/28/2026 | Listed for sale | $195,000+2.6%$236/sqft |
Source: MRED as distributed by MLS GRID #12690299 Report a problem | ||
| 10/25/2024 | Sold | $190,000+0.1%$230/sqft |
Source: MRED as distributed by MLS GRID #12168792 Report a problem | ||
| 9/28/2024 | Contingent | $189,900$230/sqft |
Source: MRED as distributed by MLS GRID #12168792 Report a problem | ||
| 9/20/2024 | Listed for sale | $189,900+194.4%$230/sqft |
Source: MRED as distributed by MLS GRID #12168792 Report a problem | ||
| 3/23/2015 | Sold | $64,500-4%$78/sqft |
Source: MRED as distributed by MLS GRID #08808918 Report a problem | ||
| 2/10/2015 | Pending sale | $67,200$81/sqft |
Source: Crosstown Realty #08808918 Report a problem | ||
| 1/4/2015 | Listed for sale | $67,200-10.4%$81/sqft |
Source: Crosstown Realty #08808918 Report a problem | ||
| 2/28/2014 | Listing removed | $75,000$91/sqft |
Source: Koenig & Strey Real Living #08418595 Report a problem | ||
| 12/12/2013 | Price change | $75,000+25%$91/sqft |
Source: Koenig & Strey Real Living #08418595 Report a problem | ||
| 12/6/2013 | Listed for sale | $60,000$73/sqft |
Source: Koenig & Strey Real Living #08418595 Report a problem | ||
| 8/26/2013 | Pending sale | $60,000$73/sqft |
Source: Koenig & Strey Real Living #08418595 Report a problem | ||
| 8/13/2013 | Listed for sale | $60,000-55.9%$73/sqft |
Source: Koenig & Strey Real Living #08418595 Report a problem | ||
| 5/18/2007 | Sold | $136,000+20.4%$165/sqft |
Source: Public Record Report a problem | ||
| 6/2/2004 | Sold | $113,000+39.5%$137/sqft |
Source: Public Record Report a problem | ||
| 1/22/2002 | Sold | $81,000+24.6%$98/sqft |
Source: Public Record Report a problem | ||
| 5/6/1999 | Sold | $65,000$79/sqft |
Source: Public Record Report a problem | ||
Public tax history
| Year | Property taxes | Tax assessment |
|---|---|---|
| 2024 | $2,412 +4.1% | $11,585 +0% |
| 2023 | $2,316 +4.5% | $11,584 |
| 2022 | $2,218 +18.1% | $11,584 +21.6% |
| 2021 | $1,877 -1.9% | $9,524 |
| 2020 | $1,913 -1.3% | $9,524 -10.6% |
| 2019 | $1,938 +89.6% | $10,658 +55.8% |
| 2018 | $1,022 -0.2% | $6,841 |
| 2017 | $1,024 -14.7% | $6,841 |
| 2016 | $1,200 +2% | $6,841 +4.4% |
| 2015 | $1,176 -0.3% | $6,554 |
| 2014 | $1,179 +4.2% | $6,554 |
| 2013 | $1,131 -30.9% | $6,554 -24.6% |
| 2012 | $1,636 -2.6% | $8,691 |
| 2011 | $1,681 -3.9% | $8,691 |
| 2010 | $1,749 -7.8% | $8,691 -27.3% |
| 2009 | $1,896 +16.9% | $11,952 -4% |
| 2008 | $1,622 -27.9% | $12,450 |
| 2007 | $2,249 +63.8% | $12,450 +21.4% |
| 2006 | $1,373 -32.2% | $10,256 |
| 2005 | $2,026 +3.7% | $10,256 |
| 2004 | $1,954 +25.5% | $10,256 +28.1% |
| 2003 | $1,557 +4.9% | $8,007 |
| 2002 | $1,485 +15% | $8,007 |
| 2001 | $1,291 +2.5% | $8,007 +21.8% |
| 2000 | $1,260 +45% | $6,574 |
| 1999 | $869 | $6,574 |
Find assessor info on the county website
Monthly payment
Est. payment
Payment breakdown
Explore the cost of this home by adjusting the details. Changes won't be saved.Climate risks
Neighborhood: 60193
Nearby schools
Schools provided by the listing agent
- District: 54
Source: MRED as distributed by MLS GRID. This data may not be complete. We recommend contacting the local school district to confirm school assignments for this home.
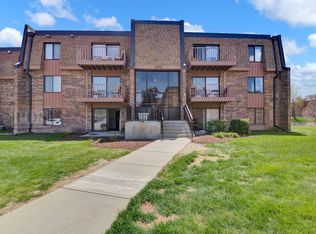
- $171,1001 bd1 ba950 sqft620 Tralee Ct APT 1A, Schaumburg, IL 60193Off Market
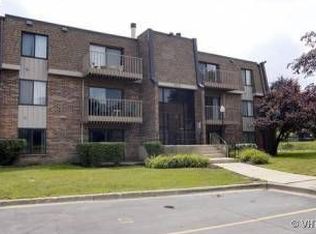
- $160,4001 bd1 ba478k sqft620 Tralee Ct APT 1B, Schaumburg, IL 60193Off Market
- $177,4001 bd-- ba478k sqft620 Tralee Ct APT 1C, Schaumburg, IL 60193Off Market
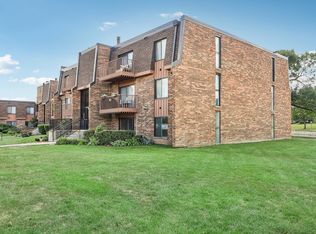
- $176,0001 bd1 ba825 sqft620 Tralee Ct UNIT 1D, Schaumburg, IL 60193Sold
Similar homes
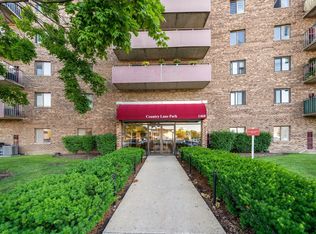
- $181,0001 bd1 ba750 sqft1460 Fairlane Dr APT 307, Schaumburg, IL 60193Active
 MLS ID #12687586, Melanie Giglio, Compass. MRED as distributed by MLS GRID
 - $184,9001 bd1 ba850 sqft840 Wellington Ave Unit 218, Elk Grove Village, IL 60007New
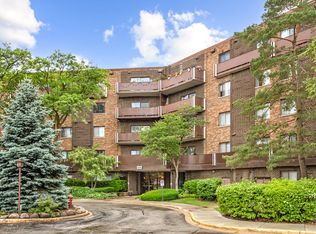 MLS ID #12752295, Lori Christensen, ABR,CRS,CSC,GRI,SRES, N. W. Village Realty, Inc.. MRED as distributed by MLS GRID
 - $199,9991 bd1 ba833 sqft5500 Carriageway Dr APT 309, Rolling Meadows, IL 60008Active
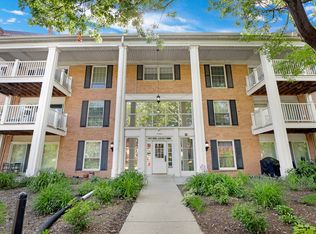 MLS ID #12751182, Slawek Rachmaciej, Exit Realty Redefined. MRED as distributed by MLS GRID
 - $199,8002 bd2 ba981 sqft159 W Elk Trl APT 359, Carol Stream, IL 60188Re-activated
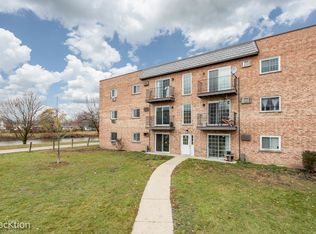 MLS ID #12642678, Scott Braner, Platinum Partners Realtors. MRED as distributed by MLS GRID
