Move-in ready 2 bedroom 1 bath condo in a convenient Carol Stream location! This second floor unit features a bright, open floor plan with fresh neutral paint, recessed lighting, and newer luxury vinyl plank flooring throughout the living areas and bedrooms. The spacious living room opens to a private balcony through a sliding glass door, and flows into a generous dining area - perfect for entertaining. The eat-in kitchen offers oak cabinetry, a full appliance package including dishwasher and built-in microwave, and easy-care tile flooring. Both bedrooms are nicely sized, and the primary connects to a large walk-in closet with built-in shelving. Full bath with tub/shower combo. Residents enjoy beautifully maintained grounds and a newer community playground just steps away. Close to shopping, dining, parks, and major routes including North Ave and Gary Ave. A great opportunity for owner-occupants and investors alike - schedule your showing today!
Active
$169,000
107 W Elk Trl APT 206, Carol Stream, IL 60188
2beds
894sqft
Condominium, Single Family Residence
Built in 1979
-- sqft lot
$166,400 Zestimate®
$189/sqft
$392/mo HOA
What's special
Private balconyRecessed lightingBeautifully maintained groundsFresh neutral paintBright open floor planSliding glass doorEat-in kitchen
- 12 days
- 373
- 36
Likely to sell faster than
Zillow last checked:
Listing updated:
Listed by:
George Ristau 773-637-6500,
Weichert, Realtors - All Pro
Source: MRED as distributed by MLS GRID,MLS#: 12776348
Facts & features
Interior
Bedrooms & bathrooms
- Bedrooms: 2
- Bathrooms: 1
- Full bathrooms: 1
Rooms
- Room types: No additional rooms
Primary bedroom
- Level: Main
- Area: 144 Square Feet
- Dimensions: 12X12
Bedroom 2
- Level: Main
- Area: 110 Square Feet
- Dimensions: 10X11
Dining room
- Level: Main
- Area: 90 Square Feet
- Dimensions: 10X9
Kitchen
- Level: Main
- Area: 99 Square Feet
- Dimensions: 11X9
Living room
- Level: Main
- Area: 180 Square Feet
- Dimensions: 12X15
Heating
- Steam
Cooling
- Wall Unit(s)
Features
- Basement: None
Interior area
- Total structure area: 0
- Total interior livable area: 894 sqft
Property
Parking
- Total spaces: 2
- Parking features: Yes
Accessibility
- Accessibility features: Two or More Access Exits, Door Width 32 Inches or More, Main Level Entry, Disabled Parking, Disability Access
Details
- Parcel number: 0229111067
- Special conditions: None
Construction
Type & style
- Home type: Condo
- Property subtype: Condominium, Single Family Residence
Materials
- Brick
Condition
- New construction: No
- Year built: 1979
Utilities & green energy
- Sewer: Public Sewer
- Water: Lake Michigan
Community & HOA
HOA
- Has HOA: Yes
- Services included: Heat, Water, Gas, Parking, Exterior Maintenance, Scavenger
- HOA fee: $392 monthly
Location
- Region: Carol Stream
Financial & listing details
- Price per square foot: $189/sqft
- Tax assessed value: $41,502
- Annual tax amount: $2,762
- Date on market: 10/3/2026
- Ownership: Condo
Estimated market value
$166,400
$158,000 - $175,000
$1,724/mo
Price history
| Date | Event | Price |
|---|---|---|
| 10/3/2026 | Listed for sale | $169,000$189/sqft |
Source:  MRED as distributed by MLS GRID #12776348 Report a problem MRED as distributed by MLS GRID #12776348 Report a problem | ||
| 10/3/2026 | Listing removed | $169,000$189/sqft |
Source: MRED as distributed by MLS GRID #12766631 Report a problem | ||
| 9/26/2026 | Price change | $169,000-5.6%$189/sqft |
Source: MRED as distributed by MLS GRID #12766631 Report a problem | ||
| 9/22/2026 | Listed for sale | $179,000-3.2%$200/sqft |
Source: MRED as distributed by MLS GRID #12766631 Report a problem | ||
| 9/22/2026 | Listing removed | $184,999$207/sqft |
Source: MRED as distributed by MLS GRID #12706229 Report a problem | ||
| 8/21/2026 | Price change | $184,999-7.5%$207/sqft |
Source: MRED as distributed by MLS GRID #12706229 Report a problem | ||
| 8/14/2026 | Listed for sale | $199,999+100%$224/sqft |
Source: MRED as distributed by MLS GRID #12706229 Report a problem | ||
| 7/5/2019 | Sold | $100,000+0.1%$112/sqft |
Source: Public Record Report a problem | ||
| 5/31/2019 | Pending sale | $99,853$112/sqft |
Source: Evergreen Real Estate #10339262 Report a problem | ||
| 9/1/2018 | Listed for sale | $99,853+11.1%$112/sqft |
Source: Evergreen Real Estate #10339262 Report a problem | ||
| 1/20/2018 | Price change | $89,853+12.5%$101/sqft |
Source: Evergreen Real Estate #10339262 Report a problem | ||
| 12/6/2017 | Pending sale | $79,853$89/sqft |
Source: Evergreen Real Estate #10339262 Report a problem | ||
| 8/31/2017 | Price change | $79,853-0.1%$89/sqft |
Source: Evergreen Real Estate #10339262 Report a problem | ||
| 7/22/2017 | Listed for sale | $79,900+226.1%$89/sqft |
Source: Evergreen Real Estate #10339262 Report a problem | ||
| 1/12/2017 | Sold | $24,500-67.3%$27/sqft |
Source: Public Record Report a problem | ||
| 12/14/2016 | Listed for sale | $74,853+127.5%$84/sqft |
Source: Evergreen Real Estate #10339262 Report a problem | ||
| 3/24/2013 | Listing removed | $32,900$37/sqft |
Source: RE/MAX PLATINUM #08033314 Report a problem | ||
| 10/20/2012 | Pending sale | $32,900$37/sqft |
Source: RE/MAX PLATINUM #08033314 Report a problem | ||
| 8/24/2012 | Price change | $32,900-5.7%$37/sqft |
Source: RE/MAX PLATINUM #08033314 Report a problem | ||
| 7/3/2012 | Price change | $34,900-10.5%$39/sqft |
Source: RE/MAX PLATINUM #08033314 Report a problem | ||
| 4/4/2012 | Listed for sale | $39,000-58.9%$44/sqft |
Source: RE/MAX PLATINUM #08033314 Report a problem | ||
| 6/1/2004 | Sold | $95,000+66.7%$106/sqft |
Source: Public Record Report a problem | ||
| 5/11/1999 | Sold | $57,000+7.5%$64/sqft |
Source: Public Record Report a problem | ||
| 11/27/1996 | Sold | $53,000$59/sqft |
Source: Public Record Report a problem | ||
Public tax history
| Year | Property taxes | Tax assessment |
|---|---|---|
| 2025 | $2,762 +7.4% | $41,502 +9.3% |
| 2024 | $2,571 +7.7% | $37,967 +9.4% |
| 2023 | $2,387 +104.6% | $34,720 +86.2% |
| 2022 | $1,167 +7.2% | $18,650 +5.2% |
| 2021 | $1,089 +2.9% | $17,720 +2.5% |
| 2020 | $1,058 +40.6% | $17,280 +23.5% |
| 2019 | $752 +12.6% | $13,990 +6.1% |
| 2018 | $668 +12.5% | $13,190 +7.8% |
| 2017 | $594 +13.7% | $12,230 +8% |
| 2016 | $522 +10.8% | $11,320 +7.2% |
| 2015 | $471 -58.9% | $10,560 -37.5% |
| 2014 | $1,146 -2.1% | $16,890 -3.3% |
| 2013 | $1,170 -0.6% | $17,470 -6.3% |
| 2012 | $1,177 -28.3% | $18,650 -27.5% |
| 2011 | $1,642 -18.5% | $25,740 -19.1% |
| 2010 | $2,013 -1.4% | $31,830 -6.9% |
| 2009 | $2,042 +0.3% | $34,180 |
| 2008 | $2,036 +3.9% | $34,180 +5.3% |
| 2007 | $1,960 +16.8% | $32,460 +15.2% |
| 2006 | $1,679 +9.8% | $28,180 +6.6% |
| 2005 | $1,529 +9.2% | $26,440 +6.8% |
| 2004 | $1,400 +3.7% | $24,750 +10% |
| 2003 | $1,350 +14% | $22,500 +8.2% |
| 2002 | $1,184 +5.8% | $20,800 +9.1% |
| 2001 | $1,119 +3.9% | $19,070 +4.9% |
| 2000 | $1,077 | $18,180 |
Find assessor info on the county website
Monthly payment
Est. payment
Payment breakdown
Explore the cost of this home by adjusting the details. Changes won't be saved.Climate risks
Neighborhood: 60188
Nearby schools
Schools provided by the listing agent
- Elementary: Western Trails Elementary School
- Middle: Jay Stream Middle School
- High: Glenbard North High School
- District: 93
Source: MRED as distributed by MLS GRID. This data may not be complete. We recommend contacting the local school district to confirm school assignments for this home.
- $155,7002 bd1 ba768 sqft115 W Elk Trl APT 114, Carol Stream, IL 60188Off Market
- $166,8002 bd1 ba894 sqft119 W Elk Trl APT 118, Carol Stream, IL 60188Off Market
- $162,0002 bd1 ba894 sqft123 W Elk Trl APT 122, Carol Stream, IL 60188Off Market
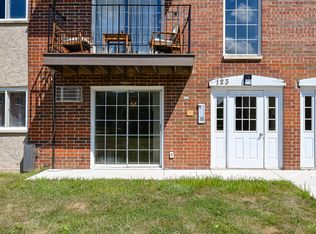
- $167,1002 bd1 ba900 sqft121 W Elk Trl APT 220, Carol Stream, IL 60188Off Market
Similar homes
- $200,0002 bd2 ba845 sqft232 Klein Creek Ct APT 4D, Carol Stream, IL 60188Active
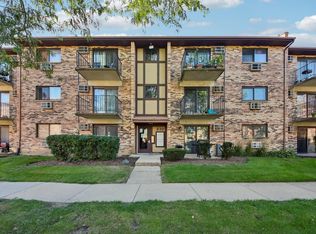 MLS ID #12777881, Nikki Malatesta, Keller Williams Premiere Properties. MRED as distributed by MLS GRID
 - $219,9002 bd2 ba943 sqft204 Glengarry Dr APT 102, Bloomingdale, IL 60108New
 MLS ID #12784723, Jodi Sagil, Coldwell Banker Realty. MRED as distributed by MLS GRID
 - $175,0001 bd1 ba750 sqft1111 Holiday Ln Unit 3, Des Plaines, IL 60016For Sale By Owner
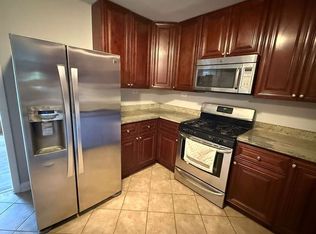
- $208,9932 bd1 ba862 sqft411 Sidney Ave Unit D, Glendale Heights, IL 60139Active
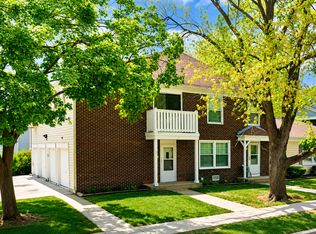 MLS ID #12780444, Mike McCurry, Compass. MRED as distributed by MLS GRID
