STYLISH, UPDATED & PERFECTLY LOCATED! Welcome home to this beautifully refreshed 2-story townhome offering the ideal blend of comfort, convenience, and lifestyle. Featuring 2 spacious bedrooms, a rare attached 1-car garage with interior access, and an in-unit laundry room, this move-in ready home truly stands out. Fresh paint throughout creates a bright, modern feel, while major updates-including a NEW electrical panel (2025), newer furnace & A/C (2021), and NEW dishwasher, washer & dryer, provide peace of mind for years to come. The oversized primary bedroom features a generous walk-in closet, and the updated full bath adds a sleek contemporary touch. Ideally located near I-355, I-290, North Avenue, and Roosevelt Road, this home offers easy access to shopping, dining, entertainment, and major commuter routes. Just minutes away, vibrant downtown Glen Ellyn offers an incredible collection of restaurants, boutique shopping, nightlife, and the Metra train station with convenient express service to downtown Chicago. Enjoy local favorites including Fire + Wine, Maize + Mash, and Shannon's Irish Pub in the heart of Glen Ellyn's charming downtown district. Outdoor enthusiasts will love the close proximity to Churchill Woods, known for scenic trails, river views, picnic areas, and connections to the Great Western Trail system. Dog lovers will appreciate being near the popular East Branch Off-leash Dog Park, one of DuPage County's largest off-leash dog parks, offering acres of open space for pets to run and play. Conveniently located near College of DuPage, parks, recreation, and countless suburban amenities, this highly desirable renter-friendly community makes for an exceptional opportunity for homeowners and investors alike. Move right in and enjoy low-maintenance living in an unbeatable location!
Active
Price cut: $5K (8/13)
$213,500
419 Sidney Ave Unit C, Glendale Heights, IL 60139
2beds
882sqft
Single Family Residence
Built in 1973
-- sqft lot
$-- Zestimate®
$242/sqft
$391/mo HOA
What's special
Oversized primary bedroomIn-unit laundry roomGenerous walk-in closet
- --
- on Zillow |
- 732
- views |
- 35
- saves |
Zillow last checked:
Listing updated:
Listed by:
Sheila Zisk 630-205-7546,
HomeSmart Connect LLC
Source: MRED as distributed by MLS GRID,MLS#: 12709749
Facts & features
Interior
Bedrooms & bathrooms
- Bedrooms: 2
- Bathrooms: 1
- Full bathrooms: 1
Rooms
- Room types: No additional rooms
Primary bedroom
- Features: Flooring (Vinyl)
- Level: Second
- Area: 165 Square Feet
- Dimensions: 15X11
Bedroom 2
- Features: Flooring (Vinyl)
- Level: Second
- Area: 100 Square Feet
- Dimensions: 10X10
Dining room
- Features: Flooring (Ceramic Tile), Window Treatments (Curtains/Drapes)
- Level: Main
- Area: 72 Square Feet
- Dimensions: 9X8
Kitchen
- Features: Kitchen (Eating Area-Table Space, Galley), Flooring (Ceramic Tile)
- Level: Main
- Area: 88 Square Feet
- Dimensions: 11X8
Laundry
- Features: Flooring (Other)
- Level: Main
- Area: 36 Square Feet
- Dimensions: 6X6
Living room
- Features: Flooring (Vinyl)
- Level: Main
- Area: 234 Square Feet
- Dimensions: 18X13
Heating
- Natural Gas, Forced Air
Cooling
- Central Air
Appliances
- Included: Double Oven, Dishwasher, Refrigerator, Washer, Dryer, Stainless Steel Appliance(s)
- Laundry: In Unit
Features
- Flooring: Laminate
- Basement: None
Interior area
- Total structure area: 0
- Total interior livable area: 882 sqft
Property
Parking
- Total spaces: 1
- Parking features: Asphalt, Garage Door Opener, Yes, Garage Owned, Attached, Garage
- Attached garage spaces: 1
- Has uncovered spaces: Yes
Accessibility
- Accessibility features: No Disability Access
Details
- Parcel number: 0235313019
- Special conditions: None
Construction
Type & style
- Home type: Condo
- Property subtype: Single Family Residence
Materials
- Vinyl Siding
Condition
- New construction: No
- Year built: 1973
Details
- Builder model: 2-story
Utilities & green energy
- Electric: Circuit Breakers, 100 Amp Service
- Sewer: Public Sewer
- Water: Lake Michigan
Community & HOA
Community
- Subdivision: Cambria
HOA
- Has HOA: Yes
- Services included: Parking, Insurance, Lawn Care, Scavenger, Snow Removal
- HOA fee: $391 monthly
Location
- Region: Glendale Heights
Financial & listing details
- Price per square foot: $242/sqft
- Tax assessed value: $46,933
- Annual tax amount: $3,906
- Date on market: 7/20/2026
- Ownership: Condo
Estimated market value
Not available
Estimated sales range
Not available
Not available
Price history
| Date | Event | Price |
|---|---|---|
| 8/13/2026 | Price change | $213,500-2.3%$242/sqft |
Source:  MRED as distributed by MLS GRID #12709749 Report a problem MRED as distributed by MLS GRID #12709749 Report a problem | ||
| 7/20/2026 | Listed for sale | $218,500$248/sqft |
Source: MRED as distributed by MLS GRID #12709749 Report a problem | ||
| 7/20/2026 | Listing removed | $218,500$248/sqft |
Source: MRED as distributed by MLS GRID #12655733 Report a problem | ||
| 6/5/2026 | Contingent | $218,500$248/sqft |
Source: MRED as distributed by MLS GRID #12655733 Report a problem | ||
| 5/22/2026 | Listed for sale | $218,500+1.7%$248/sqft |
Source: MRED as distributed by MLS GRID #12655733 Report a problem | ||
| 4/23/2026 | Listing removed | $214,900$244/sqft |
Source: MRED as distributed by MLS GRID #12546773 Report a problem | ||
| 4/9/2026 | Contingent | $214,900$244/sqft |
Source: MRED as distributed by MLS GRID #12546773 Report a problem | ||
| 3/21/2026 | Price change | $214,900-1.4%$244/sqft |
Source: MRED as distributed by MLS GRID #12546773 Report a problem | ||
| 2/17/2026 | Price change | $217,900-0.9%$247/sqft |
Source: MRED as distributed by MLS GRID #12546773 Report a problem | ||
| 1/13/2026 | Listed for sale | $219,900+0.9%$249/sqft |
Source: MRED as distributed by MLS GRID #12546773 Report a problem | ||
| 1/13/2026 | Listing removed | $217,900$247/sqft |
Source: MRED as distributed by MLS GRID #12486831 Report a problem | ||
| 11/27/2025 | Contingent | $217,900$247/sqft |
Source: MRED as distributed by MLS GRID #12486831 Report a problem | ||
| 11/10/2025 | Price change | $217,900-0.9%$247/sqft |
Source: MRED as distributed by MLS GRID #12486831 Report a problem | ||
| 10/10/2025 | Listed for sale | $219,900+12.8%$249/sqft |
Source: MRED as distributed by MLS GRID #12486831 Report a problem | ||
| 12/20/2024 | Sold | $195,000+2.6%$221/sqft |
Source: MRED as distributed by MLS GRID #12207415 Report a problem | ||
| 11/16/2024 | Contingent | $190,000$215/sqft |
Source: MRED as distributed by MLS GRID #12207415 Report a problem | ||
| 11/12/2024 | Listed for sale | $190,000+49.6%$215/sqft |
Source: MRED as distributed by MLS GRID #12207415 Report a problem | ||
| 12/2/2003 | Sold | $127,000+41.1%$144/sqft |
Source: Public Record Report a problem | ||
| 7/27/2001 | Sold | $90,000$102/sqft |
Source: Public Record Report a problem | ||
Public tax history
| Year | Property taxes | Tax assessment |
|---|---|---|
| 2024 | $2,126 -37.2% | $46,933 +9.3% |
| 2023 | $3,384 +0.6% | $42,920 +11.1% |
| 2022 | $3,363 +2.4% | $38,630 +5.3% |
| 2021 | $3,283 +6.2% | $36,700 +2.5% |
| 2020 | $3,091 -0.7% | $35,800 -0.2% |
| 2019 | $3,114 +73.6% | $35,860 +66.2% |
| 2018 | $1,794 +6.4% | $21,570 +7.9% |
| 2017 | $1,685 +7.3% | $19,990 +8.1% |
| 2016 | $1,570 +4.7% | $18,500 +7.1% |
| 2015 | $1,500 -40.5% | $17,270 -30.6% |
| 2014 | $2,523 -0.7% | $24,880 -3.3% |
| 2013 | $2,542 +5.5% | $25,740 -6.3% |
| 2012 | $2,409 +1% | $27,480 -9.5% |
| 2011 | $2,386 -19.8% | $30,350 -23.6% |
| 2010 | $2,974 +0.8% | $39,740 -6.9% |
| 2009 | $2,949 +0.6% | $42,670 |
| 2008 | $2,930 +4.1% | $42,670 +5.3% |
| 2007 | $2,814 +8.4% | $40,520 +10.3% |
| 2006 | $2,596 +6.7% | $36,740 +6.6% |
| 2005 | $2,433 +8.1% | $34,460 +6.8% |
| 2004 | $2,251 +4.4% | $32,270 +10% |
| 2003 | $2,156 +8% | $29,330 +6.7% |
| 2002 | $1,997 +14.3% | $27,480 +9% |
| 2001 | $1,748 +3.7% | $25,200 +4.9% |
| 2000 | $1,686 | $24,020 |
Find assessor info on the county website
Monthly payment
Est. payment
Payment breakdown
Explore the cost of this home by adjusting the details. Changes won't be saved.Climate risks
Neighborhood: 60139
Nearby schools
GreatSchools rating
- 7/10Reskin Elementary SchoolGrades: K-5Distance: 0.7 mi
- 6/10Marquardt Middle SchoolGrades: 6-8Distance: 1.6 mi
- 4/10Glenbard East High SchoolGrades: 9-12Distance: 2.8 mi
Schools provided by the listing agent
- Elementary: Charles G Reskin Elementary Scho
- Middle: Marquardt Middle School
- High: Glenbard East High School
- District: 15
Source: MRED as distributed by MLS GRID. This data may not be complete. We recommend contacting the local school district to confirm school assignments for this home.
- $182,5002 bd1 ba795 sqft411 Sidney Ave UNIT A, Glendale Heights, IL 60139Sold
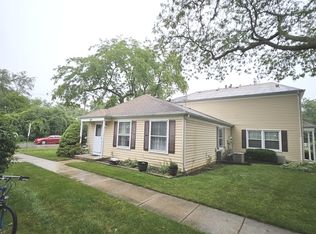
- $222,2002 bd1 ba882 sqft411 Sidney Ave #2C, Glendale Heights, IL 60139Off Market
- $213,4002 bd1 ba882 sqft411 Sidney Ave UNIT B, Glendale Heights, IL 60139Off Market
- $212,8002 bd1 ba882 sqft411 Sidney Ave #1D, Glendale Heights, IL 60139Off Market
- $207,1002 bd1 ba882 sqft421 Sidney Ave UNIT D, Glendale Heights, IL 60139Off Market
- $186,4002 bd1 ba882 sqft421 Sidney Ave UNIT C, Glendale Heights, IL 60139Off Market
- $187,9002 bd1 ba882 sqft421 Sidney Ave UNIT B, Glendale Heights, IL 60139Off Market
- $191,1002 bd1 ba795 sqft413 Sidney Ave UNIT A, Glendale Heights, IL 60139Off Market
- $225,0002 bd1 ba882 sqft413 Sidney Ave UNIT B, Glendale Heights, IL 60139Sold
A local agent can set up tours, give advice and negotiate with sellers.
A local lender can help you make sure your offer is ready when you are.
Similar homes
- $214,9932 bd1 ba862 sqft411 Sidney Ave Unit D, Glendale Heights, IL 60139Active
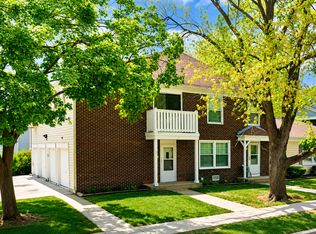 MLS ID #12709091, Mike McCurry, Compass. MRED as distributed by MLS GRID
 - $189,9002 bd1 ba882 sqft507 Darlene Ln Unit C, Glendale Heights, IL 60139Active
 MLS ID #12723321, Beth Ciszek, Personal Touch Realty Inc. MRED as distributed by MLS GRID
 - $199,9992 bd1 ba894 sqft107 W Elk Trl APT 206, Carol Stream, IL 60188Active
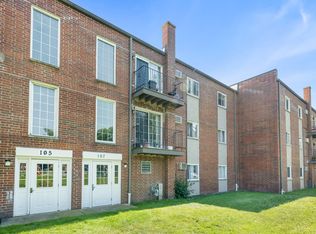 MLS ID #12706229, Gino Pronos, Weichert, Realtors - All Pro. MRED as distributed by MLS GRID
 - $234,9002 bd1 ba1.1k sqft1171 Bunker Hill Ct APT D, Wheaton, IL 60189New
 MLS ID #12732561, Giancarlo Bargioni, ABR, Keller Williams ONEChicago. MRED as distributed by MLS GRID
 - $210,0002 bd1 ba895 sqft1225 Whispering Hills Ct APT 3B, Naperville, IL 60540Re-activatedMLS ID #12542965, Ehteram Mohammed, Guidance Realty. MRED as distributed by MLS GRID
- $175,0001 bd1 ba906 sqft465 Raintree Ct Unit 2B, Glen Ellyn, IL 60137NewMLS ID #12733628, Mary C Olson, CNC,GRI, RE/MAX Suburban. MRED as distributed by MLS GRID
- $244,0002 bd2 ba960 sqft473 Nicole Dr APT B, Bartlett, IL 60103ActiveMLS ID #12732398, Oscar Ramos, Dreams & Keys Real Estate Group. MRED as distributed by MLS GRID
- $230,0002 bd2 ba1.1k sqft520 E Main St APT 1C, Barrington, IL 60010NewMLS ID #12736836, Jaimie Banke, Keller Williams Thrive. MRED as distributed by MLS GRID
- $260,0002 bd2 ba816 sqft407 Ramblewood Dr APT D, Glen Ellyn, IL 60137ActiveMLS ID #12706698, Emily Kaczmarek, ABR,CSC,PSA,SRS, Keller Williams Premiere Properties. MRED as distributed by MLS GRID
- $209,0002 bd1 ba900 sqft876 S Plum Grove Rd APT 208, Palatine, IL 60067ActiveMLS ID #12716910, Kim Alden, Compass. MRED as distributed by MLS GRID
- $175,0001 bd1 ba770 sqft1607 Maple Ter Unit 2C, Lisle, IL 60532NewMLS ID #12738106, Larysa Domino, @properties Christie's International Real Estate. MRED as distributed by MLS GRID
- $204,9502 bd2 ba1k sqft(Undisclosed Address), Hoffman Estates, IL 60169ActiveMLS ID #12732307, Sunny Ju, Baird & Warner. MRED as distributed by MLS GRID
- $285,0002 bd2 ba1.1k sqft1264 Williamsburg Dr Unit D1, Schaumburg, IL 60193NewMLS ID #12735798, Abby Powell, Baird & Warner. MRED as distributed by MLS GRID
- $260,0002 bd1 ba1k sqft124 Fairlane Ct APT D, Bloomingdale, IL 60108ActiveMLS ID #12729937, Mariya Artemyshyn, KOMAR. MRED as distributed by MLS GRID
- $195,0002 bd1 ba880 sqft21 Fernwood Dr #21U, Bolingbrook, IL 60440ActiveMLS ID #12731118, Vaciliki Ress, Berkshire Hathaway HomeServices Chicago. MRED as distributed by MLS GRID
- $189,9002 bd1 ba900 sqft427 S Elmwood Ave APT 2, Oak Park, IL 60302Price ChangeMLS ID #12729439, Jonie Montalbano, @properties Christie's International Real Estate. MRED as distributed by MLS GRID
- $249,0002 bd1 ba1k sqft3N550 Crown Rd APT 10, Elmhurst, IL 60126Re-activatedMLS ID #12728349, Peter Dubiel, HomeSmart Connect LLC. MRED as distributed by MLS GRID
- $249,9002 bd1 ba1k sqft2370 Abbeywood Dr APT B, Lisle, IL 60532ActiveMLS ID #12730051, John Wilt, CNC, Realstar Realty, Inc. MRED as distributed by MLS GRID
- $199,0002 bd1 ba900 sqft1535 Monroe Ave APT 2, River Forest, IL 60305ActiveMLS ID #12722453, Cathy Yanda, Baird & Warner. MRED as distributed by MLS GRID
- $233,8002 bd2 ba1k sqft2260 Abbeywood Dr APT F, Lisle, IL 60532ActiveMLS ID #12695001, Sophia Su, RE/MAX of Naperville. MRED as distributed by MLS GRID
