Welcome to 507 Darlene ~ 2 Bedrooms ~ 1 Bath ~ 1 Car Attached Garage ~ New Roof approx. 1-2 yrs old ~ New Windows approx 5 yrs old ~ New Vanity ~ Luxury vinyl flooring upstairs ~ Ceramic tile on main floor ~ Seller had grout professionally cleaned ~ Priced below market value.
New
$189,900
507 Darlene Ln Unit C, Glendale Heights, IL 60139
2beds
882sqft
Condominium, Single Family Residence
Built in 1972
-- sqft lot
$192,500 Zestimate®
$215/sqft
$180/mo HOA
What's special
Grout professionally cleanedLuxury vinyl flooring upstairsNew vanity
- --
- on Zillow |
- 584
- views |
- 47
- saves |
Zillow last checked:
Listing updated:
Listed by:
Beth Ciszek (630)625-2823,
Personal Touch Realty Inc
Source: MRED as distributed by MLS GRID,MLS#: 12723321
Facts & features
Interior
Bedrooms & bathrooms
- Bedrooms: 2
- Bathrooms: 1
- Full bathrooms: 1
Rooms
- Room types: No additional rooms
Primary bedroom
- Features: Flooring (Luxury Vinyl)
- Level: Second
- Area: 150 Square Feet
- Dimensions: 15X10
Bedroom 2
- Features: Flooring (Luxury Vinyl)
- Level: Second
- Area: 100 Square Feet
- Dimensions: 10X10
Dining room
- Features: Flooring (Ceramic Tile)
- Level: Main
- Area: 72 Square Feet
- Dimensions: 09X08
Kitchen
- Features: Kitchen (Eating Area-Table Space), Flooring (Ceramic Tile)
- Level: Main
- Area: 108 Square Feet
- Dimensions: 12X9
Living room
- Features: Flooring (Ceramic Tile)
- Level: Main
- Area: 240 Square Feet
- Dimensions: 20X12
Heating
- Natural Gas, Forced Air
Cooling
- Central Air
Appliances
- Included: Range, Microwave, Dishwasher, Refrigerator, Washer, Dryer
Features
- Windows: Screens
- Basement: None
Interior area
- Total structure area: 0
- Total interior livable area: 882 sqft
Video & virtual tour
Property
Parking
- Total spaces: 1
- Parking features: Asphalt, Yes, Garage Owned, Attached, Garage
- Attached garage spaces: 1
Accessibility
- Accessibility features: No Disability Access
Features
- Has view: Yes
- View description: Front of Property
- Has water view: Yes
- Water view: Front of Property
Details
- Parcel number: 0235317015
- Special conditions: None
- Other equipment: TV-Cable, Ceiling Fan(s)
Construction
Type & style
- Home type: Condo
- Property subtype: Condominium, Single Family Residence
Materials
- Aluminum Siding, Frame
- Foundation: Concrete Perimeter, Other
- Roof: Asphalt
Condition
- New construction: No
- Year built: 1972
Utilities & green energy
- Sewer: Public Sewer
- Water: Lake Michigan
Community & HOA
Community
- Subdivision: Cambria
HOA
- Has HOA: Yes
- Services included: Insurance, Exterior Maintenance, Lawn Care
- HOA fee: $180 monthly
Location
- Region: Glendale Heights
Financial & listing details
- Price per square foot: $215/sqft
- Tax assessed value: $46,933
- Annual tax amount: $3,906
- Date on market: 8/11/2026
- Ownership: Condo
Estimated market value
$192,500
$183,000 - $202,000
$1,957/mo
Price history
| Date | Event | Price |
|---|---|---|
| 12/18/2007 | Sold | $132,000$150/sqft |
Source:  MRED as distributed by MLS GRID #06696362 Report a problem MRED as distributed by MLS GRID #06696362 Report a problem | ||
| 11/14/2007 | Listed for sale | $132,000+4.8%$150/sqft |
Source: Number1Expert #06696362 Report a problem | ||
| 3/30/2005 | Sold | $126,000+28.6%$143/sqft |
Source: Public Record Report a problem | ||
| 10/20/2003 | Sold | $98,000+29.8%$111/sqft |
Source: Public Record Report a problem | ||
| 5/14/1999 | Sold | $75,500$86/sqft |
Source: Public Record Report a problem | ||
Public tax history
| Year | Property taxes | Tax assessment |
|---|---|---|
| 2024 | $3,658 +8.1% | $46,933 +9.3% |
| 2023 | $3,384 +0.6% | $42,920 +11.1% |
| 2022 | $3,363 +2.4% | $38,630 +5.3% |
| 2021 | $3,283 +6.2% | $36,700 +2.5% |
| 2020 | $3,091 -0.7% | $35,800 -0.2% |
| 2019 | $3,114 +73.6% | $35,860 +66.2% |
| 2018 | $1,794 +6.4% | $21,570 +7.9% |
| 2017 | $1,685 +7.3% | $19,990 +8.1% |
| 2016 | $1,570 +4.7% | $18,500 +7.1% |
| 2015 | $1,500 -40.5% | $17,270 -30.6% |
| 2014 | $2,523 -0.7% | $24,880 -3.3% |
| 2013 | $2,542 +5.5% | $25,740 -6.3% |
| 2012 | $2,409 +1% | $27,480 -9.5% |
| 2011 | $2,386 -19.8% | $30,350 -23.6% |
| 2010 | $2,974 +0.8% | $39,740 -6.9% |
| 2009 | $2,949 +0.6% | $42,670 |
| 2008 | $2,930 +4.1% | $42,670 +5.3% |
| 2007 | $2,814 +8.4% | $40,520 +10.3% |
| 2006 | $2,596 +6.7% | $36,740 +6.6% |
| 2005 | $2,433 +8.1% | $34,460 +6.8% |
| 2004 | $2,251 +4.4% | $32,270 +10% |
| 2003 | $2,156 +8% | $29,330 +6.7% |
| 2002 | $1,997 +14.3% | $27,480 +9% |
| 2001 | $1,748 +3.7% | $25,200 +4.9% |
| 2000 | $1,686 | $24,020 |
Find assessor info on the county website
Monthly payment
Est. payment
Payment breakdown
Explore the cost of this home by adjusting the details. Changes won't be saved.Climate risks
Neighborhood: 60139
Nearby schools
GreatSchools rating
- 7/10Reskin Elementary SchoolGrades: K-5Distance: 0.7 mi
- 6/10Marquardt Middle SchoolGrades: 6-8Distance: 1.6 mi
- 4/10Glenbard East High SchoolGrades: 9-12Distance: 2.6 mi
Schools provided by the listing agent
- District: 15
Source: MRED as distributed by MLS GRID. This data may not be complete. We recommend contacting the local school district to confirm school assignments for this home.
- $205,4002 bd1 ba795 sqft1263 Pleasant Ave UNIT A, Glendale Heights, IL 60139Off Market
- $200,0002 bd1 ba882 sqft1263 Pleasant Ave #71-B, Glendale Heights, IL 60139Off Market
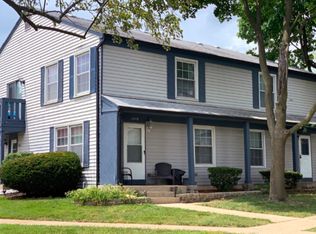
- $186,5002 bd1 ba882 sqft1263 Pleasant Ave UNIT C, Glendale Heights, IL 60139Off Market
- $195,2002 bd1 ba882 sqft1263 Pleasant Ave UNIT D, Glendale Heights, IL 60139Off Market

- $193,1002 bd1 ba795 sqft503 Darlene Ln UNIT A, Glendale Heights, IL 60139Off Market
- $201,5002 bd1 ba882 sqft503 Darlene Ln #73B, Glendale Heights, IL 60139Off Market
- $203,1002 bd1 ba882 sqft503 Darlene Ln #73-D, Glendale Heights, IL 60139Off Market
- $203,7002 bd1 ba900 sqft507 Darlene Ln UNIT A, Glendale Heights, IL 60139Off Market
- $201,4002 bd1 ba882 sqft507 Darlene Ln UNIT B, Glendale Heights, IL 60139Off Market
A local agent can set up tours, give advice and negotiate with sellers.
A local lender can help you make sure your offer is ready when you are.
Similar homes
- $213,5002 bd1 ba882 sqft419 Sidney Ave Unit C, Glendale Heights, IL 60139Price Change
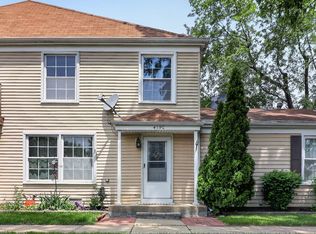 MLS ID #12709749, Sheila Zisk, HomeSmart Connect LLC. MRED as distributed by MLS GRID
 - $195,0002 bd1 ba880 sqft21 Fernwood Dr #21U, Bolingbrook, IL 60440New
 MLS ID #12731118, Vaciliki Ress, Berkshire Hathaway HomeServices Chicago. MRED as distributed by MLS GRID
 - $197,0002 bd2 ba845 sqft210 Klein Creek Ct APT 5E, Carol Stream, IL 60188Active
 MLS ID #12712046, Rutul Parekh, ARNI Realty Incorporated. MRED as distributed by MLS GRID
 - $197,7002 bd1 ba900 sqft427 S Elmwood Ave APT 2, Oak Park, IL 60302New
 MLS ID #12729439, Jonie Montalbano, @properties Christie's International Real Estate. MRED as distributed by MLS GRID
 - $210,0002 bd1 ba895 sqft1225 Whispering Hills Ct APT 3B, Naperville, IL 60540Re-activatedMLS ID #12542965, Ehteram Mohammed, Guidance Realty. MRED as distributed by MLS GRID
- $204,9502 bd2 ba1k sqft(Undisclosed Address), Hoffman Estates, IL 60169NewMLS ID #12732307, Sunny Ju, Baird & Warner. MRED as distributed by MLS GRID
- $174,9001 bd1 ba670 sqft5542 E Lake Dr #74-D, Lisle, IL 60532Price ChangeMLS ID #12693917, Erene Panos, CNC,GRI,PMN,SFR, RE/MAX Action. MRED as distributed by MLS GRID
- $199,9001 bd1 ba900 sqft9374 Landings Ln Unit 402, Des Plaines, IL 60016NewMLS ID #12732224, Mariusz Misiewicz, HomeSmart Connect LLC. MRED as distributed by MLS GRID
- $194,9002 bd2 ba1k sqft108 Boardwalk St Unit 2E, Elk Grove Village, IL 60007Price ChangeMLS ID #12710539, Johnny Christensen, N. W. Village Realty, Inc.. MRED as distributed by MLS GRID
- $164,5001 bd2 ba927 sqft940 N Rohlwing Rd APT 201A, Addison, IL 60101ActiveMLS ID #12723129, Michele Nixon, CNC, Berkshire Hathaway HomeServices Chicago. MRED as distributed by MLS GRID
- $260,0002 bd1 ba1k sqft124 Fairlane Ct APT D, Bloomingdale, IL 60108NewMLS ID #12729937, Mariya Artemyshyn, KOMAR. MRED as distributed by MLS GRID
- $195,0002 bd2 ba927 sqft138 E Bailey Rd APT M, Naperville, IL 60565ActiveMLS ID #12717529, Mike Musa, Keller Williams Preferred Rlty. MRED as distributed by MLS GRID
- $199,0002 bd1 ba900 sqft1535 Monroe Ave APT 2, River Forest, IL 60305ActiveMLS ID #12722453, Cathy Yanda, Baird & Warner. MRED as distributed by MLS GRID
- $209,0002 bd1 ba900 sqft876 S Plum Grove Rd APT 208, Palatine, IL 60067ActiveMLS ID #12716910, Kim Alden, Compass. MRED as distributed by MLS GRID
- $260,0002 bd2 ba816 sqft407 Ramblewood Dr APT D, Glen Ellyn, IL 60137ActiveMLS ID #12706698, Emily Kaczmarek, ABR,CSC,PSA,SRS, Keller Williams Premiere Properties. MRED as distributed by MLS GRID
- $199,9992 bd1 ba1.1k sqft5300 Carriageway Dr APT 107, Rolling Meadows, IL 60008Price ChangeMLS ID #12726876, Armando Zires, @properties Christie's International Real Estate. MRED as distributed by MLS GRID
- $185,0002 bd2 ba975 sqft1080 Knoll Ln APT 107, Hoffman Estates, IL 60169ActiveMLS ID #12660157, Flor Villalta, Baird & Warner. MRED as distributed by MLS GRID
- $230,0002 bd2 ba986 sqft224 Foxhead Ct Unit B, Bolingbrook, IL 60440NewMLS ID #12722751, Marcy Tobin, ABR,CSC,SFR, @properties Christie's International Real Estate. MRED as distributed by MLS GRID
- $149,0001 bd1 ba824 sqft1320 Lore Ln #2-114, Lombard, IL 60148Price ChangeMLS ID #12709924, Kelley Zablocki, CSC,PSA,SFR, Coldwell Banker Realty. MRED as distributed by MLS GRID
- $170,0002 bd1 ba800 sqft2308 Algonquin Rd APT 7, Rolling Meadows, IL 60008Price ChangeMLS ID #12720494, Romeo Lopez, CENTURY 21 New Heritage West. MRED as distributed by MLS GRID
