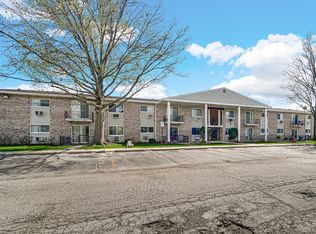
Welcome home to this bright and spacious condo nestled in the highly desirable The Landings private community. Designed for comfortable everyday living, this inviting residence features a generously sized bedroom, a spacious living room and dining area, abundant closet space, and ample storage throughout to keep everything organized. Enjoy beautiful views and an abundance of natural light from your own private, sun-filled balcony. Perfect spot to relax with your morning coffee or unwind at the end of the day. Residents of The Landings enjoy access to an impressive array of community amenities, including a welcoming clubhouse with a cozy fireplace, a party room for private gatherings, a fitness center, tennis courts, a playground, a refreshing outdoor pool, and expansive professionally maintained green spaces. Ideally located with convenient access to I-294. Just minutes from shopping, restaurants, parks, schools, and everyday conveniences, offering the perfect blend of comfort, recreation, and accessibility.
Contingent
$199,900
9374 Landings Ln Unit 402, Des Plaines, IL 60016
1beds
900sqft
:
Get pre-qualified$1,932/mo
Condominium, Single Family Residence
Built in 1978
-- sqft lot
$-- Zestimate®
$222/sqft
$387/mo HOA
What's special
Private sun-filled balconyGenerously sized bedroomBeautiful viewsAbundant closet spaceBright and spacious condoAmple storage throughout
- --
- on Zillow |
- 450
- views |
- 16
- saves |
Likely to sell faster than
Zillow last checked:
Listing updated:
Listed by:
Mariusz Misiewicz 773-412-0517,
HomeSmart Connect LLC
Source: MRED as distributed by MLS GRID,MLS#: 12703939
Facts & features
Interior
Bedrooms & bathrooms
- Bedrooms: 1
- Bathrooms: 1
- Full bathrooms: 1
Rooms
- Room types: Storage, Balcony/Porch/Lanai
Primary bedroom
- Features: Flooring (Carpet), Window Treatments (Blinds)
- Level: Fourth
- Area: 165 Square Feet
- Dimensions: 15X11
Balcony porch lanai
- Features: Flooring (Other)
- Level: Main
- Area: 60 Square Feet
- Dimensions: 10X6
Dining room
- Features: Flooring (Hardwood)
- Level: Fourth
- Area: 120 Square Feet
- Dimensions: 12X10
Kitchen
- Features: Kitchen (Eating Area-Table Space), Flooring (Ceramic Tile)
- Level: Fourth
- Area: 110 Square Feet
- Dimensions: 11X10
Living room
- Features: Flooring (Hardwood), Window Treatments (Blinds)
- Level: Fourth
- Area: 276 Square Feet
- Dimensions: 23X12
Storage
- Features: Flooring (Other)
- Level: Main
- Area: 24 Square Feet
- Dimensions: 6X4
Heating
- Natural Gas, Forced Air
Cooling
- Central Air
Appliances
- Included: Range, Refrigerator
- Laundry: Common Area
Features
- Storage
- Flooring: Hardwood
- Basement: None
Interior area
- Total structure area: 900
- Total interior livable area: 900 sqft
Video & virtual tour
Property
Parking
- Total spaces: 1
- Parking features: Concrete, Yes, Other, Attached, Garage
- Attached garage spaces: 1
Accessibility
- Accessibility features: No Disability Access
Features
- Exterior features: Balcony
- Waterfront features: Stream
Lot
- Features: Common Grounds, Landscaped
Details
- Parcel number: 09153071121016
- Special conditions: None
- Other equipment: Intercom
Construction
Type & style
- Home type: Condo
- Property subtype: Condominium, Single Family Residence
Materials
- Brick
- Foundation: Concrete Perimeter
- Roof: Rubber
Condition
- New construction: No
- Year built: 1978
Details
- Builder model: Condominium
Utilities & green energy
- Electric: Circuit Breakers, 100 Amp Service
- Sewer: Public Sewer
- Water: Lake Michigan, Public
Community & HOA
Community
- Security: Security System
- Subdivision: Landings
HOA
- Has HOA: Yes
- Amenities included: Bike Room/Bike Trails, Coin Laundry, Elevator in Residence, Storage, Health Club, Pool, Tennis Court(s)
- Services included: Water, Parking, Insurance, Security, Clubhouse, Exercise Facilities, Pool, Exterior Maintenance, Lawn Care, Scavenger, Snow Removal
- HOA fee: $387 monthly
Location
- Region: Des Plaines
Financial & listing details
- Price per square foot: $222/sqft
- Tax assessed value: $135,540
- Annual tax amount: $183
- Date on market: 7/15/2026
- Ownership: Condo
Estimated market value
Not available
Estimated sales range
Not available
Not available
Price history
| Date | Event | Price |
|---|---|---|
| 4/26/2012 | Sold | $69,000-6.6%$77/sqft |
Source:  MRED as distributed by MLS GRID #07791030 Report a problem MRED as distributed by MLS GRID #07791030 Report a problem | ||
| 4/26/2012 | Listed for sale | $73,900$82/sqft |
Source: Coldwell Banker Residential Brokerage - Park Ridge #07791030 Report a problem | ||
| 12/29/2011 | Listing removed | $73,900$82/sqft |
Source: Coldwell Banker Residential Brokerage - Park Ridge #07791030 Report a problem | ||
| 4/29/2011 | Listed for sale | $73,900-26%$82/sqft |
Source: Coldwell Banker Residential Brokerage - Park Ridge #07791030 Report a problem | ||
| 2/18/2011 | Listing removed | $99,900$111/sqft |
Source: NRT Chicago #06987242 Report a problem | ||
| 4/25/2010 | Price change | $99,900-13.1%$111/sqft |
Source: NRT Chicago #06987242 Report a problem | ||
| 4/3/2010 | Listed for sale | $114,900-23.9%$128/sqft |
Source: NRT Chicago #06987242 Report a problem | ||
| 9/11/2008 | Listing removed | $151,000$168/sqft |
Source: NRT Chicago #06987242 Report a problem | ||
| 8/8/2008 | Listed for sale | $151,000+83%$168/sqft |
Source: NRT Chicago #06987242 Report a problem | ||
| 3/1/2000 | Sold | $82,500$92/sqft |
Source: Public Record Report a problem | ||
Public tax history
| Year | Property taxes | Tax assessment |
|---|---|---|
| 2024 | $184 +1.5% | $13,554 +0% |
| 2023 | $181 +1.9% | $13,553 |
| 2022 | $178 -15.7% | $13,553 +45.5% |
| 2021 | $211 +9.9% | $9,314 |
| 2020 | $192 +2.8% | $9,314 -10.6% |
| 2019 | $186 +11700.6% | $10,423 +51.6% |
| 2018 | $2 -95.9% | $6,876 |
| 2017 | $38 -94.2% | $6,876 |
| 2016 | $655 -12.8% | $6,876 -1% |
| 2015 | $751 -0.9% | $6,944 |
| 2014 | $758 +362.7% | $6,944 |
| 2013 | $164 -86.2% | $6,944 -22.4% |
| 2012 | $1,187 -45.7% | $8,952 |
| 2011 | $2,185 +0.7% | $8,952 |
| 2010 | $2,170 -31.8% | $8,952 -37.2% |
| 2009 | $3,181 +2.4% | $14,252 -12% |
| 2008 | $3,107 +4.2% | $16,196 |
| 2007 | $2,983 +18.4% | $16,196 +26.5% |
| 2006 | $2,520 +2.4% | $12,799 |
| 2005 | $2,460 +4.6% | $12,799 |
| 2004 | $2,351 +38% | $12,799 +42% |
| 2003 | $1,704 +0% | $9,016 |
| 2002 | $1,703 +2.7% | $9,016 |
| 2001 | $1,658 +127.5% | $9,016 +10.8% |
| 2000 | $729 -4.4% | $8,136 |
| 1999 | $763 | $8,136 |
Find assessor info on the county website
Monthly payment
Est. payment
Payment breakdown
Explore the cost of this home by adjusting the details. Changes won't be saved.Climate risks
Neighborhood: 60016
Nearby schools
GreatSchools rating
- 5/10Apollo Elementary SchoolGrades: K-5Distance: 1.4 mi
- 7/10Gemini Middle SchoolGrades: 6-8Distance: 1 mi
- 10/10Maine East High SchoolGrades: 9-12Distance: 0.3 mi
Schools provided by the listing agent
- Elementary: Apollo Elementary School
- Middle: Gemini Junior High School
- High: Maine East High School
- District: 63
Source: MRED as distributed by MLS GRID. This data may not be complete. We recommend contacting the local school district to confirm school assignments for this home.
- $247,6002 bd2 ba1.2k sqft9374 Landings Ln UNIT 205, Des Plaines, IL 60016Off Market
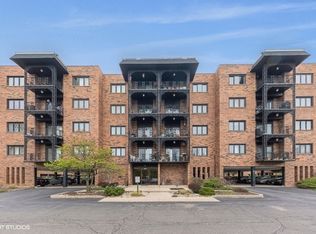
- $245,2002 bd2 ba1.4k sqft9374 Landings Ln UNIT 301, Des Plaines, IL 60016Off Market
- $190,5001 bd1 ba1k sqft9374 Landings Ln UNIT 302, Des Plaines, IL 60016Off Market
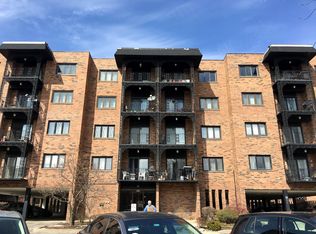
- $205,6001 bd1 ba33k sqft9374 Landings Ln UNIT 303, Des Plaines, IL 60016Off Market
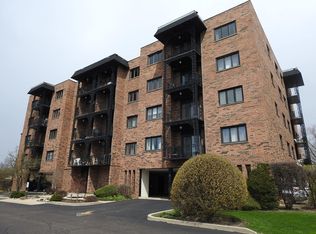
- $295,4005 bd-- ba33k sqft9374 Landings Ln UNIT 304, Des Plaines, IL 60016Off Market
- $210,0002 bd2 ba1.1k sqft9374 Landings Ln UNIT 305, Des Plaines, IL 60016Sold
- $266,3004 bd-- ba33k sqft9374 Landings Ln UNIT 306, Des Plaines, IL 60016Off Market
- $274,7005 bd2 ba33k sqft9374 Landings Ln UNIT 307, Des Plaines, IL 60016Off Market
- $256,6002 bd2 ba1.4k sqft9374 Landings Ln UNIT 401, Des Plaines, IL 60016Off Market
A local agent can set up tours, give advice and negotiate with sellers.
Similar homes
- $209,0001 bd1 ba1k sqft9001 Golf Rd Unit 10F, Des Plaines, IL 60016New
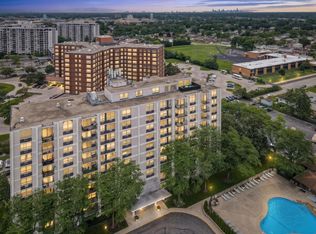 MLS ID #12724612, Debbie Kula, BPOR,E-PRO,SFR,SRES, arhome realty. MRED as distributed by MLS GRID
 - $205,0001 bd1 ba900 sqft9332 Landings Ln #506-DES, Des Plaines, IL 60016Active
 MLS ID #12712977, Olesya Tolstoy, Tolstoy Realty. MRED as distributed by MLS GRID
 - $219,9002 bd1 ba1k sqft9351 Lady Bird Ln #1D, Des Plaines, IL 60016Active
 MLS ID #12638397, Ryan Luu, Real People Realty. MRED as distributed by MLS GRID
 - $275,0002 bd2 ba1.2k sqft9356 Landings Ln Unit 504, Des Plaines, IL 60016Active
 MLS ID #12697795, Emir Vulic, Berkshire Hathaway HomeServices Chicago. MRED as distributed by MLS GRID
 - $162,8001 bd1 ba700 sqft1101 Holiday Ln Unit 8, Des Plaines, IL 60016ActiveMLS ID #12722925, Yenny Grajales, Chicagoland Brokers, Inc.. MRED as distributed by MLS GRID
- $285,0002 bd2 ba1.3k sqft900 S River Rd APT 4B, Des Plaines, IL 60016ActiveMLS ID #12716240, C Bryce Fuller, ABR, Baird & Warner. MRED as distributed by MLS GRID
- $269,0002 bd2 ba1.3k sqft828 Graceland Ave APT 502, Des Plaines, IL 60016ActiveMLS ID #12716045, Alayne Jastrzab, Berkshire Hathaway HomeServices Starck Real Estate. MRED as distributed by MLS GRID
- $297,0002 bd2 ba1.3k sqft828 Graceland Ave APT 404, Des Plaines, IL 60016ActiveMLS ID #12718644, Michael Lohens, RE/MAX Properties Northwest. MRED as distributed by MLS GRID
- $204,9991 bd1 ba800 sqft5024 N Austin Ave APT 2E, Chicago, IL 60630ActiveMLS ID #12719391, Dorota Lason, HomeSmart Connect LLC. MRED as distributed by MLS GRID
- $189,9001 bd1 ba800 sqft8712 Skokie Blvd APT 1I, Skokie, IL 60077ActiveMLS ID #12717572, Harris Ali, Sky High Real Estate Inc.. MRED as distributed by MLS GRID
- $209,0002 bd1 ba900 sqft876 S Plum Grove Rd APT 208, Palatine, IL 60067ActiveMLS ID #12716910, Kim Alden, Compass. MRED as distributed by MLS GRID
- $215,0001 bd1 ba672 sqft641 Hapsfield Ln APT 103, Buffalo Grove, IL 60089NewMLS ID #12720200, Jim Talerico, Redfin Corporation. MRED as distributed by MLS GRID
- $199,0002 bd1 ba900 sqft1535 Monroe Ave APT 2, River Forest, IL 60305NewMLS ID #12722453, Cathy Yanda, Baird & Warner. MRED as distributed by MLS GRID
- $164,9001 bd1 ba825 sqft608 Waterford Rd #1B, Schaumburg, IL 60193ActiveMLS ID #12724133, Elizabeth Thompson, ABR,CSC, Coldwell Banker Realty. MRED as distributed by MLS GRID
- $195,0001 bd1 ba819 sqft5506 Lincoln Ave #A521, Morton Grove, IL 60053ActiveMLS ID #12632506, Nicholas Talbot, Brummel Properties, Inc.. MRED as distributed by MLS GRID
- $190,0001 bd1 ba696 sqft48 N Park Ave APT 2, Lombard, IL 60148NewMLS ID #12726825, Denise Jareczek, Berkshire Hathaway HomeServices Chicago. MRED as distributed by MLS GRID
- $190,0002 bd1 ba1k sqft1165 Pleasant Run Dr APT 510, Wheeling, IL 60090ActiveMLS ID #12705381, Agnieszka Kakareko, Baird & Warner. MRED as distributed by MLS GRID
- $259,0002 bd2 ba1.2k sqft1717 W Crystal Ln Unit 512, Mount Prospect, IL 60056NewMLS ID #12726860, Sheena Gutierrez, CSC, Keller Williams ONEChicago. MRED as distributed by MLS GRID
- $209,9902 bd2 ba1.2k sqft5933 W Huron St APT 1S, Chicago, IL 60644NewMLS ID #12720308, Randy Aucapina, Smart Home Realty. MRED as distributed by MLS GRID
- $259,9992 bd1 ba1k sqft608 Inverrary Ln #608, Deerfield, IL 60015NewMLS ID #12728865, Sadie Winter, RE/MAX Suburban. MRED as distributed by MLS GRID
