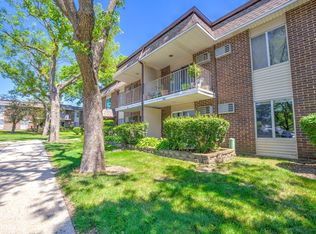
Welcome to 641 Hapsfield Ln #103, a charming 1-bedroom, 1-bath residence offering approximately 672 square feet of comfortable living space in Buffalo Grove. This inviting home features a practical layout with a comfortable living area, a well-sized bedroom, and a full bathroom. The thoughtfully designed floor plan provides a great balance of functionality and everyday comfort, making this an excellent opportunity for a first-time buyer, downsizer, or anyone looking for a low-maintenance home. The property also includes assigned parking in a heated garage (space #21) and dedicated storage space #22, providing added convenience, year-round comfort, and valuable storage. Ideally situated near shopping, dining, parks, transportation, and everyday amenities, this home offers comfortable living in a desirable Buffalo Grove location. Don't miss the opportunity to make this wonderful property your own!
Contingent
$215,000
641 Hapsfield Ln APT 103, Buffalo Grove, IL 60089
1beds
672sqft
Condominium, Single Family Residence
Built in 1987
-- sqft lot
$-- Zestimate®
$320/sqft
$220/mo HOA
What's special
Well-sized bedroomPractical layout
- --
- 24
- views
- 1
- save
Zillow last checked:
Listing updated:
Listed by:
Jim Talerico (224)699-5002,
Redfin Corporation
Source: MRED as distributed by MLS GRID,MLS#: 12720200
Facts & features
Interior
Bedrooms & bathrooms
- Bedrooms: 1
- Bathrooms: 1
- Full bathrooms: 1
Rooms
- Room types: No additional rooms
Primary bedroom
- Features: Flooring (Carpet), Bathroom (Full)
- Level: Main
- Area: 143 Square Feet
- Dimensions: 11X13
Dining room
- Features: Flooring (Wood Laminate)
- Level: Main
- Area: 169 Square Feet
- Dimensions: 13X13
Kitchen
- Features: Kitchen (Eating Area-Breakfast Bar, Galley, Pantry-Closet, Granite Counters, SolidSurfaceCounter, Updated Kitchen), Flooring (Ceramic Tile)
- Level: Main
- Area: 64 Square Feet
- Dimensions: 8X8
Living room
- Features: Flooring (Wood Laminate)
- Level: Main
- Area: 208 Square Feet
- Dimensions: 13X16
Heating
- Natural Gas, Forced Air
Cooling
- Central Air
Appliances
- Included: Range, Microwave, Dishwasher, Refrigerator, Washer, Dryer, Disposal
- Laundry: Main Level, Washer Hookup, Electric Dryer Hookup, In Unit, Laundry Closet
Features
- 1st Floor Bedroom, 1st Floor Full Bath
- Flooring: Laminate
- Doors: Sliding Doors, 36" Minimum Entry Door
- Windows: Screens, Aluminum Frames, Blinds
- Basement: None
- Number of fireplaces: 1
- Fireplace features: Wood Burning, Includes Accessories, Living Room
Interior area
- Total structure area: 0
- Total interior livable area: 672 sqft
Property
Parking
- Total spaces: 1
- Parking features: Garage Door Opener, Heated Garage, Yes, Garage Owned, Attached, Garage
- Attached garage spaces: 1
- Has uncovered spaces: Yes
Accessibility
- Accessibility features: No Disability Access
Features
- Exterior features: Balcony
Details
- Parcel number: 03054000211100
- Special conditions: None
- Other equipment: TV-Cable, Intercom
Construction
Type & style
- Home type: Condo
- Property subtype: Condominium, Single Family Residence
Materials
- Vinyl Siding, Brick
Condition
- New construction: No
- Year built: 1987
Utilities & green energy
- Electric: Circuit Breakers
- Sewer: Public Sewer
- Water: Public
Community & HOA
Community
- Subdivision: Chatham East
HOA
- Has HOA: Yes
- Amenities included: Elevator in Residence, Storage, Service Elevator(s)
- Services included: Water, Insurance, Exterior Maintenance, Lawn Care, Scavenger, Snow Removal
- HOA fee: $220 monthly
Location
- Region: Buffalo Grove
Financial & listing details
- Price per square foot: $320/sqft
- Tax assessed value: $123,490
- Annual tax amount: $3,010
- Date on market: 8/6/2026
- Ownership: Condo
Estimated market value
Not available
Estimated sales range
Not available
Not available
Price history
| Date | Event | Price |
|---|---|---|
| 6/18/2021 | Sold | $145,000$216/sqft |
Source:  MRED as distributed by MLS GRID #11090185 Report a problem MRED as distributed by MLS GRID #11090185 Report a problem | ||
| 5/22/2021 | Contingent | $145,000$216/sqft |
Source: MRED as distributed by MLS GRID #11090185 Report a problem | ||
| 5/17/2021 | Listed for sale | $145,000+5.8%$216/sqft |
Source: MRED as distributed by MLS GRID #11090185 Report a problem | ||
| 11/12/2020 | Sold | $137,000$204/sqft |
Source: Public Record Report a problem | ||
| 8/14/2020 | Sold | $137,000-2.1%$204/sqft |
Source: MRED as distributed by MLS GRID #10705477 Report a problem | ||
| 7/13/2020 | Pending sale | $139,900$208/sqft |
Source: @properties #10705477 Report a problem | ||
| 6/19/2020 | Price change | $139,900-3.5%$208/sqft |
Source: @properties #10705477 Report a problem | ||
| 4/11/2020 | Listed for sale | $144,900-8%$216/sqft |
Source: @properties #10672445 Report a problem | ||
| 12/14/2006 | Sold | $157,500+8.6%$234/sqft |
Source: Public Record Report a problem | ||
| 3/29/2005 | Sold | $145,000+55.9%$216/sqft |
Source: Public Record Report a problem | ||
| 11/2/1999 | Sold | $93,000+6.9%$138/sqft |
Source: Public Record Report a problem | ||
| 8/11/1997 | Sold | $87,000$129/sqft |
Source: Public Record Report a problem | ||
Public tax history
| Year | Property taxes | Tax assessment |
|---|---|---|
| 2024 | $3,010 +4.1% | $12,349 +0% |
| 2023 | $2,891 +5.2% | $12,348 |
| 2022 | $2,749 -28.5% | $12,348 +13.5% |
| 2021 | $3,845 +43.7% | $10,882 |
| 2020 | $2,675 +0.1% | $10,882 -9.8% |
| 2019 | $2,672 +75.5% | $12,058 +53.5% |
| 2018 | $1,522 +0.5% | $7,855 |
| 2017 | $1,514 -10% | $7,855 |
| 2016 | $1,683 +18.2% | $7,855 +15.3% |
| 2015 | $1,423 +0.4% | $6,813 |
| 2014 | $1,418 +9.7% | $6,813 |
| 2013 | $1,292 -48.6% | $6,813 -38.9% |
| 2012 | $2,514 +0% | $11,148 |
| 2011 | $2,514 -0.5% | $11,148 |
| 2010 | $2,527 +8.6% | $11,148 -1.2% |
| 2009 | $2,326 -4.8% | $11,280 -18.7% |
| 2008 | $2,444 +4.4% | $13,882 |
| 2007 | $2,340 +5.3% | $13,882 +15.2% |
| 2006 | $2,222 +0.9% | $12,054 |
| 2005 | $2,203 +41.1% | $12,054 |
| 2004 | $1,561 -1.3% | $12,054 +30.4% |
| 2003 | $1,582 -14.1% | $9,247 |
| 2002 | $1,843 +10.2% | $9,247 |
| 2001 | $1,673 +2.8% | $9,247 +8.8% |
| 2000 | $1,627 +34.8% | $8,498 |
| 1999 | $1,207 | $8,498 |
Find assessor info on the county website
Monthly payment
Est. payment
Payment breakdown
Explore the cost of this home by adjusting the details. Changes won't be saved.Climate risks
Neighborhood: 60089
Nearby schools
Schools provided by the listing agent
- Elementary: Henry W Longfellow Elementary Sc
- Middle: Cooper Middle School
- High: Buffalo Grove High School
- District: 21
Source: MRED as distributed by MLS GRID. This data may not be complete. We recommend contacting the local school district to confirm school assignments for this home.
- $237,0002 bd2 ba31k sqft641 Hapsfield Ln APT 100, Buffalo Grove, IL 60089Sold
- $244,6002 bd2 ba1.1k sqft641 Hapsfield Ln APT 101, Buffalo Grove, IL 60089Off Market
- $203,0002 bd1 ba31k sqft641 Hapsfield Ln APT 102, Buffalo Grove, IL 60089Off Market
- $220,3002 bd1 ba31k sqft641 Hapsfield Ln APT 104, Buffalo Grove, IL 60089Off Market
Similar homes
- $240,0002 bd2 ba900 sqft1 Oak Creek Dr APT 2303, Buffalo Grove, IL 60089Price Change
 MLS ID #12734049, Romeo Lopez, CENTURY 21 New Heritage West. MRED as distributed by MLS GRID
 - $177,0001 bd1 ba800 sqft1103 Miller Ln APT 105, Buffalo Grove, IL 60089Re-activated
 MLS ID #12704686, Irina Khaykin, PSA, Realta Real Estate. MRED as distributed by MLS GRID
 - $209,9002 bd1 ba1k sqft916 S Plum Grove Rd APT 224, Palatine, IL 60067New
 MLS ID #12782759, Robert Lapinski, RE/MAX City. MRED as distributed by MLS GRID
 - $139,9001 bd1 ba800 sqft765 Grove Dr APT 103, Buffalo Grove, IL 60089Active
 MLS ID #12777010, Galya Georgieva, CSC, Coldwell Banker Realty. MRED as distributed by MLS GRID
