
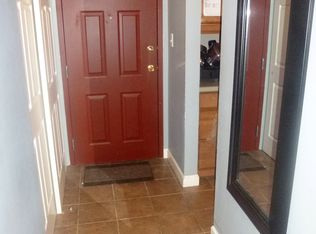
Welcome home to this great move in ready 2-bedroom 2-bathroom 1st floor condo ready for new owners to enjoy! You are welcomed into a foyer with a large closet great for storage. The kitchen features stainless steel appliances, quartz countertops and plenty of cabinet space. The kitchen connects with the dining room that has a sliding glass door out to the patio and the parking lot. The large living room has a wall unit air conditioner. Down the hall is a rare office space that has its own door for privacy. Next to that is the hall bathroom that has a tub/shower combo and custom tile work in the shower. The primary bedroom has a large closet, stackable washer and dryer, a wall air conditioning unit and an attached bathroom that has shower. The second bedroom also has a wall air conditioning unit. The entire home has wood laminate flooring. The monthly association includes heat, water, gas, access to the pool and exercise facility! Close proximity to Route 53, schools, shopping and restaurants. Schedule your showing today!
New
$230,000
1515 E Churchill Dr Unit 102, Palatine, IL 60074
2beds
1,000sqft
Condominium, Single Family Residence
Built in 1970
-- sqft lot
$-- Zestimate®
$230/sqft
$493/mo HOA
What's special
Plenty of cabinet spaceStackable washer and dryerQuartz countertops
- 4 days
- 613
- 39
Likely to sell faster than
Zillow last checked:
Listing updated:
Listed by:
Herbert Straus 847-241-2200,
Keller Williams Thrive
Source: MRED as distributed by MLS GRID,MLS#: 12745105
Facts & features
Interior
Bedrooms & bathrooms
- Bedrooms: 2
- Bathrooms: 2
- Full bathrooms: 2
Rooms
- Room types: Office
Primary bedroom
- Features: Flooring (Wood Laminate), Window Treatments (Blinds, Curtains/Drapes), Bathroom (Full, Shower Only)
- Level: Main
- Area: 195 Square Feet
- Dimensions: 15X13
Bedroom 2
- Features: Flooring (Wood Laminate), Window Treatments (Blinds, Curtains/Drapes)
- Level: Main
- Area: 154 Square Feet
- Dimensions: 14X11
Dining room
- Features: Flooring (Wood Laminate), Window Treatments (Curtains/Drapes)
- Level: Main
- Area: 100 Square Feet
- Dimensions: 10X10
Kitchen
- Features: Flooring (Wood Laminate)
- Level: Main
- Area: 90 Square Feet
- Dimensions: 10X9
Living room
- Features: Flooring (Wood Laminate), Window Treatments (Blinds)
- Level: Main
- Area: 240 Square Feet
- Dimensions: 16X15
Office
- Features: Flooring (Wood Laminate)
- Level: Main
- Area: 54 Square Feet
- Dimensions: 9X6
Heating
- Natural Gas, Baseboard
Cooling
- Wall Unit(s)
Appliances
- Included: Range, Microwave, Dishwasher, Refrigerator
- Laundry: Main Level, In Unit, Laundry Closet
Features
- 1st Floor Bedroom, 1st Floor Full Bath
- Basement: None
Interior area
- Total structure area: 0
- Total interior livable area: 1,000 sqft
Video & virtual tour
Property
Parking
- Total spaces: 2
- Parking features: Yes
Accessibility
- Accessibility features: No Disability Access
Details
- Parcel number: 02132020051014
- Special conditions: None
Construction
Type & style
- Home type: Condo
- Property subtype: Condominium, Single Family Residence
Materials
- Brick
Condition
- New construction: No
- Year built: 1970
Utilities & green energy
- Sewer: Public Sewer
- Water: Public
Community & HOA
Community
- Subdivision: Lake Louise
HOA
- Has HOA: Yes
- Amenities included: Exercise Room, Park, Pool, Security Door Lock(s)
- Services included: Heat, Water, Gas, Parking, Insurance, Exercise Facilities, Pool, Exterior Maintenance, Lawn Care, Scavenger, Snow Removal
- HOA fee: $493 monthly
Location
- Region: Palatine
Financial & listing details
- Price per square foot: $230/sqft
- Tax assessed value: $139,630
- Annual tax amount: $4,806
- Date on market: 8/29/2026
- Ownership: Condo
Estimated market value
Not available
Estimated sales range
Not available
Not available
Price history
| Date | Event | Price |
|---|---|---|
| 8/29/2026 | Listed for sale | $230,000-4.2%$230/sqft |
Source:  MRED as distributed by MLS GRID #12745105 Report a problem MRED as distributed by MLS GRID #12745105 Report a problem | ||
| 8/17/2026 | Listing removed | -- |
Source: Owner Report a problem | ||
| 8/3/2026 | Price change | $239,999-4%$240/sqft |
Source: Owner Report a problem | ||
| 6/9/2026 | Listed for sale | $249,999+64.5%$250/sqft |
Source: Owner Report a problem | ||
| 5/10/2016 | Listing removed | $1,350+8%$1/sqft |
Source: Falcon Living LLC #09217410 Report a problem | ||
| 8/27/2013 | Listing removed | $1,250$1/sqft |
Source: Falcon Living, LLC #08395181 Report a problem | ||
| 7/18/2013 | Listed for rent | $1,250$1/sqft |
Source: Falcon Living, LLC #08395181 Report a problem | ||
| 5/3/2006 | Sold | $152,000$152/sqft |
Source: Public Record Report a problem | ||
Public tax history
| Year | Property taxes | Tax assessment |
|---|---|---|
| 2024 | -- | $13,963 |
| 2023 | $4,134 +3.4% | $13,963 |
| 2022 | $3,999 +10.4% | $13,963 +25.2% |
| 2021 | $3,621 +1.5% | $11,149 |
| 2020 | $3,567 -0.2% | $11,149 -10.5% |
| 2019 | $3,573 +190.9% | $12,457 +68.6% |
| 2018 | $1,228 +0.4% | $7,387 |
| 2017 | $1,223 -11.8% | $7,387 |
| 2016 | $1,386 +0.3% | $7,387 +3.7% |
| 2015 | $1,383 +0% | $7,124 |
| 2014 | $1,383 +4% | $7,124 |
| 2013 | $1,329 -29.6% | $7,124 -25.3% |
| 2012 | $1,887 -2% | $9,534 |
| 2011 | $1,926 -1.3% | $9,534 |
| 2010 | $1,952 -36.6% | $9,534 -37% |
| 2009 | $3,079 +5.1% | $15,144 -5% |
| 2008 | $2,928 -9.8% | $15,942 |
| 2007 | $3,245 +18.6% | $15,942 +27.6% |
| 2006 | $2,737 | $12,496 |
Find assessor info on the county website
Monthly payment
Est. payment
Payment breakdown
Explore the cost of this home by adjusting the details. Changes won't be saved.Climate risks
Neighborhood: 60074
Nearby schools
Schools provided by the listing agent
- Elementary: Lake Louise Elementary School
- Middle: Winston Campus Middle School
- High: Palatine High School
- District: 15
Source: MRED as distributed by MLS GRID. This data may not be complete. We recommend contacting the local school district to confirm school assignments for this home.
- $176,0001 bd1 ba900 sqft461 N Jonathan Dr APT 205, Palatine, IL 60074Sold
- $226,6002 bd2 ba1.1k sqft500 N Wilke Rd UNIT 103, Palatine, IL 60074Off Market
- $192,0001 bd1 ba850 sqft500 N Wilke Rd APT 105, Palatine, IL 60074Sold
- $251,8002 bd2 ba26k sqft461 N Jonathan Dr APT 206, Palatine, IL 60074Off Market
Similar homes
- $245,0002 bd2 ba1.2k sqft945 E Kenilworth Ave Unit 314, Palatine, IL 60074New
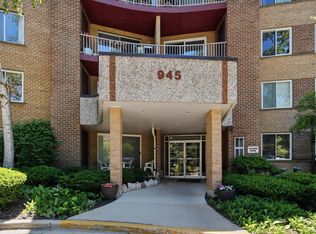 MLS ID #12748605, Michael Tanzillo, Keller Williams Success Realty. MRED as distributed by MLS GRID
 - $269,9002 bd2 ba1.2k sqft263 S Clubhouse Dr Unit 312, Palatine, IL 60074New
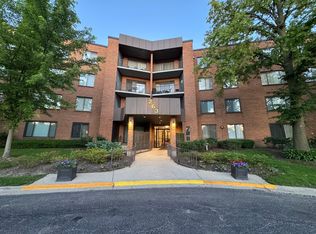 MLS ID #12747818, Rozalia Slomski, Mark Allen Realty ERA Powered. MRED as distributed by MLS GRID
 - $224,9002 bd2 ba1.2k sqft1235 Wyndham Ct APT 202, Palatine, IL 60074Active
 MLS ID #12731488, Jorie M Peirce, Jameson Sotheby's International Realty. MRED as distributed by MLS GRID
 - $259,0002 bd2 ba1.1k sqft707 E Whispering Oaks Dr, Palatine, IL 60074New
 MLS ID #12735822, Ray Beyer Jr, Beyer Real Estate Solutions LTD. MRED as distributed by MLS GRID
