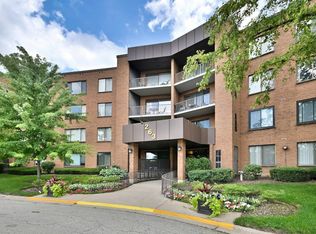
Location, Location, Location! Spacious corner-unit condo featuring 2 bedrooms and 2 full bathrooms, with abundant closet space throughout. Enjoy resort-style living right by the beautiful Twin Lakes Golf Course. Conveniently located near the Arlington Heights Metra station, Route 53, major tollways, shopping, dining, and everyday amenities. A fantastic opportunity to enjoy comfort, convenience, and a great lifestyle all in one place!
Active
Price cut: $5.1K (7/7)
$279,900
263 S Clubhouse Dr Unit 312, Palatine, IL 60074
2beds
1,200sqft
Condominium, Single Family Residence
Built in 1971
-- sqft lot
$-- Zestimate®
$233/sqft
$485/mo HOA
What's special
Abundant closet space throughoutSpacious corner-unit condo
- 58 days |
- 326 |
- 16 |
Zillow last checked:
Listing updated:
Listed by:
Rozalia Slomski 773-931-1335,
Mark Allen Realty ERA Powered
Source: MRED as distributed by MLS GRID,MLS#: 12679403
Facts & features
Interior
Bedrooms & bathrooms
- Bedrooms: 2
- Bathrooms: 2
- Full bathrooms: 2
Rooms
- Room types: No additional rooms
Primary bedroom
- Features: Flooring (Carpet), Window Treatments (Blinds), Bathroom (Full)
- Level: Main
- Area: 216 Square Feet
- Dimensions: 18X12
Bedroom 2
- Features: Flooring (Carpet), Window Treatments (Blinds)
- Level: Main
- Area: 180 Square Feet
- Dimensions: 15X12
Dining room
- Level: Main
- Dimensions: COMBO
Kitchen
- Features: Kitchen (Galley), Flooring (Wood Laminate), Window Treatments (Blinds)
- Level: Main
- Area: 104 Square Feet
- Dimensions: 13X08
Living room
- Features: Flooring (Wood Laminate), Window Treatments (Blinds)
- Level: Main
- Area: 364 Square Feet
- Dimensions: 28X13
Heating
- Natural Gas
Cooling
- Central Air
Appliances
- Included: Range, Microwave, Dishwasher, Refrigerator, Disposal, Stainless Steel Appliance(s)
Features
- Elevator, Storage
- Basement: None
- Common walls with other units/homes: End Unit
Interior area
- Total structure area: 0
- Total interior livable area: 1,200 sqft
Property
Parking
- Total spaces: 1
- Parking features: Concrete, Heated Garage, Yes, Garage Owned, Attached, Garage
- Attached garage spaces: 1
Accessibility
- Accessibility features: No Disability Access
Features
- Exterior features: Balcony
Lot
- Features: Common Grounds, Corner Lot
Details
- Parcel number: 02241050201070
- Special conditions: None
Construction
Type & style
- Home type: Condo
- Property subtype: Condominium, Single Family Residence
Materials
- Brick
- Foundation: Concrete Perimeter
Condition
- New construction: No
- Year built: 1971
Utilities & green energy
- Electric: Circuit Breakers
- Sewer: Public Sewer
- Water: Lake Michigan
Community & HOA
Community
- Subdivision: Willow Creek
HOA
- Has HOA: Yes
- Amenities included: Bike Room/Bike Trails, Coin Laundry, Elevator in Residence, Storage, Park, Party Room, Pool
- Services included: Heat, Water, Gas, Parking, Insurance, Clubhouse, Exercise Facilities, Pool, Exterior Maintenance, Lawn Care, Scavenger, Snow Removal
- HOA fee: $485 monthly
Location
- Region: Palatine
Financial & listing details
- Price per square foot: $233/sqft
- Tax assessed value: $139,520
- Annual tax amount: $3,445
- Date on market: 6/22/2026
- Ownership: Condo
Estimated market value
Not available
Estimated sales range
Not available
Not available
Price history
| Date | Event | Price |
|---|---|---|
| 7/7/2026 | Price change | $279,900-1.8%$233/sqft |
Source:  MRED as distributed by MLS GRID #12679403 Report a problem MRED as distributed by MLS GRID #12679403 Report a problem | ||
| 6/22/2026 | Listed for sale | $285,000+107.3%$238/sqft |
Source: MRED as distributed by MLS GRID #12679403 Report a problem | ||
| 5/4/2018 | Sold | $137,500-13.5%$115/sqft |
Source: MRED as distributed by MLS GRID #09822248 Report a problem | ||
| 12/27/2017 | Listed for sale | $159,000$133/sqft |
Source: Avenue 1 Realty Group #09822248 Report a problem | ||
Public tax history
| Year | Property taxes | Tax assessment |
|---|---|---|
| 2024 | -- | $13,952 |
| 2023 | $3,201 +3.4% | $13,952 |
| 2022 | $3,094 +2.8% | $13,952 +13.6% |
| 2021 | $3,011 -25.9% | $12,278 |
| 2020 | $4,061 -0.2% | $12,278 -10.5% |
| 2019 | $4,070 +28.7% | $13,714 +40.9% |
| 2018 | $3,162 +1.9% | $9,735 |
| 2017 | $3,103 +7.3% | $9,735 |
| 2016 | $2,892 -9.3% | $9,735 -1.6% |
| 2015 | $3,188 +1.1% | $9,898 |
| 2014 | $3,154 +2.5% | $9,898 |
| 2013 | $3,076 -11.8% | $9,898 -20.1% |
| 2012 | $3,487 +4.9% | $12,388 |
| 2011 | $3,323 +1.5% | $12,388 |
| 2010 | $3,272 -16.5% | $12,388 -23.8% |
| 2009 | $3,917 +6.5% | $16,264 -5% |
| 2008 | $3,676 +1.7% | $17,120 |
| 2007 | $3,614 +7.3% | $17,120 +15.4% |
| 2006 | $3,370 -1.2% | $14,835 |
| 2005 | $3,411 +3.9% | $14,835 |
| 2004 | $3,281 +37.8% | $14,835 +42.3% |
| 2003 | $2,381 +3.2% | $10,424 |
| 2002 | $2,308 -0.4% | $10,424 |
| 2001 | $2,317 +1.1% | $10,424 +5.1% |
| 2000 | $2,291 +1.4% | $9,921 |
| 1999 | $2,259 | $9,921 |
Find assessor info on the county website
Monthly payment
Est. payment
Payment breakdown
Explore the cost of this home by adjusting the details. Changes won't be saved.Climate risks
Neighborhood: 60074
Nearby schools
GreatSchools rating
- 6/10Jane Addams Elementary SchoolGrades: PK-5Distance: 1.3 mi
- 5/10Winston Campus Jr High SchoolGrades: 6-8Distance: 0.5 mi
- 8/10Palatine High SchoolGrades: 9-12Distance: 1.9 mi
Schools provided by the listing agent
- District: 15
Source: MRED as distributed by MLS GRID. This data may not be complete. We recommend contacting the local school district to confirm school assignments for this home.
- $185,0001 bd1 ba800 sqft263 S Clubhouse Dr UNIT 101, Palatine, IL 60074Sold
- $223,0002 bd2 ba1.1k sqft263 S Clubhouse Dr UNIT 102, Palatine, IL 60074Off Market

- $225,1002 bd2 ba1k sqft263 S Clubhouse Dr UNIT 103, Palatine, IL 60074Off Market

- $228,0002 bd2 ba1.1k sqft263 S Clubhouse Dr UNIT 104, Palatine, IL 60074Sold

- $266,9002 bd-- ba149k sqft263 S Clubhouse Dr UNIT 105, Palatine, IL 60074Off Market
- $227,3002 bd-- ba149k sqft263 S Clubhouse Dr UNIT 106, Palatine, IL 60074Off Market
- $264,6003 bd-- ba149k sqft263 S Clubhouse Dr UNIT 107, Palatine, IL 60074Off Market
- $165,0001 bd1 ba800 sqft263 S Clubhouse Dr UNIT 108, Palatine, IL 60074Sold
- $221,7002 bd2 ba1.2k sqft263 S Clubhouse Dr UNIT 109, Palatine, IL 60074Off Market
A local agent can set up tours, give advice and negotiate with sellers.
Similar homes
- $212,0002 bd2 ba1.1k sqft2000 Bayside Dr Unit 110, Palatine, IL 60074New
 MLS ID #12733094, Rudy Gandy, Premier Agent Network Illinois LLC. MRED as distributed by MLS GRID
 - $265,0002 bd2 ba1.2k sqft535 S Cleveland Ave APT 202, Arlington Heights, IL 60005Active
 MLS ID #12721230, Michael Pisto, Coldwell Banker Realty. MRED as distributed by MLS GRID
 - $280,0002 bd2 ba1.2k sqft1101 S Hunt Club Dr APT 214, Mount Prospect, IL 60056Active
 MLS ID #12723560, Colleen Berg, Berg Properties. MRED as distributed by MLS GRID
 - $239,9002 bd2 ba950 sqft910 W Alleghany Dr APT 2B, Arlington Heights, IL 60004Price Change
 MLS ID #12714472, Shanty Younan, Shanty Younan. MRED as distributed by MLS GRID
 - $259,9002 bd2 ba1.2k sqft375 Plum Creek Dr APT 103, Wheeling, IL 60090ActiveMLS ID #12683874, Aleksandr Katsman, ABR,SFR,SRS, Barr Agency, Inc. MRED as distributed by MLS GRID
- $289,0002 bd1 ba1k sqft1114 Quanset Ct, Schaumburg, IL 60194NewMLS ID #12733157, Heather Schmidt, AXEN Realty. MRED as distributed by MLS GRID
- $250,0002 bd2 ba1k sqft1688 Queensbury Cir #0, Hoffman Estates, IL 60169ActiveMLS ID #12716008, Rubeena Siddiqui, ARNI Realty Incorporated. MRED as distributed by MLS GRID
- $389,9003 bd2 ba1.7k sqft1534 E Palatine Rd, Palatine, IL 60074ActiveMLS ID #12598206, Henry B Torn, ListWithFreedom.com. MRED as distributed by MLS GRID
- $285,0002 bd2 ba1.2k sqft9375 Landings Ln Unit 404, Des Plaines, IL 60016ActiveMLS ID #12640282, Honi Khiziran, MK Global Realty Co. MRED as distributed by MLS GRID
- $215,0002 bd2 ba1.2k sqft816 E Old Willow Rd APT 209, Prospect Heights, IL 60070ActiveMLS ID #12714912, Jaime Benavides, Moonkeys Real Estate Corp. MRED as distributed by MLS GRID
- $235,0002 bd2 ba1.1k sqft1575 Sandpebble Dr APT 342, Wheeling, IL 60090ActiveMLS ID #12720817, Radoslaw Marzol, Marzol Realty Group, Inc.. MRED as distributed by MLS GRID
- $252,0002 bd1 ba972 sqft1231 Geneva Ln, Lake Zurich, IL 60047NewMLS ID #12734778, Dennis Rusin, Cornerstone Realty, Inc.. MRED as distributed by MLS GRID
- $225,0002 bd1 ba950 sqft753 S Dwyer Ave APT E, Arlington Heights, IL 60005ActiveMLS ID #12723168, Joel Shahu, Century 21 Integra. MRED as distributed by MLS GRID
- $304,9002 bd2 ba1.5k sqft659 Des Plaines Ave #5D, Des Plaines, IL 60016ActiveMLS ID #12677562, Mark Vaccaro, ABR,CNC,SFR,SRES, Century 21 Circle. MRED as distributed by MLS GRID
- $269,9992 bd2 ba1.2k sqft1932 Farnham Ct, Schaumburg, IL 60194ActiveMLS ID #12723099, Daksha Patel, Berkshire Hathaway HomeServices Starck Real Estate. MRED as distributed by MLS GRID
- $229,9002 bd2 ba1.1k sqft350 Plum Creek Dr APT 403, Wheeling, IL 60090ActiveMLS ID #12684948, Mark Berberick, CRB, RE/MAX Suburban. MRED as distributed by MLS GRID
- $215,0002 bd1 ba1k sqft5101 Carriageway Dr APT 201, Rolling Meadows, IL 60008ActiveMLS ID #12605984, Marie Wexler, Century 21 Realty Associates. MRED as distributed by MLS GRID
- $299,9002 bd2 ba1.5k sqft121 S Spruce Ave APT 103, Wood Dale, IL 60191ActiveMLS ID #12686290, Kristine Lang, HomeSmart Realty Group. MRED as distributed by MLS GRID
- $325,9002 bd2 ba1.2k sqft1709 Northfield Sq APT B, Northfield, IL 60093ActiveMLS ID #12719270, Avi Berkley, ASB Brokerage & Dev.. MRED as distributed by MLS GRID
- $275,0002 bd2 ba1k sqft699 Canterbury Dr, Hanover Park, IL 60133ActiveMLS ID #12726203, Mary B Stevens, Schiro Realty Services, Inc. MRED as distributed by MLS GRID
