Amazing, updated condo unit in the highly desired Landings subdivision. Upon entering the beautifully updated unit you will find the large welcoming foyer area flows into an open concept living, dining & kitchen design. Wide plank vinyl flooring that flows throughout the entire unit. bright & spacious bedrooms showcase the condos uniqueness including the master bedroom and bath. The gorgeous kitchen overlooks the family and dining room with newer quartz countertops that seats 3 comfortably at the breakfast bar, 42-inch dark mocha wood shaker cabinets, Bosch stainless steel appliances, this unit is truly move in ready! Awesome view balcony for your outdoor fun. Private storage room next door to unit along with amazing amenities, playground, in ground pool, patio area, tennis courts and 1 covered assigned parking spot. Perfect location for a 3-minute drive to I-294, within a few minutes of 7-11, Dunkin Donuts, Wendy's Maine East High School, CVS Pharmacy, Omega Restaurant, Lutheran General Hospital, the list is endless!
Active
$285,000
9375 Landings Ln Unit 404, Des Plaines, IL 60016
2beds
1,228sqft
:
Get pre-qualified$2,603/mo
Condominium, Single Family Residence
Built in 1973
-- sqft lot
$-- Zestimate®
$232/sqft
$418/mo HOA
What's special
Awesome view balconyMaster bedroom and bathGorgeous kitchenBosch stainless steel appliancesLarge welcoming foyer areaNewer quartz countertopsBright and spacious bedrooms
- --
- on Zillow |
- 202
- views |
- 9
- saves |
Zillow last checked:
Listing updated:
Listed by:
Honi Khiziran 847-845-4806,
MK Global Realty Co
Source: MRED as distributed by MLS GRID,MLS#: 12640282
Facts & features
Interior
Bedrooms & bathrooms
- Bedrooms: 2
- Bathrooms: 2
- Full bathrooms: 2
Rooms
- Room types: No additional rooms
Primary bedroom
- Features: Flooring (Vinyl), Bathroom (Full)
- Level: Main
- Area: 209 Square Feet
- Dimensions: 19X11
Bedroom 2
- Features: Flooring (Vinyl)
- Level: Main
- Area: 156 Square Feet
- Dimensions: 13X12
Dining room
- Features: Flooring (Vinyl)
- Level: Main
- Area: 120 Square Feet
- Dimensions: 12X10
Kitchen
- Features: Kitchen (Eating Area-Breakfast Bar, Island), Flooring (Vinyl)
- Level: Main
- Area: 150 Square Feet
- Dimensions: 15X10
Living room
- Features: Flooring (Vinyl)
- Level: Main
- Area: 286 Square Feet
- Dimensions: 22X13
Heating
- Electric
Cooling
- Central Air
Appliances
- Included: Range, Microwave, Dishwasher, Refrigerator, High End Refrigerator, Disposal, Stainless Steel Appliance(s)
Features
- Basement: None
Interior area
- Total structure area: 0
- Total interior livable area: 1,228 sqft
Property
Parking
- Total spaces: 2
- Parking features: Asphalt, Yes, Garage Owned, Attached, Unassigned, Garage
- Attached garage spaces: 1
Accessibility
- Accessibility features: No Disability Access
Details
- Parcel number: 09153071071018
- Special conditions: Home Warranty
Construction
Type & style
- Home type: Condo
- Property subtype: Condominium, Single Family Residence
Materials
- Brick
Condition
- New construction: No
- Year built: 1973
- Major remodel year: 2018
Details
- Warranty included: Yes
Utilities & green energy
- Electric: Circuit Breakers
- Sewer: Public Sewer
- Water: Lake Michigan
Community & HOA
Community
- Subdivision: Landings
HOA
- Has HOA: Yes
- Services included: Water, Parking, Insurance, Security, Clubhouse, Exercise Facilities, Pool, Exterior Maintenance, Lawn Care, Scavenger, Snow Removal
- HOA fee: $418 monthly
Location
- Region: Des Plaines
Financial & listing details
- Price per square foot: $232/sqft
- Tax assessed value: $175,050
- Annual tax amount: $3,205
- Date on market: 5/6/2026
- Ownership: Condo
Estimated market value
Not available
Estimated sales range
Not available
Not available
Price history
| Date | Event | Price |
|---|---|---|
| 1/25/2019 | Sold | $170,000-2.9%$138/sqft |
Source:  MRED as distributed by MLS GRID #10136793 Report a problem MRED as distributed by MLS GRID #10136793 Report a problem | ||
| 1/25/2019 | Listed for sale | $175,000$143/sqft |
Source: john greene Realtor #10136793 Report a problem | ||
| 1/25/2019 | Pending sale | $175,000$143/sqft |
Source: john greene Realtor #10136793 Report a problem | ||
| 12/26/2018 | Pending sale | $175,000$143/sqft |
Source: john greene Realtor #10136793 Report a problem | ||
| 11/13/2018 | Listed for sale | $175,000+84.2%$143/sqft |
Source: john greene Realtor #10136793 Report a problem | ||
| 7/29/2013 | Sold | $95,000+11.8%$77/sqft |
Source: MRED as distributed by MLS GRID #08314587 Report a problem | ||
| 4/19/2013 | Pending sale | $85,000$69/sqft |
Source: Koenig & Strey Real Living #08314587 Report a problem | ||
| 4/13/2013 | Price change | $85,000+21.4%$69/sqft |
Source: Koenig & Strey Real Living #08314587 Report a problem | ||
| 12/5/2012 | Pending sale | $70,000$57/sqft |
Source: Koenig & Strey Real Living #08314587 Report a problem | ||
| 11/29/2012 | Price change | $70,000-12.4%$57/sqft |
Source: Koenig & Strey Real Living #08314587 Report a problem | ||
| 6/21/2012 | Pending sale | $79,900$65/sqft |
Source: Koenig & Strey Real Living #08314587 Report a problem | ||
| 6/14/2012 | Price change | $79,900-0.1%$65/sqft |
Source: Koenig & Strey Real Living #08314587 Report a problem | ||
| 6/12/2012 | Price change | $80,000-10.1%$65/sqft |
Source: Koenig & Strey Real Living #08314587 Report a problem | ||
| 6/1/2012 | Listed for sale | $89,000$72/sqft |
Source: Koenig & Strey Real Living #08314587 Report a problem | ||
| 5/4/2012 | Pending sale | $89,000$72/sqft |
Source: Koenig & Strey Real Living #08314587 Report a problem | ||
| 4/4/2012 | Price change | $89,000-10.1%$72/sqft |
Source: Koenig & Strey Real Living #08314587 Report a problem | ||
| 2/26/2012 | Price change | $99,000-42.8%$81/sqft |
Source: Koenig & Strey Real Living #08314587 Report a problem | ||
| 9/29/2011 | Listed for sale | $173,000+6.8%$141/sqft |
Source: Owner Report a problem | ||
| 1/8/2003 | Sold | $162,000$132/sqft |
Source: Public Record Report a problem | ||
Public tax history
| Year | Property taxes | Tax assessment |
|---|---|---|
| 2024 | $3,205 +2.5% | $17,505 +0% |
| 2023 | $3,126 +6.9% | $17,503 |
| 2022 | $2,925 +66.2% | $17,503 +50.9% |
| 2021 | $1,760 -4.6% | $11,599 |
| 2020 | $1,845 -28.4% | $11,599 -10.6% |
| 2019 | $2,577 +66.7% | $12,979 +53.4% |
| 2018 | $1,546 +0.2% | $8,462 |
| 2017 | $1,543 -8.6% | $8,462 |
| 2016 | $1,688 -29.2% | $8,462 -18.1% |
| 2015 | $2,384 +2.9% | $10,337 |
| 2014 | $2,317 +2.5% | $10,337 |
| 2013 | $2,262 +8.5% | $10,337 -3.4% |
| 2012 | $2,085 -1.6% | $10,705 |
| 2011 | $2,120 -1.6% | $10,705 |
| 2010 | $2,154 -19.6% | $10,705 -40.3% |
| 2009 | $2,678 +19.8% | $17,936 -12% |
| 2008 | $2,236 +17.9% | $20,382 |
| 2007 | $1,896 -4.7% | $20,382 +26.5% |
| 2006 | $1,989 +10.6% | $16,106 |
| 2005 | $1,799 +5.5% | $16,106 |
| 2004 | $1,705 -0.6% | $16,106 +47.6% |
| 2003 | $1,716 -0.1% | $10,909 |
| 2002 | $1,717 +55.1% | $10,909 |
| 2001 | $1,107 -22.8% | $10,909 +6.5% |
| 2000 | $1,433 +32.9% | $10,239 |
| 1999 | $1,079 | $10,239 |
Find assessor info on the county website
Monthly payment
Est. payment
Payment breakdown
Explore the cost of this home by adjusting the details. Changes won't be saved.Climate risks
Neighborhood: 60016
Nearby schools
GreatSchools rating
- 5/10Apollo Elementary SchoolGrades: K-5Distance: 1.4 mi
- 7/10Gemini Middle SchoolGrades: 6-8Distance: 1 mi
- 10/10Maine East High SchoolGrades: 9-12Distance: 0.4 mi
Schools provided by the listing agent
- Elementary: Apollo Elementary School
- Middle: Gemini Junior High School
- High: Maine East High School
- District: 63
Source: MRED as distributed by MLS GRID. This data may not be complete. We recommend contacting the local school district to confirm school assignments for this home.
- $281,5003 bd2 ba1.6k sqft9375 Landings Ln UNIT 201, Des Plaines, IL 60016Off Market
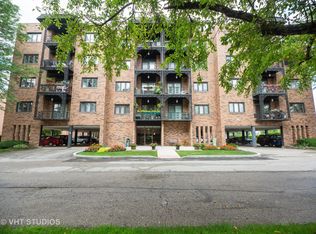
- $281,6004 bd-- ba41k sqft9375 Landings Ln UNIT 202, Des Plaines, IL 60016Off Market
- $215,1002 bd1 ba1k sqft9375 Landings Ln UNIT 203, Des Plaines, IL 60016Off Market
- $315,6005 bd-- ba41k sqft9375 Landings Ln UNIT 204, Des Plaines, IL 60016Off Market
- $252,5002 bd2 ba1.2k sqft9375 Landings Ln UNIT 205, Des Plaines, IL 60016Off Market
- $240,2002 bd2 ba1.1k sqft9375 Landings Ln UNIT 207, Des Plaines, IL 60016Off Market
- $264,6002 bd2 ba1.3k sqft9375 Landings Ln UNIT 301, Des Plaines, IL 60016Off Market
- $208,0004 bd-- ba41k sqft9375 Landings Ln UNIT 302, Des Plaines, IL 60016Off Market
- $198,5001 bd1 ba950 sqft9375 Landings Ln UNIT 303, Des Plaines, IL 60016Off Market
A local agent can set up tours, give advice and negotiate with sellers.
Similar homes
- $275,0002 bd2 ba1.2k sqft9375 Landings Ln Unit 504, Des Plaines, IL 60016Active
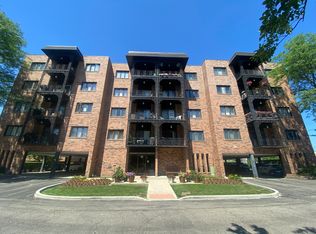 MLS ID #12707365, Monica Serafin, Baird & Warner. MRED as distributed by MLS GRID
 - $285,5002 bd2 ba1.3k sqft1480 Jefferson St APT 203, Des Plaines, IL 60016Active
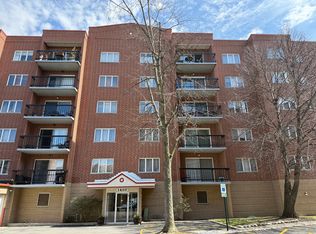 MLS ID #12615858, Audrey George, Coldwell Banker Realty. MRED as distributed by MLS GRID
 - $299,9002 bd2 ba1.3k sqft828 Graceland Ave APT 404, Des Plaines, IL 60016Active
 MLS ID #12675430, Michael Lohens, RE/MAX Properties Northwest. MRED as distributed by MLS GRID
 - $314,9002 bd2 ba1.5k sqft659 Des Plaines Ave #5D, Des Plaines, IL 60016Active
 MLS ID #12677562, Mark Vaccaro, ABR,CNC,SFR,SRES, Century 21 Circle. MRED as distributed by MLS GRID
 - $239,9002 bd2 ba1k sqft8936 Northshore Dr #107G, Des Plaines, IL 60016Re-activatedMLS ID #12682950, Ina Savyuk, Barr Agency Inc. MRED as distributed by MLS GRID
- $335,0002 bd2 ba1.2k sqft944 N Northwest Hwy APT 307, Park Ridge, IL 60068ActiveMLS ID #12690544, Donna Blagojevic, Village Realty Inc. MRED as distributed by MLS GRID
- $275,0002 bd2 ba1.3k sqft1018 Castilian Ct APT 203, Glenview, IL 60025ActiveMLS ID #12692332, Barry Newman, ABR,CRS, eXp Realty. MRED as distributed by MLS GRID
- $254,9002 bd2 ba1.2k sqft6330 Lincoln Ave Unit 1E, Morton Grove, IL 60053Price ChangeMLS ID #12688270, Farhan Siddique, Selective Realty Services Inc. MRED as distributed by MLS GRID
- $309,9003 bd2 ba1.3k sqft575 Greystone Ln APT A2, Wheeling, IL 60090NewMLS ID #12713778, Venkateshwar Talari, Coldwell Banker Realty. MRED as distributed by MLS GRID
- $299,9993 bd2 ba1.1k sqft4820 Conrad Ave #106, Skokie, IL 60077ActiveMLS ID #12680600, Sheela Eapen, Sky High Real Estate Inc.. MRED as distributed by MLS GRID
- $260,0003 bd2 ba1.2k sqft2859 N Kostner Ave #1, Chicago, IL 60641NewMLS ID #12714031, Sergio Sandoval, Dream House Real Estate. MRED as distributed by MLS GRID
- $315,0003 bd2 ba1.6k sqft250 W Parliament Pl APT 301, Mt Prospect, IL 60056ActiveMLS ID #12705389, Daniel Newman, Prospect Realty. MRED as distributed by MLS GRID
- $279,0002 bd2 ba1k sqft815 Leicester Rd APT 214A, Elk Grove Village, IL 60007ActiveMLS ID #12710503, Joyce Calubaquib, ARNI Realty Incorporated. MRED as distributed by MLS GRID
- $278,0002 bd2 ba1k sqft964 Harvest Cir Unit 964, Buffalo Grove, IL 60089Price ChangeMLS ID #12705334, Flora Top, @properties Christie's International Real Estate. MRED as distributed by MLS GRID
- $274,9003 bd2 ba1.2k sqft1232 Plum Tree Ct APT A1, Schaumburg, IL 60193ActiveMLS ID #12700954, Elizabeth Czech, CSC,SFR, RE/MAX Suburban. MRED as distributed by MLS GRID
- $279,9002 bd2 ba1.2k sqft263 S Clubhouse Dr Unit 312, Palatine, IL 60074ActiveMLS ID #12679403, Rozalia Slomski, Mark Allen Realty ERA Powered. MRED as distributed by MLS GRID
- $259,9002 bd2 ba1.2k sqft375 Plum Creek Dr APT 103, Wheeling, IL 60090Price ChangeMLS ID #12683874, Aleksandr Katsman, ABR,SFR,SRS, Barr Agency, Inc. MRED as distributed by MLS GRID
- $249,9002 bd1 ba1k sqft5321 N Delphia Ave APT 322, Chicago, IL 60656ActiveMLS ID #12692223, Halina Brzezinska, Chicagoland Brokers, Inc.. MRED as distributed by MLS GRID
- $329,4992 bd2 ba1.6k sqft4601 W Touhy Ave APT 506, Lincolnwood, IL 60712ActiveMLS ID #12708577, Fariba Rezaian, Berkshire Hathaway HomeServices Chicago. MRED as distributed by MLS GRID
- $264,9002 bd2 ba1.3k sqft9864 Leland Ave Unit 214, Schiller Park, IL 60176ActiveMLS ID #12622769, Christine Gordon, Northwest Real Estate Group. MRED as distributed by MLS GRID
