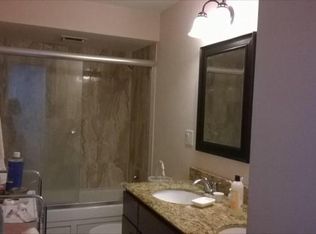
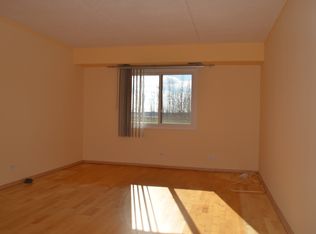
Welcome to this spacious and well-maintained 2-bedroom, 2-bathroom condo offering comfort, convenience, and beautiful pond views. Located in a desirable five-story elevator building, this first-floor unit is easily accessible by elevator and features a functional, open layout perfect for everyday living. The updated kitchen offers ample cabinet and counter space, while the adjoining dining area flows seamlessly into the spacious living room with direct access to a private balcony overlooking the peaceful pond. Laminate flooring adds warmth and easy maintenance throughout the main living areas, and the home is in good, move-in-ready condition. Enjoy resort-style amenities including an outdoor swimming pool, tennis courts, clubhouse, fitness center, party room, storage area, elevator access, and abundant exterior parking. The beautifully maintained grounds and scenic pond create a relaxing setting you'll appreciate year-round. Ideally located just minutes from I-294, shopping, restaurants, parks, and highly rated schools, this home offers both convenience and an exceptional lifestyle. Pets are welcome, and investors are allowed, making this an excellent opportunity for both homeowners and investors alike. Don't miss your chance to own this wonderful condo in a well-managed community. Schedule your private showing today!
Active
Price cut: $10K (7/22)
$259,900
375 Plum Creek Dr APT 103, Wheeling, IL 60090
2beds
1,250sqft
:
Get pre-qualified$2,505/mo
Condominium, Single Family Residence
Built in 1980
-- sqft lot
$254,600 Zestimate®
$208/sqft
$530/mo HOA
What's special
Beautiful pond viewsFunctional open layoutAbundant exterior parkingTennis courts
- 37 days |
- 271 |
- 13 |
Zillow last checked:
Listing updated:
Listed by:
Aleksandr Katsman, ABR,SFR,SRS 847-563-7070,
Barr Agency, Inc
Source: MRED as distributed by MLS GRID,MLS#: 12683874
Facts & features
Interior
Bedrooms & bathrooms
- Bedrooms: 2
- Bathrooms: 2
- Full bathrooms: 2
Rooms
- Room types: Enclosed Balcony, Foyer
Primary bedroom
- Features: Flooring (Hardwood), Bathroom (Full)
- Level: Main
- Area: 247 Square Feet
- Dimensions: 19X13
Bedroom 2
- Features: Flooring (Hardwood)
- Level: Main
- Area: 154 Square Feet
- Dimensions: 14X11
Dining room
- Features: Flooring (Wood Laminate)
- Level: Main
- Area: 130 Square Feet
- Dimensions: 13X10
Other
- Level: Second
- Area: 84 Square Feet
- Dimensions: 12X7
Foyer
- Level: Second
- Area: 60 Square Feet
- Dimensions: 12X5
Kitchen
- Features: Flooring (Travertine)
- Level: Main
- Area: 156 Square Feet
- Dimensions: 13X12
Living room
- Features: Flooring (Wood Laminate)
- Level: Main
- Area: 270 Square Feet
- Dimensions: 18X15
Heating
- Natural Gas, Forced Air
Cooling
- Central Air
Features
- Basement: None
Interior area
- Total structure area: 0
- Total interior livable area: 1,250 sqft
Property
Parking
- Total spaces: 1
- Parking features: Yes
Accessibility
- Accessibility features: No Disability Access
Features
- Has view: Yes
- View description: Front of Property
- Has water view: Yes
- Water view: Front of Property
Details
- Parcel number: 03123000631199
- Special conditions: None
Construction
Type & style
- Home type: Condo
- Property subtype: Condominium, Single Family Residence
Materials
- Brick, Masonite, Stone, Marble/Granite, Concrete, Limestone, Brick/Stone Msn Pred
Condition
- New construction: No
- Year built: 1980
Utilities & green energy
- Sewer: Public Sewer
- Water: Lake Michigan
Community & HOA
HOA
- Has HOA: Yes
- Services included: Water, Parking, Insurance, Security, Clubhouse, Exercise Facilities, Pool, Exterior Maintenance, Lawn Care, Scavenger, Snow Removal
- HOA fee: $530 monthly
Location
- Region: Wheeling
Financial & listing details
- Price per square foot: $208/sqft
- Annual tax amount: $4,321
- Date on market: 7/3/2026
- Ownership: Condo
Estimated market value
$254,600
$242,000 - $267,000
$2,022/mo
Price history
| Date | Event | Price |
|---|---|---|
| 7/22/2026 | Price change | $259,900-3.7%$208/sqft |
Source:  MRED as distributed by MLS GRID #12683874 Report a problem MRED as distributed by MLS GRID #12683874 Report a problem | ||
| 7/3/2026 | Listed for sale | $269,900$216/sqft |
Source: MRED as distributed by MLS GRID #12683874 Report a problem | ||
Public tax history
Tax history is unavailable.
Monthly payment
Est. payment
Payment breakdown
Explore the cost of this home by adjusting the details. Changes won't be saved.Climate risks
Neighborhood: 60090
Nearby schools
GreatSchools rating
- 5/10Mark Twain Elementary SchoolGrades: PK-5Distance: 1.5 mi
- 4/10Oliver W Holmes Middle SchoolGrades: 6-8Distance: 0.9 mi
- 7/10Wheeling High SchoolGrades: 9-12Distance: 1.8 mi
Schools provided by the listing agent
- District: 21
Source: MRED as distributed by MLS GRID. This data may not be complete. We recommend contacting the local school district to confirm school assignments for this home.
- $223,7002 bd2 ba1.1k sqft375 Plum Creek Dr APT 101-2, Wheeling, IL 60090Off Market

- $178,5002 bd1 ba1.1k sqft375 Plum Creek Dr #1022, Wheeling, IL 60090Off Market
- $204,3002 bd1 ba1.1k sqft375 Plum Creek Dr #1032, Wheeling, IL 60090Off Market
- $206,7002 bd1 ba1.1k sqft375 Plum Creek Dr #1042, Wheeling, IL 60090Off Market
- $219,6002 bd1 ba1.1k sqft375 Plum Creek Dr APT 105, Wheeling, IL 60090Off Market
- $189,2002 bd1 ba1.1k sqft375 Plum Creek Dr #1062, Wheeling, IL 60090Off Market
- $224,0002 bd1 ba1.1k sqft375 Plum Creek Dr #1072, Wheeling, IL 60090Off Market
- $250,0002 bd2 ba1.2k sqft375 Plum Creek Dr #1082, Wheeling, IL 60090Sold
- $190,9002 bd1 ba1.1k sqft375 Plum Creek Dr #1092, Wheeling, IL 60090Off Market
A local agent can set up tours, give advice and negotiate with sellers.
Similar homes
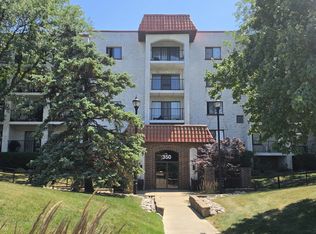
- $279,9002 bd2 ba1.3k sqft350 Plum Creek Dr APT 406, Wheeling, IL 60090Active
 MLS ID #12709697, Aleksandr Katsman, ABR,SFR,SRS, Barr Agency, Inc. MRED as distributed by MLS GRID
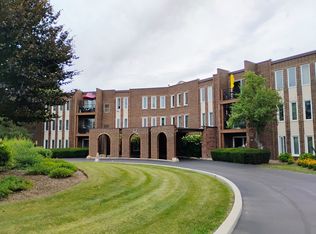
 - $235,0002 bd2 ba1.1k sqft1575 Sandpebble Dr APT 342, Wheeling, IL 60090Active
 MLS ID #12720817, Radoslaw Marzol, Marzol Realty Group, Inc.. MRED as distributed by MLS GRID
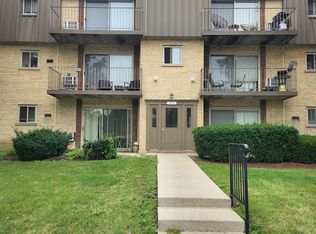
 - $209,9002 bd2 ba1k sqft575 Fairway View Dr #1F, Wheeling, IL 60090New
 MLS ID #12724255, Gregory Berdyshev, IPrice Realty, LLC. MRED as distributed by MLS GRID
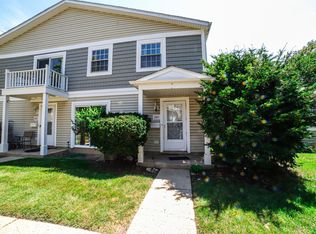
 - $249,9002 bd2 ba950 sqft1205 Quincy Ct, Wheeling, IL 60090Active
 MLS ID #12722940, Edgardo Guerrero, REMAX Legends. MRED as distributed by MLS GRID
 - $245,0002 bd2 ba1.2k sqft250 Old Oak Dr APT 172, Buffalo Grove, IL 60089ActiveMLS ID #12721034, Fermin Perez, Century 21 Circle. MRED as distributed by MLS GRID
- $280,0002 bd2 ba1.2k sqft1101 S Hunt Club Dr APT 214, Mount Prospect, IL 60056NewMLS ID #12723560, Colleen Berg, Berg Properties. MRED as distributed by MLS GRID
- $220,0002 bd2 ba1.2k sqft816 E Old Willow Rd APT 209, Prospect Heights, IL 60070ActiveMLS ID #12714912, Jaime Benavides, Moonkeys Real Estate Corp. MRED as distributed by MLS GRID
- $285,0002 bd2 ba1.2k sqft2005 Valencia Dr APT 306D, Northbrook, IL 60062ActiveMLS ID #12719816, Galya Georgieva, CSC, Coldwell Banker Realty. MRED as distributed by MLS GRID
- $275,0002 bd2 ba1.2k sqft1302 E Washington St APT B1, Des Plaines, IL 60016ActiveMLS ID #12708885, George Markhay, Exit Strategy Realty. MRED as distributed by MLS GRID
- $265,0002 bd2 ba1.2k sqft535 S Cleveland Ave APT 202, Arlington Heights, IL 60005ActiveMLS ID #12721230, Michael Pisto, Coldwell Banker Realty. MRED as distributed by MLS GRID
- $194,9002 bd1 ba900 sqft495 McHenry Rd APT 1B, Wheeling, IL 60090ActiveMLS ID #12716935, Kuljeet Singh, Gava Realty. MRED as distributed by MLS GRID
- $245,0002 bd2 ba950 sqft910 W Alleghany Dr APT 2B, Arlington Heights, IL 60004ActiveMLS ID #12714472, Shanty Younan, Shanty Younan. MRED as distributed by MLS GRID
- $225,0002 bd2 ba1.2k sqft2000 Bayside Dr #304, Palatine, IL 60074ActiveMLS ID #12713665, Aleksandr Katsman, ABR,SFR,SRS, Barr Agency, Inc. MRED as distributed by MLS GRID
- $235,0002 bd1 ba1k sqft9428 Bay Colony Dr APT 1S, Des Plaines, IL 60016Price ChangeMLS ID #12715746, Albert Hartoun, SENW. MRED as distributed by MLS GRID
- $255,0002 bd1 ba1k sqft5303 N Delphia Ave APT 304, Chicago, IL 60656NewMLS ID #12725350, David Hejnowski, RE/MAX FUTURE. MRED as distributed by MLS GRID
- $275,0002 bd2 ba1.2k sqft9375 Landings Ln Unit 504, Des Plaines, IL 60016ActiveMLS ID #12707365, Monica Serafin, Baird & Warner. MRED as distributed by MLS GRID
- $325,9002 bd2 ba1.2k sqft1709 Northfield Sq APT B, Northfield, IL 60093ActiveMLS ID #12719270, Avi Berkley, ASB Brokerage & Dev.. MRED as distributed by MLS GRID
- $275,0001 bd1 ba1.1k sqft390 Western Ave #204, Des Plaines, IL 60016NewMLS ID #12722158, Marta Romeo-Waliszewska, HomeSmart Connect LLC. MRED as distributed by MLS GRID
- $350,0002 bd2 ba1.3k sqft3950 Dundee Rd #203, Northbrook, IL 60062ActiveMLS ID #12715310, Sarah Ziehr, eXp Realty. MRED as distributed by MLS GRID
- $297,0002 bd2 ba1.3k sqft828 Graceland Ave APT 404, Des Plaines, IL 60016ActiveMLS ID #12718644, Michael Lohens, RE/MAX Properties Northwest. MRED as distributed by MLS GRID
