DON'T MISS OUT ON THIS LARGE PRIVATE ND QUIET END UNIT. NEW HVAC AND DIGITALTHERMOSTAT, DISHWASHER, KITCHEN FAUCET WITHIN THE PAST 12 MONTHS. (10,000 IN UPGRADES) THIS BEAUTIFUL CONDO ALSO HAS UPDATED KITCHEN AND BATHROOMS. JUST LISTED IN A PRIME LOCATION! THIS SPACIOUS TWO-BEDROOM, TWO-FULL-BATH CONDO IS IN MOVE-IN CONDITION AND OFFERS THE PERFECT BLEND OF COMFORT AND CONVENIENCE, FEATURING IN-UNIT LAUNDRY AND INDOOR HEATED PARKING. THE UPDATED KITCHEN AND BATHS SHINE THROUGHOUT, WITH A CHARMING EAT-IN KITCHEN, A SEPARATE DINING ROOM, AND A GENEROUSLY SIZED LIVING ROOM THAT OPENS THROUGH SLIDING DOORS TO AN EXPANSIVE PRIVATE BALCONY. THE PRIMARY SUITE INCLUDES A SPACIOUS WALK-IN CLOSET AND A FULL BATH WITH A WALK-IN SHOWER. ADDITIONAL RECENT UPGRADES INCLUDE A NEW HVAC SYSTEM, DISHWASHER, MICROWAVE, AND KITCHEN FAUCET, ENSURING WORRY-FREE LIVING FOR YEARS TO COME. SITUATED IN A SECURE ELEVATOR BUILDING WITH BUS SERVICE RIGHT AT YOUR DOOR AND THE METRA TRAIN, RESTAURANTS, AND SHOPPING JUST THREE BLOCKS AWAY, THIS HOME OFFERS UNBEATABLE ACCESS TO EVERYTHING YOU NEED. DON'T MISS YOUR CHANCE TO MAKE THIS WONDERFUL CONDO YOUR NEW HOME! PARKING SPACE #16 AND STORAGE 404 ON THE SAME FLOOR.
Active
Price cut: $2.9K (7/29)
$297,000
828 Graceland Ave APT 404, Des Plaines, IL 60016
2beds
1,350sqft
:
Get pre-qualified$2,746/mo
Condominium, Single Family Residence
Built in 1978
-- sqft lot
$292,500 Zestimate®
$220/sqft
$490/mo HOA
What's special
- 10 days |
- 513 |
- 22 |
Likely to sell faster than
Zillow last checked:
Listing updated:
Listed by:
Michael Lohens (847)921-5522,
RE/MAX Properties Northwest
Source: MRED as distributed by MLS GRID,MLS#: 12718644
Facts & features
Interior
Bedrooms & bathrooms
- Bedrooms: 2
- Bathrooms: 2
- Full bathrooms: 2
Rooms
- Room types: Balcony/Porch/Lanai
Primary bedroom
- Features: Flooring (Wood Laminate), Window Treatments (Blinds), Bathroom (Full)
- Level: Main
- Area: 204 Square Feet
- Dimensions: 17X12
Bedroom 2
- Features: Flooring (Wood Laminate), Window Treatments (Blinds)
- Level: Main
- Area: 165 Square Feet
- Dimensions: 15X11
Balcony porch lanai
- Level: Main
- Area: 102 Square Feet
- Dimensions: 17X6
Dining room
- Features: Flooring (Wood Laminate)
- Level: Main
- Area: 99 Square Feet
- Dimensions: 11X9
Kitchen
- Features: Flooring (Wood Laminate), Window Treatments (Blinds)
- Level: Main
- Area: 153 Square Feet
- Dimensions: 17X9
Laundry
- Level: Main
- Area: 60 Square Feet
- Dimensions: 10X6
Living room
- Features: Flooring (Wood Laminate), Window Treatments (Blinds)
- Level: Main
- Area: 294 Square Feet
- Dimensions: 21X14
Heating
- Electric, Forced Air
Cooling
- Central Air
Features
- Basement: None
Interior area
- Total structure area: 0
- Total interior livable area: 1,350 sqft
Property
Parking
- Total spaces: 1
- Parking features: Yes, Attached, Garage
- Attached garage spaces: 1
Accessibility
- Accessibility features: No Disability Access
Details
- Parcel number: 09174240201016
- Special conditions: None
Construction
Type & style
- Home type: Condo
- Property subtype: Condominium, Single Family Residence
Materials
- Brick
Condition
- New construction: No
- Year built: 1978
Utilities & green energy
- Sewer: Public Sewer
- Water: Lake Michigan, Public
Community & HOA
HOA
- Has HOA: Yes
- Services included: Water, Parking, Insurance, Exterior Maintenance, Lawn Care, Scavenger
- HOA fee: $490 monthly
Location
- Region: Des Plaines
Financial & listing details
- Price per square foot: $220/sqft
- Tax assessed value: $153,690
- Annual tax amount: $3,255
- Date on market: 7/29/2026
- Ownership: Condo
Estimated market value
$292,500
$278,000 - $307,000
$2,255/mo
Price history
| Date | Event | Price |
|---|---|---|
| 7/29/2026 | Price change | $297,000-1%$220/sqft |
Source:  MRED as distributed by MLS GRID #12718644 Report a problem MRED as distributed by MLS GRID #12718644 Report a problem | ||
| 7/6/2026 | Price change | $299,900-3.2%$222/sqft |
Source: MRED as distributed by MLS GRID #12675430 Report a problem | ||
| 6/12/2026 | Listed for sale | $309,900+10.7%$230/sqft |
Source: MRED as distributed by MLS GRID #12675430 Report a problem | ||
| 6/30/2025 | Sold | $280,000-5.1%$207/sqft |
Source: MRED as distributed by MLS GRID #12379354 Report a problem | ||
| 6/4/2025 | Contingent | $295,000$219/sqft |
Source: MRED as distributed by MLS GRID #12379354 Report a problem | ||
| 5/30/2025 | Listed for sale | $295,000+84.5%$219/sqft |
Source: MRED as distributed by MLS GRID #12379354 Report a problem | ||
| 3/4/2016 | Sold | $159,900$118/sqft |
Source: MRED as distributed by MLS GRID #09125391 Report a problem | ||
| 2/1/2016 | Pending sale | $159,900$118/sqft |
Source: All Realty Group Inc #09125391 Report a problem | ||
| 1/28/2016 | Listing removed | $1,500$1/sqft |
Source: All Realty Group Inc #09066366 Report a problem | ||
| 1/28/2016 | Listed for sale | $159,900-25.6%$118/sqft |
Source: All Realty Group, Inc #09125391 Report a problem | ||
| 1/22/2016 | Price change | $1,500-6%$1/sqft |
Source: All Realty Group Inc #09066366 Report a problem | ||
| 12/5/2015 | Price change | $1,595-4.8%$1/sqft |
Source: All Realty Group Inc #09066366 Report a problem | ||
| 10/18/2015 | Listed for rent | $1,675$1/sqft |
Source: All Realty Group, Inc #09066366 Report a problem | ||
| 8/26/2003 | Sold | $215,000+51.4%$159/sqft |
Source: Public Record Report a problem | ||
| 10/2/2000 | Sold | $142,000$105/sqft |
Source: Public Record Report a problem | ||
Public tax history
| Year | Property taxes | Tax assessment |
|---|---|---|
| 2024 | $3,255 +2.4% | $15,369 |
| 2023 | $3,178 +3.4% | $15,369 |
| 2022 | $3,075 +14.4% | $15,369 +27.3% |
| 2021 | $2,688 -0.9% | $12,075 |
| 2020 | $2,712 +0.5% | $12,075 -10.3% |
| 2019 | $2,699 -19.6% | $13,458 +19.9% |
| 2018 | $3,355 +1.8% | $11,220 |
| 2017 | $3,296 +5.7% | $11,220 |
| 2016 | $3,118 -4.8% | $11,220 +3.6% |
| 2015 | $3,274 +33.9% | $10,831 |
| 2014 | $2,445 +3.3% | $10,831 |
| 2013 | $2,367 +4.7% | $10,831 -5.6% |
| 2012 | $2,261 -33.2% | $11,476 -28.7% |
| 2011 | $3,385 +4.4% | $16,103 |
| 2010 | $3,241 +16.7% | $16,103 -12.1% |
| 2009 | $2,777 +12.4% | $18,317 -12% |
| 2008 | $2,472 +4.6% | $20,814 |
| 2007 | $2,362 -4.4% | $20,814 +31.5% |
| 2006 | $2,470 +10.3% | $15,825 |
| 2005 | $2,240 +4.8% | $15,825 |
| 2004 | $2,136 +4.7% | $15,825 +19.5% |
| 2003 | $2,041 -11.2% | $13,246 |
| 2002 | $2,297 +17.8% | $13,246 |
| 2001 | $1,950 +1.5% | $13,246 +21.9% |
| 2000 | $1,921 +26.5% | $10,863 |
| 1999 | $1,518 | $10,863 |
Find assessor info on the county website
Monthly payment
Est. payment
Payment breakdown
Explore the cost of this home by adjusting the details. Changes won't be saved.Climate risks
Neighborhood: 60016
Nearby schools
GreatSchools rating
- 8/10Central Elementary SchoolGrades: K-5Distance: 0.4 mi
- 7/10Chippewa Middle SchoolGrades: 6-8Distance: 1.4 mi
- 9/10Maine West High SchoolGrades: 9-12Distance: 1.4 mi
Schools provided by the listing agent
- District: 62
Source: MRED as distributed by MLS GRID. This data may not be complete. We recommend contacting the local school district to confirm school assignments for this home.
- $266,4002 bd-- ba42k sqft828 Graceland Ave APT 201, Des Plaines, IL 60016Off Market
- $251,6002 bd2 ba1.3k sqft828 Graceland Ave APT 202, Des Plaines, IL 60016Off Market
- $252,7002 bd2 ba1.3k sqft828 Graceland Ave APT 203, Des Plaines, IL 60016Off Market
- $295,2002 bd2 ba42k sqft828 Graceland Ave APT 204, Des Plaines, IL 60016Off Market
- $255,1002 bd2 ba1.4k sqft828 Graceland Ave APT 205, Des Plaines, IL 60016Off Market
- $250,4002 bd2 ba1.4k sqft828 Graceland Ave APT 301, Des Plaines, IL 60016Off Market
- $257,5002 bd2 ba1.3k sqft828 Graceland Ave APT 302, Des Plaines, IL 60016Off Market
- $267,9002 bd2 ba1.3k sqft828 Graceland Ave APT 303, Des Plaines, IL 60016Off Market
- $264,1002 bd4 ba1.2k sqft828 Graceland Ave APT 304, Des Plaines, IL 60016Off Market
A local agent can set up tours, give advice and negotiate with sellers.
Similar homes
- $285,0002 bd2 ba1.3k sqft900 S River Rd APT 4B, Des Plaines, IL 60016Active
 MLS ID #12716240, C Bryce Fuller, ABR, Baird & Warner. MRED as distributed by MLS GRID
 - $334,9002 bd2 ba1.5k sqft1378 Perry St APT 507, Des Plaines, IL 60016New
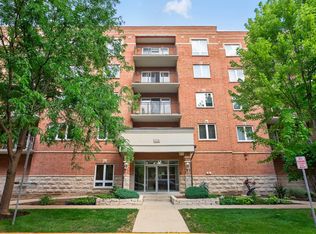 MLS ID #12721538, Gina Lepore, Coldwell Banker Realty. MRED as distributed by MLS GRID
 - $330,0002 bd2 ba1.1k sqft1670 Mill St #507, Des Plaines, IL 60016New
 MLS ID #12724834, Mary H Cutler, Redfin Corporation. MRED as distributed by MLS GRID
 - $339,9002 bd2 ba1.6k sqft1380 Oakwood Ave APT 204, Des Plaines, IL 60016Active
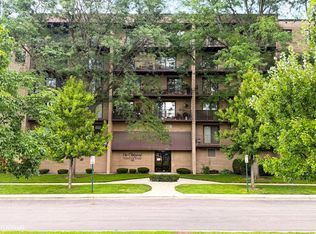 MLS ID #12701409, Eva Cuper, ABR,CIPS, EHomes Realty, Ltd. MRED as distributed by MLS GRID
 - $275,0002 bd2 ba1.2k sqft9356 Landings Ln Unit 504, Des Plaines, IL 60016Price ChangeMLS ID #12697795, Emir Vulic, Berkshire Hathaway HomeServices Chicago. MRED as distributed by MLS GRID
- $410,0003 bd3 ba1.6k sqft1389 Perry St APT 203, Des Plaines, IL 60016Re-activatedMLS ID #12609899, Jim Lloyd, Keller Williams Premiere Properties. MRED as distributed by MLS GRID
- $389,9002 bd2 ba1.5k sqft750 Pearson St APT 311, Des Plaines, IL 60016ActiveMLS ID #12719271, Ljubica Lola Delic, @properties Christie's International Real Estate. MRED as distributed by MLS GRID
- $349,0003 bd2 ba1.3k sqft1480 Jefferson St APT 305, Des Plaines, IL 60016ActiveMLS ID #12668344, Rina Yaghya, Baird & Warner. MRED as distributed by MLS GRID
- $288,0003 bd2 ba1.6k sqft701 Forum Sq Unit 510, Glenview, IL 60025NewMLS ID #12715940, Debbie B Glickman, @properties Christie's International Real Estate. MRED as distributed by MLS GRID
- $445,0003 bd2 ba1.7k sqft750 Pearson St APT 302, Des Plaines, IL 60016ActiveMLS ID #12717815, Joseph Marella, Keller Williams ONEChicago. MRED as distributed by MLS GRID
- $259,0002 bd2 ba1.2k sqft1717 W Crystal Ln Unit 512, Mount Prospect, IL 60056NewMLS ID #12726860, Sheena Gutierrez, CSC, Keller Williams ONEChicago. MRED as distributed by MLS GRID
- $299,0003 bd2 ba1.7k sqft375 Plum Creek Dr APT 312, Wheeling, IL 60090NewMLS ID #12724963, Maxim Gorenyuk, Core Realty & Investments, Inc. MRED as distributed by MLS GRID
- $325,0002 bd2 ba1.2k sqft7120 N Milwaukee Ave APT 208, Niles, IL 60714NewMLS ID #12723646, Craig Fallico, Baird & Warner. MRED as distributed by MLS GRID
- $209,0001 bd1 ba1k sqft9001 Golf Rd Unit 10F, Des Plaines, IL 60016NewMLS ID #12724612, Debbie Kula, BPOR,E-PRO,SFR,SRES, arhome realty. MRED as distributed by MLS GRID
- $289,0002 bd2 ba1.1k sqft150 S Oak Park Ave APT 401, Oak Park, IL 60302NewMLS ID #12666921, Sarah O'Shea Munoz, ABR,e-PRO,GRI,SFR, Berkshire Hathaway HomeServices Chicago. MRED as distributed by MLS GRID
- $285,0002 bd2 ba1.5k sqft451 Town Place Cir APT 202, Buffalo Grove, IL 60089NewMLS ID #12718242, Denise Nabat, @properties Christie's International Real Estate. MRED as distributed by MLS GRID
- $335,0002 bd2 ba1.2k sqft944 N Northwest Hwy APT 307, Park Ridge, IL 60068ActiveMLS ID #12690544, Donna Blagojevic, Village Realty Inc. MRED as distributed by MLS GRID
- $272,0002 bd2 ba1.3k sqft3700 Capri Ct APT 104, Glenview, IL 60025ActiveMLS ID #12700110, Aya Jakipova, john greene, Realtor. MRED as distributed by MLS GRID
- $289,9002 bd2 ba1.1k sqft1264 Williamsburg Dr Unit D1, Schaumburg, IL 60193ActiveMLS ID #12658385, Abby Powell, Baird & Warner. MRED as distributed by MLS GRID
- $289,5002 bd2 ba1k sqft405 Creekside Dr Unit 404, Palatine, IL 60074NewMLS ID #12723463, Dustin Delaney, HomeSmart Connect. MRED as distributed by MLS GRID
