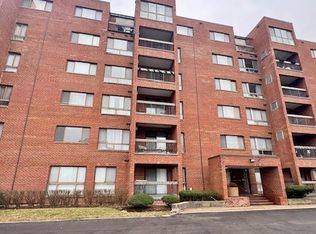
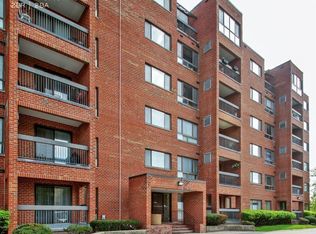
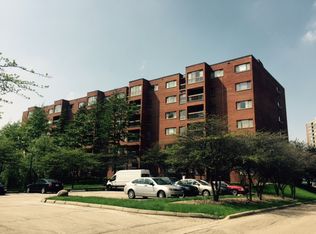
Welcome to Triumvera, one of Glenview's most sought-after resort-style communities! This bright and spacious 3-bedroom, 2-bath condo offers approximately 1,600 square feet of comfortable living space and presents an incredible opportunity to make it your own.Lovingly maintained over the years, this home is filled with natural light and features a functional floor plan with generous living and dining spaces, spacious bedrooms, and abundant storage. A mix of hardwood flooring and carpeting throughout adds warmth and comfort while providing the perfect foundation for your personal updates and design vision.Enjoy the convenience of one indoor heated garage parking space and common area laundry. Triumvera's outstanding amenities include indoor swimming pool and beautifully maintained grounds, offering a carefree lifestyle in a welcoming community. Ideally located in Glenview, you'll enjoy easy access to shopping, dining, parks, transportation, and everything the North Shore has to offer. Whether you're looking to move right in or create your dream space, this well-maintained home offers endless potential in an exceptional location. Furnace/AC/Humidifier (2018), Fridge (2012), Dishwasher (2015), Microwave (2002) Disposal (2025), This unit is being sold as is. No Rentals allowed.
New
$288,000
701 Forum Sq Unit 510, Glenview, IL 60025
3beds
1,600sqft
Condominium, Single Family Residence
Built in 1980
-- sqft lot
$-- Zestimate®
$180/sqft
$611/mo HOA
What's special
Spacious bedroomsBeautifully maintained groundsFilled with natural lightAbundant storage
- --
- 283
- views
- 9
- saves
Zillow last checked:
Listing updated:
Listed by:
Debbie B Glickman 847-432-0700,
@properties Christie's International Real Estate,
Tami Levy,
@properties Christie's International Real Estate
Source: MRED as distributed by MLS GRID,MLS#: 12745260
Facts & features
Interior
Bedrooms & bathrooms
- Bedrooms: 3
- Bathrooms: 2
- Full bathrooms: 2
Rooms
- Room types: Eating Area, Balcony/Porch/Lanai, Foyer, Walk In Closet, Storage
Primary bedroom
- Features: Flooring (Carpet), Bathroom (Full)
- Level: Main
- Area: 300 Square Feet
- Dimensions: 15X20
Bedroom 2
- Features: Flooring (Carpet)
- Level: Main
- Area: 160 Square Feet
- Dimensions: 10X16
Bedroom 3
- Level: Main
- Area: 170 Square Feet
- Dimensions: 10X17
Balcony porch lanai
- Level: Main
- Area: 55 Square Feet
- Dimensions: 5X11
Dining room
- Features: Flooring (Carpet)
- Level: Main
- Area: 156 Square Feet
- Dimensions: 12X13
Eating area
- Features: Flooring (Hardwood)
- Level: Main
- Area: 40 Square Feet
- Dimensions: 5X8
Foyer
- Features: Flooring (Hardwood)
- Level: Main
- Area: 65 Square Feet
- Dimensions: 5X13
Kitchen
- Features: Kitchen (Eating Area-Table Space), Flooring (Hardwood)
- Level: Main
- Area: 88 Square Feet
- Dimensions: 8X11
Living room
- Features: Flooring (Carpet)
- Level: Main
- Area: 208 Square Feet
- Dimensions: 13X16
Storage
- Level: Main
- Area: 45 Square Feet
- Dimensions: 5X9
Walk in closet
- Features: Flooring (Carpet)
- Level: Main
- Area: 54 Square Feet
- Dimensions: 6X9
Heating
- Electric, Forced Air
Cooling
- Central Air
Appliances
- Included: Range, Microwave, Dishwasher, Refrigerator, Freezer
- Laundry: Common Area
Features
- Elevator, Storage, Walk-In Closet(s), Dining Combo, Lobby, Pantry
- Flooring: Carpet, Wood
- Basement: None
Interior area
- Total structure area: 0
- Total interior livable area: 1,600 sqft
Property
Parking
- Total spaces: 1
- Parking features: Garage Door Opener, Yes, Garage Owned, Attached, Garage
- Attached garage spaces: 1
- Has uncovered spaces: Yes
Accessibility
- Accessibility features: No Disability Access
Features
- Exterior features: Balcony
Details
- Parcel number: 04324020571050
- Special conditions: None
Construction
Type & style
- Home type: Condo
- Property subtype: Condominium, Single Family Residence
Materials
- Brick
Condition
- New construction: No
- Year built: 1980
Utilities & green energy
- Sewer: Public Sewer, Storm Sewer
- Water: Lake Michigan, Public
Community & HOA
HOA
- Has HOA: Yes
- Amenities included: Coin Laundry, Elevator in Residence, Storage, On Site Manager/Engineer, Party Room, Indoor Pool, Clubhouse, Elevator(s), School Bus, Security, Security Lighting
- Services included: Water, Insurance, Security, Clubhouse, Exercise Facilities, Pool, Exterior Maintenance, Lawn Care, Scavenger, Snow Removal, Internet
- HOA fee: $611 monthly
Location
- Region: Glenview
Financial & listing details
- Price per square foot: $180/sqft
- Tax assessed value: $201,420
- Annual tax amount: $3,469
- Date on market: 8/28/2026
- Ownership: Condo
Estimated market value
Not available
Estimated sales range
Not available
Not available
Price history
| Date | Event | Price |
|---|---|---|
| 8/28/2026 | Listing removed | $288,000$180/sqft |
Source:  MRED as distributed by MLS GRID #12715940 Report a problem MRED as distributed by MLS GRID #12715940 Report a problem | ||
| 8/21/2026 | Pending sale | $288,000$180/sqft |
Source: MRED as distributed by MLS GRID #12715940 Report a problem | ||
| 8/12/2026 | Contingent | $288,000$180/sqft |
Source: MRED as distributed by MLS GRID #12715940 Report a problem | ||
| 8/4/2026 | Listed for sale | $288,000$180/sqft |
Source: MRED as distributed by MLS GRID #12715940 Report a problem | ||
Public tax history
| Year | Property taxes | Tax assessment |
|---|---|---|
| 2024 | $3,469 +4% | $20,142 +0% |
| 2023 | $3,335 +7.5% | $20,141 |
| 2022 | $3,104 +183.5% | $20,141 +30.3% |
| 2021 | $1,095 +8% | $15,455 |
| 2020 | $1,013 +7.1% | $15,455 -9.8% |
| 2019 | $946 -10.6% | $17,130 +33.6% |
| 2018 | $1,059 +4.7% | $12,826 |
| 2017 | $1,011 -31.8% | $12,826 |
| 2016 | $1,483 -32.9% | $12,826 +11.5% |
| 2015 | $2,209 +1.6% | $11,507 |
| 2014 | $2,174 +3.6% | $11,507 |
| 2013 | $2,098 -18.7% | $11,507 -19.5% |
| 2012 | $2,582 -0.6% | $14,302 |
| 2011 | $2,597 -0.3% | $14,302 |
| 2010 | $2,605 -3.1% | $14,302 -29.1% |
| 2009 | $2,688 +8% | $20,166 -7% |
| 2008 | $2,490 +4.6% | $21,683 |
| 2007 | $2,381 -7.7% | $21,683 +19% |
| 2006 | $2,580 +11.1% | $18,226 |
| 2005 | $2,322 +4.1% | $18,226 |
| 2004 | $2,231 -3.1% | $18,226 +21.6% |
| 2003 | $2,303 -10.5% | $14,991 |
| 2002 | $2,572 +29.5% | $14,991 |
| 2001 | $1,985 +3.1% | $14,991 +17.4% |
| 2000 | $1,927 | $12,770 |
| 1999 | $1,927 | $12,770 |
Find assessor info on the county website
Monthly payment
Est. payment
Payment breakdown
Explore the cost of this home by adjusting the details. Changes won't be saved.Climate risks
Neighborhood: 60025
Nearby schools
Schools provided by the listing agent
- Elementary: Henking Elementary School
- Middle: Springman Middle School
- High: Glenbrook South High School
- District: 34
Source: MRED as distributed by MLS GRID. This data may not be complete. We recommend contacting the local school district to confirm school assignments for this home.
Similar homes
- $255,0002 bd2 ba1.3k sqft3700 Capri Ct APT 104, Glenview, IL 60025Active
 MLS ID #12743540, Aya Jakipova, john greene, Realtor. MRED as distributed by MLS GRID
 - $275,0002 bd2 ba1.2k sqft2005 Valencia Dr APT 306D, Northbrook, IL 60062Active
 MLS ID #12739713, Galya Georgieva, CSC, Coldwell Banker Realty. MRED as distributed by MLS GRID
 - $245,0003 bd2 ba1k sqft8856 Northshore Dr #201A, Des Plaines, IL 60016Active
 MLS ID #12714965, Sherry Mustafov, @properties Christie's International Real Estate. MRED as distributed by MLS GRID
 - $269,0002 bd2 ba1.3k sqft7229 W Higgins Ave Unit 105, Chicago, IL 60656New
 MLS ID #12678783, Oyuna Johnson, Berkshire Hathaway HomeServices Starck Real Estate. MRED as distributed by MLS GRID
