Welcome to 2600 Brookwoodway Dr #209, where space and convenience meet in the heart of Rolling Meadows! Spanning approximately 1,375 square feet, Unit 209 offers a generous layout that feels remarkably open and airy from the moment you step in through the door. The heart of the home is a sprawling living area that seamlessly connects the rest of the unit. With three well-proportioned bedrooms, there is plenty of flexibility to truly customize your living space. The primary suite serves as a private getaway, complete with its own ensuite bathroom and ample closet space. Beyond the unit, the location is a standout. It's perfectly positioned near shopping, dining, and major expressways, ensuring that everything you need is just a quick drive away. Combining the ease of living with the square footage of a single family home, this property is a rare find in today's market. Come see for yourself how Unit 209 offers the perfect balance of comfort and connection!
Active
$270,000
2600 Brookwood Dr Unit 209, Rolling Meadows, IL 60008
3beds
1,375sqft
Condominium, Single Family Residence
Built in 1978
-- sqft lot
$-- Zestimate®
$196/sqft
$439/mo HOA
What's special
Three well-proportioned bedroomsGenerous layoutAmple closet spaceEnsuite bathroom
- --
- on Zillow |
- 168
- views |
- 9
- saves |
Zillow last checked:
Listing updated:
Listed by:
Rebecca Haltman 224-795-9451,
Compass,
Karen Majerczak 847-913-6665,
Compass
Source: MRED as distributed by MLS GRID,MLS#: 12729662
Facts & features
Interior
Bedrooms & bathrooms
- Bedrooms: 3
- Bathrooms: 2
- Full bathrooms: 2
Rooms
- Room types: Walk In Closet
Primary bedroom
- Features: Bathroom (Full)
- Level: Main
- Area: 294 Square Feet
- Dimensions: 14X21
Bedroom 2
- Level: Main
- Area: 224 Square Feet
- Dimensions: 16X14
Bedroom 3
- Level: Main
- Area: 132 Square Feet
- Dimensions: 11X12
Dining room
- Level: Main
- Area: 80 Square Feet
- Dimensions: 8X10
Kitchen
- Level: Main
- Area: 128 Square Feet
- Dimensions: 8X16
Living room
- Level: Main
- Area: 260 Square Feet
- Dimensions: 13X20
Walk in closet
- Level: Main
- Area: 36 Square Feet
- Dimensions: 6X6
Heating
- Electric
Cooling
- Central Air
Appliances
- Included: Range, Microwave, Dishwasher, Refrigerator
- Laundry: Common Area
Features
- Walk-In Closet(s)
- Basement: None
Interior area
- Total structure area: 0
- Total interior livable area: 1,375 sqft
Property
Parking
- Total spaces: 2
- Parking features: Unassigned, Parking Lot, Yes
Accessibility
- Accessibility features: No Disability Access
Details
- Parcel number: 02264130131025
- Special conditions: None
Construction
Type & style
- Home type: Condo
- Property subtype: Condominium, Single Family Residence
Materials
- Brick
Condition
- New construction: No
- Year built: 1978
Utilities & green energy
- Sewer: Public Sewer
- Water: Public
Community & HOA
HOA
- Has HOA: Yes
- Amenities included: Coin Laundry, Elevator in Residence, Storage, Pool
- Services included: Water, Insurance, Exterior Maintenance, Lawn Care, Scavenger, Snow Removal
- HOA fee: $439 monthly
Location
- Region: Rolling Meadows
Financial & listing details
- Price per square foot: $196/sqft
- Annual tax amount: $3,539
- Date on market: 8/19/2026
- Ownership: Condo
Estimated market value
Not available
Estimated sales range
Not available
Not available
Price history
| Date | Event | Price |
|---|---|---|
| 4/1/2025 | Sold | $231,000-3.7%$168/sqft |
Source:  MRED as distributed by MLS GRID #12280671 Report a problem MRED as distributed by MLS GRID #12280671 Report a problem | ||
| 3/1/2025 | Contingent | $239,900$174/sqft |
Source: MRED as distributed by MLS GRID #12280671 Report a problem | ||
| 1/30/2025 | Listed for sale | $239,900+299.8%$174/sqft |
Source: MRED as distributed by MLS GRID #12280671 Report a problem | ||
| 2/8/2012 | Sold | $60,000$44/sqft |
Source: MRED as distributed by MLS GRID #07845112 Report a problem | ||
Public tax history
Tax history is unavailable.
Monthly payment
Est. payment
Payment breakdown
Explore the cost of this home by adjusting the details. Changes won't be saved.Climate risks
Neighborhood: 60008
Nearby schools
GreatSchools rating
- 10/10Central Road Elementary SchoolGrades: PK-5Distance: 1.1 mi
- 8/10Plum Grove Jr High SchoolGrades: 6-8Distance: 0.6 mi
- 10/10Wm Fremd High SchoolGrades: 9-12Distance: 1.9 mi
Schools provided by the listing agent
- Elementary: Central Road Elementary School
- Middle: Plum Grove Middle School
- High: Wm Fremd High School
- District: 15
Source: MRED as distributed by MLS GRID. This data may not be complete. We recommend contacting the local school district to confirm school assignments for this home.
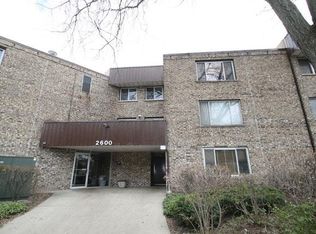
- $192,1002 bd1 ba850 sqft2600 Brookwood Way Dr APT 102A, Rolling Meadows, IL 60008Off Market

- $196,0002 bd1 ba1k sqft2600 Brookwood Way Dr APT 103A, Rolling Meadows, IL 60008Off Market
- $169,2002 bd1 ba850 sqft2600 Brookwood Way Dr APT 104A, Rolling Meadows, IL 60008Off Market
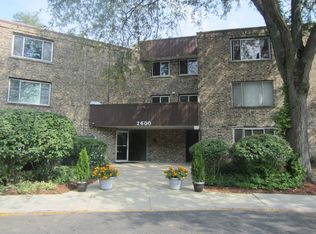
- $170,4001 bd1 ba63k sqft2600 Brookwood Way Dr APT 106A, Rolling Meadows, IL 60008Off Market
- $183,8001 bd-- ba63k sqft2600 Brookwood Way Dr APT 108A, Rolling Meadows, IL 60008Off Market
- $180,5002 bd2 ba1.2k sqft2600 Brookwood Way Dr APT 109A, Rolling Meadows, IL 60008Sold
- $193,2001 bd-- ba63k sqft2600 Brookwood Way Dr APT 110A, Rolling Meadows, IL 60008Off Market
- $236,0002 bd2 ba-- sqft2600 Brookwood Way Dr APT 111A, Rolling Meadows, IL 60008Sold
- $201,3001 bd-- ba63k sqft2600 Brookwood Way Dr APT 112A, Rolling Meadows, IL 60008Off Market
A local agent can set up tours, give advice and negotiate with sellers.
Similar homes
- $305,0003 bd2 ba1.5k sqft1727 W Crystal Ln Unit 611, Mount Prospect, IL 60056Active
 MLS ID #12731584, Lucyna Duda, arhome realty. MRED as distributed by MLS GRID
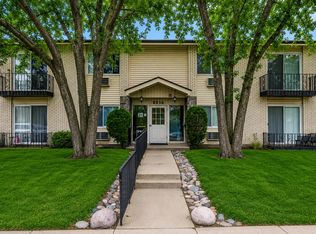
 - $245,0003 bd2 ba1k sqft8856 Northshore Dr #201A, Des Plaines, IL 60016New
 MLS ID #12714965, Sherry Mustafov, @properties Christie's International Real Estate. MRED as distributed by MLS GRID
 - $285,0002 bd2 ba1.1k sqft1264 Williamsburg Dr Unit D1, Schaumburg, IL 60193New
 MLS ID #12735798, Abby Powell, Baird & Warner. MRED as distributed by MLS GRID
 - $275,0003 bd2 ba1.2k sqft1784 Queensbury Cir Unit 5714, Hoffman Estates, IL 60169Active
 MLS ID #12733895, Zivile Pitkiene, Coldwell Banker Realty. MRED as distributed by MLS GRID
 - $219,9002 bd2 ba1.2k sqft5300 Carriageway Dr APT 208, Rolling Meadows, IL 60008ActiveMLS ID #12680754, Basel Tarabein, GRI, RE/MAX At Home. MRED as distributed by MLS GRID
- $275,0002 bd2 ba1.3k sqft1030 S Fernandez Ave APT 4M, Arlington Heights, IL 60005ActiveMLS ID #12724139, Jim Ciemny, Real People Realty. MRED as distributed by MLS GRID
- $275,0002 bd2 ba1.2k sqft2005 Valencia Dr APT 306D, Northbrook, IL 60062NewMLS ID #12739713, Galya Georgieva, CSC, Coldwell Banker Realty. MRED as distributed by MLS GRID
- $299,0002 bd2 ba1.3k sqft245 S Park Ln Unit 419, Palatine, IL 60074ActiveMLS ID #12722055, Garrett Horkan, City Gate Real Estate Inc.. MRED as distributed by MLS GRID
- $265,0002 bd2 ba1.2k sqft175 Lake Blvd APT 349, Buffalo Grove, IL 60089ActiveMLS ID #12732044, Larisa Salma Zahdan, My Realty Chicago Inc. MRED as distributed by MLS GRID
- $210,0002 bd1 ba1.2k sqft5101 Carriageway Dr APT 210, Rolling Meadows, IL 60008ActiveMLS ID #12657919, Dijana Antonijevic, Baird & Warner. MRED as distributed by MLS GRID
- $245,0002 bd2 ba1.4k sqft50 Lake Blvd APT 635, Buffalo Grove, IL 60089ActiveMLS ID #12724600, Rafi Sahakian, CSC, @properties Christie's International Real Estate. MRED as distributed by MLS GRID
- $309,9002 bd2 ba1.2k sqft1480 Jefferson St APT 202, Des Plaines, IL 60016NewMLS ID #12735171, Inna Havrylyak, ABR,RENE,SRS, Coldwell Banker Realty. MRED as distributed by MLS GRID
- $195,0002 bd2 ba1k sqft2215 Nichols Rd #21F, Arlington Heights, IL 60004NewMLS ID #12723176, Jessica Pluda, Berkshire Hathaway HomeServices Starck Real Estate. MRED as distributed by MLS GRID
- $240,0002 bd1 ba955 sqft322 W Miner St APT 1C, Arlington Heights, IL 60005ActiveMLS ID #12728526, Justin Imig, Guidance Realty. MRED as distributed by MLS GRID
- $218,0002 bd2 ba1k sqft220 S Roselle Rd APT 321, Schaumburg, IL 60193NewMLS ID #12734785, Joanna Stawarz, CSC, KOMAR. MRED as distributed by MLS GRID
- $269,0002 bd2 ba1.3k sqft250 W Parliament Pl APT 415, Mount Prospect, IL 60056ActiveMLS ID #12666539, Jamie Lee, Baird & Warner. MRED as distributed by MLS GRID
- $259,9002 bd2 ba1.2k sqft840 Wellington Ave Unit 306, Elk Grove Village, IL 60007Re-activatedMLS ID #12660148, Slawek Rachmaciej, Exit Realty Redefined. MRED as distributed by MLS GRID
- $229,0002 bd1 ba1k sqft9616 Bianco Ter APT C, Des Plaines, IL 60016NewMLS ID #12733165, Theodoros Apostolopoulos, Redfin Corporation. MRED as distributed by MLS GRID
- $209,0002 bd1 ba900 sqft876 S Plum Grove Rd APT 208, Palatine, IL 60067ActiveMLS ID #12716910, Kim Alden, Compass. MRED as distributed by MLS GRID
- $170,0002 bd1 ba800 sqft2308 Algonquin Rd APT 7, Rolling Meadows, IL 60008ActiveMLS ID #12720494, Romeo Lopez, CENTURY 21 New Heritage West. MRED as distributed by MLS GRID
