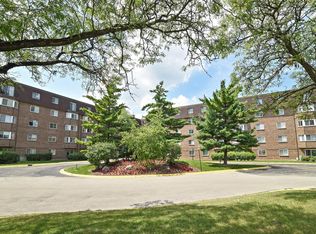
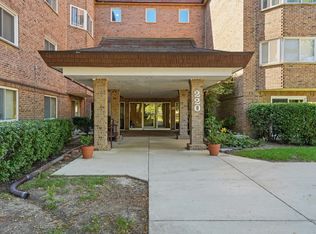
Exceptionally clean and beautifully updated, this home is offered at a great price! Move-in ready for you to enjoy and also investor-friendly. Right in the heart of Schaumburg and within walking distance of a grocery store, library, restaurants and Schaumburg Town Square. The condo offers plenty of storage, large primary bedroom with a walk-in closet and private half bath. The second bedroom features a large, deep closet. The kitchen, with granite countertops, flows seamlessly into the dining area, neutral colors throughout create a bright and inviting atmosphere. Fantastic community amenities. The building features an elevator and there is an additional storage on the same floor as unit. HEAT & A/C INCLUDED in a low assessment. The seller has started the process of arranging new carpet installation in the living room and bedrooms.
New
$218,000
220 S Roselle Rd APT 321, Schaumburg, IL 60193
2beds
1,000sqft
Condominium, Single Family Residence
Built in ----
-- sqft lot
$-- Zestimate®
$218/sqft
$348/mo HOA
What's special
Private half bathBuilding features an elevatorPlenty of storage
- 2 days |
- 282 |
- 28 |
Zillow last checked:
Listing updated:
Listed by:
Joanna Stawarz, CSC 773-510-6834,
KOMAR
Source: MRED as distributed by MLS GRID,MLS#: 12734785
Facts & features
Interior
Bedrooms & bathrooms
- Bedrooms: 2
- Bathrooms: 2
- Full bathrooms: 1
- 1/2 bathrooms: 1
Rooms
- Room types: Foyer, Walk In Closet
Primary bedroom
- Features: Flooring (Laminate), Bathroom (Half)
- Level: Main
- Area: 150 Square Feet
- Dimensions: 15X10
Bedroom 2
- Features: Flooring (Laminate)
- Level: Main
- Area: 140 Square Feet
- Dimensions: 14X10
Dining room
- Features: Flooring (Laminate)
- Level: Main
- Area: 80 Square Feet
- Dimensions: 10X8
Foyer
- Features: Flooring (Laminate)
- Level: Main
- Area: 24 Square Feet
- Dimensions: 8X3
Kitchen
- Features: Flooring (Ceramic Tile)
- Level: Main
- Area: 80 Square Feet
- Dimensions: 10X8
Living room
- Features: Flooring (Laminate)
- Level: Main
- Area: 221 Square Feet
- Dimensions: 17X13
Walk in closet
- Features: Flooring (Laminate)
- Level: Main
- Area: 35 Square Feet
- Dimensions: 5X7
Heating
- Natural Gas
Cooling
- Central Air
Appliances
- Included: Range, Microwave, Dishwasher, Refrigerator
Features
- Basement: None
Interior area
- Total structure area: 0
- Total interior livable area: 1,000 sqft
Property
Parking
- Total spaces: 2
- Parking features: Unassigned, Yes
Accessibility
- Accessibility features: No Disability Access
Details
- Parcel number: 07223020051102
- Special conditions: None
Construction
Type & style
- Home type: Condo
- Property subtype: Condominium, Single Family Residence
Materials
- Brick
Condition
- New construction: No
Utilities & green energy
- Sewer: Public Sewer
- Water: Public
Community & HOA
HOA
- Has HOA: Yes
- Amenities included: Elevator in Residence, Pool
- Services included: Heat, Air Conditioning, Water, Insurance, Pool, Exterior Maintenance, Lawn Care, Scavenger, Snow Removal
- HOA fee: $348 monthly
Location
- Region: Schaumburg
Financial & listing details
- Price per square foot: $218/sqft
- Tax assessed value: $124,830
- Annual tax amount: $2,673
- Date on market: 8/21/2026
- Ownership: Condo
Estimated market value
Not available
Estimated sales range
Not available
Not available
Price history
| Date | Event | Price |
|---|---|---|
| 5/21/2004 | Sold | $125,000+177.8%$125/sqft |
Source: Public Record Report a problem | ||
| 2/19/1998 | Sold | $45,000$45/sqft |
Source: Public Record Report a problem | ||
Public tax history
| Year | Property taxes | Tax assessment |
|---|---|---|
| 2024 | $2,674 +4.1% | $12,483 +0% |
| 2023 | $2,568 +4.3% | $12,482 |
| 2022 | $2,462 +27.7% | $12,482 +28.8% |
| 2021 | $1,928 -1.8% | $9,691 |
| 2020 | $1,963 -0.1% | $9,691 -9.9% |
| 2019 | $1,965 +70.6% | $10,760 +47.9% |
| 2018 | $1,152 +0% | $7,273 |
| 2017 | $1,151 -12.7% | $7,273 |
| 2016 | $1,319 -7.9% | $7,273 -1.9% |
| 2015 | $1,433 0% | $7,412 |
| 2014 | $1,433 +3.9% | $7,412 |
| 2013 | $1,379 -9% | $7,412 -10% |
| 2012 | $1,516 -3.2% | $8,233 |
| 2011 | $1,565 +4.6% | $8,233 |
| 2010 | $1,496 -0.1% | $8,233 -34% |
| 2009 | $1,498 +42.1% | $12,472 -4% |
| 2008 | $1,054 +4.8% | $12,992 -1.5% |
| 2007 | $1,006 -7.9% | $13,192 +23.2% |
| 2006 | $1,092 +9.1% | $10,707 |
| 2005 | $1,000 -51% | $10,707 |
| 2004 | $2,040 +113.6% | $10,707 +58.9% |
| 2003 | $955 -23.6% | $6,740 |
| 2002 | $1,250 +47% | $6,740 |
| 2001 | $850 +1.9% | $6,740 +6.1% |
| 2000 | $835 +1% | $6,354 |
| 1999 | $826 | $6,354 |
Find assessor info on the county website
Monthly payment
Est. payment
Payment breakdown
Explore the cost of this home by adjusting the details. Changes won't be saved.Climate risks
Neighborhood: 60193
Nearby schools
GreatSchools rating
- 8/10Everett Dirksen Elementary SchoolGrades: K-6Distance: 0.1 mi
- 7/10Robert Frost Junior High SchoolGrades: 7-8Distance: 1.2 mi
- 9/10Schaumburg High SchoolGrades: 9-12Distance: 1.4 mi
Schools provided by the listing agent
- Elementary: Dirksen Elementary School
- Middle: Robert Frost Junior High School
- High: Schaumburg High School
- District: 54
Source: MRED as distributed by MLS GRID. This data may not be complete. We recommend contacting the local school district to confirm school assignments for this home.
- $153,7001 bd1 ba850 sqft220 S Roselle Rd APT 301, Schaumburg, IL 60193Off Market
- $146,3001 bd1 ba850 sqft220 S Roselle Rd APT 401, Schaumburg, IL 60193Off Market
- $157,2001 bd1 ba850 sqft220 S Roselle Rd APT 501, Schaumburg, IL 60193Off Market
- $158,4001 bd1 ba850 sqft220 S Roselle Rd APT 102, Schaumburg, IL 60193Off Market
- $149,9001 bd1 ba850 sqft220 S Roselle Rd APT 202, Schaumburg, IL 60193Off Market
- $161,8001 bd1 ba700 sqft220 S Roselle Rd APT 302, Schaumburg, IL 60193Off Market
- $169,5001 bd1 ba850 sqft220 S Roselle Rd APT 402, Schaumburg, IL 60193Off Market
- $157,0001 bd1 ba800 sqft220 S Roselle Rd APT 502, Schaumburg, IL 60193Off Market
- $180,0001 bd1 ba865 sqft220 S Roselle Rd APT 103, Schaumburg, IL 60193Sold
A local agent can set up tours, give advice and negotiate with sellers.
A local lender can help you make sure your offer is ready when you are.
Similar homes
- $225,0002 bd2 ba1k sqft220 S Roselle Rd APT 524, Schaumburg, IL 60193Active
 MLS ID #12731977, Zivile Pitkiene, Coldwell Banker Realty. MRED as distributed by MLS GRID
 - $224,9002 bd2 ba1.2k sqft5200 Carriageway Dr APT 317, Rolling Meadows, IL 60008New
 MLS ID #12739652, Kelly Klaff, RE/MAX 10. MRED as distributed by MLS GRID
 - $285,0002 bd2 ba1.1k sqft1264 Williamsburg Dr Unit D1, Schaumburg, IL 60193New
 MLS ID #12735798, Abby Powell, Baird & Warner. MRED as distributed by MLS GRID
 - $179,0002 bd2 ba1k sqft720 Hill Dr #8-302, Hoffman Estates, IL 60169New
 MLS ID #12736764, Nimisha Shah, Berkshire Hathaway HomeServices Starck Real Estate. MRED as distributed by MLS GRID
 - $204,9502 bd2 ba1k sqft(Undisclosed Address), Hoffman Estates, IL 60169ActiveMLS ID #12732307, Sunny Ju, Baird & Warner. MRED as distributed by MLS GRID
- $245,0003 bd2 ba1k sqft8856 Northshore Dr #201A, Des Plaines, IL 60016NewMLS ID #12714965, Sherry Mustafov, @properties Christie's International Real Estate. MRED as distributed by MLS GRID
- $229,0002 bd1 ba1k sqft9616 Bianco Ter APT C, Des Plaines, IL 60016NewMLS ID #12733165, Theodoros Apostolopoulos, Redfin Corporation. MRED as distributed by MLS GRID
- $234,9002 bd1 ba1.1k sqft1171 Bunker Hill Ct APT D, Wheaton, IL 60189NewMLS ID #12732561, Giancarlo Bargioni, ABR, Keller Williams ONEChicago. MRED as distributed by MLS GRID
- $195,0002 bd2 ba1k sqft2215 Nichols Rd #21F, Arlington Heights, IL 60004NewMLS ID #12723176, Jessica Pluda, Berkshire Hathaway HomeServices Starck Real Estate. MRED as distributed by MLS GRID
- $229,0001 bd1 ba790 sqft815 Leicester Rd APT 312A, Elk Grove Village, IL 60007ActiveMLS ID #12728828, Renata Szwab, CSC, Home Realty Group, Inc. MRED as distributed by MLS GRID
- $249,0002 bd1 ba1k sqft3N550 Crown Rd APT 10, Elmhurst, IL 60126NewMLS ID #12738400, Peter Dubiel, HomeSmart Connect LLC. MRED as distributed by MLS GRID
- $209,0002 bd1 ba900 sqft876 S Plum Grove Rd APT 208, Palatine, IL 60067ActiveMLS ID #12716910, Kim Alden, Compass. MRED as distributed by MLS GRID
- $235,0002 bd1 ba1k sqft1437 Sutter Dr #1437, Hanover Park, IL 60133Re-activatedMLS ID #12697816, Monica Morales, Extreme Realty LLC. MRED as distributed by MLS GRID
- $179,0002 bd2 ba1k sqft1313B S Rebecca Rd APT 210, Lombard, IL 60148NewMLS ID #12738561, Priya Maini, john greene, Realtor. MRED as distributed by MLS GRID
- $215,0002 bd2 ba1.2k sqft111 W Brandon Ct #E-33, Palatine, IL 60067ActiveMLS ID #12677426, Terry Anderson, ABR,GRI,SRES, Baird & Warner. MRED as distributed by MLS GRID
- $210,0002 bd1 ba1.2k sqft5101 Carriageway Dr APT 210, Rolling Meadows, IL 60008ActiveMLS ID #12657919, Dijana Antonijevic, Baird & Warner. MRED as distributed by MLS GRID
- $214,9932 bd1 ba862 sqft411 Sidney Ave Unit D, Glendale Heights, IL 60139ActiveMLS ID #12709091, Mike McCurry, Compass. MRED as distributed by MLS GRID
- $270,0003 bd2 ba1.3k sqft2600 Brookwood Dr Unit 209, Rolling Meadows, IL 60008ActiveMLS ID #12729662, Rebecca Haltman, Compass. MRED as distributed by MLS GRID
- $185,0002 bd2 ba975 sqft1080 Knoll Ln APT 107, Hoffman Estates, IL 60169ActiveMLS ID #12660157, Flor Villalta, Baird & Warner. MRED as distributed by MLS GRID
- $240,0002 bd1 ba955 sqft322 W Miner St APT 1C, Arlington Heights, IL 60005ActiveMLS ID #12728526, Justin Imig, Guidance Realty. MRED as distributed by MLS GRID
