Brandon Grove offers an inviting 2-bedroom, 2-bath condo that combines comfort and convenience located on the 3rd. floor. ** Enjoy a spacious living room and a separate dining area, perfect for entertaining.**The eat-in kitchen features sleek white wood cabinets and modern stainless steel appliances. A rear entrance off the kitchen provides easy access to the parking lot, which includes two dedicated parking spaces.** Convenience continues with on-level storage space, a walk-in closet, and a pantry. The condo showcases wood laminate flooring and clean white walls, making it a preferred choice for those seeking a fresh and bright living space. In-unit Laundry includes a Washer/Dryer. This home is located within the boundaries of esteemed schools, including Lincoln Elementary, Walter R. Sundling Middle School, and Palatine High School, as well as Harper College. You'll be just minutes away from the Metra station, Ron Gbur Sports Field, Woodfield Mall and a variety of dining options. Please note, rentals are not permitted. Proximity to O'Hare Airport adds to the convenience of this exceptional location.
Active
$225,000
111 W Brandon Ct #E-33, Palatine, IL 60067
2beds
1,200sqft
Condominium, Single Family Residence
Built in 1983
-- sqft lot
$-- Zestimate®
$188/sqft
$417/mo HOA
What's special
Two dedicated parking spacesOn-level storage spaceEat-in kitchenSeparate dining areaModern stainless steel appliancesWood laminate flooringSleek white wood cabinets
- --
- on Zillow |
- 574
- views |
- 30
- saves |
Likely to sell faster than
Zillow last checked:
Listed by:
Terry Anderson, ABR,GRI,SRES 847-305-0628,
Baird & Warner
Source: MRED as distributed by MLS GRID,MLS#: 12677426
Facts & features
Interior
Bedrooms & bathrooms
- Bedrooms: 2
- Bathrooms: 2
- Full bathrooms: 2
Rooms
- Room types: Balcony/Porch/Lanai
Primary bedroom
- Features: Flooring (Wood Laminate), Bathroom (Full)
- Level: Third
- Area: 168 Square Feet
- Dimensions: 14X12
Bedroom 2
- Features: Flooring (Carpet)
- Level: Third
- Area: 120 Square Feet
- Dimensions: 12X10
Balcony porch lanai
- Features: Flooring (Wood Laminate)
- Level: Third
- Area: 36 Square Feet
- Dimensions: 09X04
Dining room
- Features: Flooring (Wood Laminate)
- Level: Third
- Area: 120 Square Feet
- Dimensions: 12X10
Kitchen
- Features: Kitchen (Eating Area-Table Space), Flooring (Wood Laminate)
- Level: Third
- Area: 169 Square Feet
- Dimensions: 13X13
Laundry
- Features: Flooring (Other)
- Level: Third
- Area: 20 Square Feet
- Dimensions: 04X05
Living room
- Features: Flooring (Wood Laminate)
- Level: Third
- Area: 247 Square Feet
- Dimensions: 19X13
Heating
- Natural Gas, Forced Air
Cooling
- Central Air
Appliances
- Included: Range, Microwave, Dishwasher, Refrigerator, Electric Water Heater
- Laundry: Washer Hookup, In Unit
Features
- Storage
- Flooring: Hardwood
- Basement: None
Interior area
- Total structure area: 0
- Total interior livable area: 1,200 sqft
Property
Parking
- Total spaces: 2
- Parking features: Asphalt, Assigned, Yes, Other
Accessibility
- Accessibility features: No Disability Access
Features
- Exterior features: Balcony
Details
- Parcel number: 02152010241027
- Special conditions: None
Construction
Type & style
- Home type: Condo
- Property subtype: Condominium, Single Family Residence
Materials
- Brick
- Foundation: Concrete Perimeter
Condition
- New construction: No
- Year built: 1983
Details
- Builder model: Condo
Utilities & green energy
- Electric: Circuit Breakers
- Sewer: Public Sewer
- Water: Lake Michigan
Community & HOA
Community
- Security: Carbon Monoxide Detector(s)
HOA
- Has HOA: Yes
- Services included: Water, Insurance, Exterior Maintenance, Lawn Care, Scavenger, Snow Removal
- HOA fee: $417 monthly
Location
- Region: Palatine
Financial & listing details
- Price per square foot: $188/sqft
- Tax assessed value: $126,440
- Annual tax amount: $2,914
- Ownership: Condo
Estimated market value
Not available
Estimated sales range
Not available
Not available
Price history
| Date | Event | Price |
|---|---|---|
| 11/18/2002 | Sold | $136,000+56.3%$113/sqft |
Source: Public Record Report a problem | ||
| 3/21/2000 | Sold | $87,000$73/sqft |
Source: Public Record Report a problem | ||
Public tax history
| Year | Property taxes | Tax assessment |
|---|---|---|
| 2024 | -- | $12,644 +0% |
| 2023 | $2,761 +4.5% | $12,643 |
| 2022 | $2,641 +15.9% | $12,643 +22.2% |
| 2021 | $2,279 -1.7% | $10,346 |
| 2020 | $2,317 -0.6% | $10,346 -10.5% |
| 2019 | $2,331 +62.6% | $11,558 +43.6% |
| 2018 | $1,434 +0.6% | $8,050 |
| 2017 | $1,425 -9.5% | $8,050 |
| 2016 | $1,575 -20.5% | $8,050 -11.3% |
| 2015 | $1,982 +0.4% | $9,073 |
| 2014 | $1,974 +3.6% | $9,073 |
| 2013 | $1,906 +45.2% | $9,073 +22.8% |
| 2012 | $1,312 -4.7% | $7,389 |
| 2011 | $1,376 -2.3% | $7,389 |
| 2010 | $1,409 -34.6% | $7,389 -51.7% |
| 2009 | $2,155 +15.7% | $15,289 -5% |
| 2008 | $1,862 -44.3% | $16,094 -2% |
| 2007 | $3,343 +29.1% | $16,422 +38.9% |
| 2006 | $2,590 -1.1% | $11,824 |
| 2005 | $2,619 +3.7% | $11,824 |
| 2004 | $2,524 +19.2% | $11,824 +23.6% |
| 2003 | $2,117 +3.3% | $9,570 |
| 2002 | $2,049 +46.1% | $9,570 |
| 2001 | $1,402 +1.3% | $9,570 +16.6% |
| 2000 | $1,384 -23.2% | $8,210 |
| 1999 | $1,803 | $8,210 |
Find assessor info on the county website
Monthly payment
Est. payment
Payment breakdown
Explore the cost of this home by adjusting the details. Changes won't be saved.Climate risks
Neighborhood: 60067
Nearby schools
GreatSchools rating
- 6/10Lincoln Elementary SchoolGrades: PK-5Distance: 0.7 mi
- 5/10Walter R Sundling Jr High SchoolGrades: 6-8Distance: 0.4 mi
- 8/10Palatine High SchoolGrades: 9-12Distance: 1.4 mi
Schools provided by the listing agent
- Elementary: Lincoln Elementary School
- Middle: Walter R Sundling Middle School
- High: Palatine High School
- District: 15
Source: MRED as distributed by MLS GRID. This data may not be complete. We recommend contacting the local school district to confirm school assignments for this home.
- $230,9002 bd2 ba7.6k sqft195 W Brandon Ct #A-13, Palatine, IL 60067Off Market
- $203,4002 bd-- ba7.6k sqft195 W Brandon Ct #A-14, Palatine, IL 60067Off Market
- $248,9002 bd-- ba7.6k sqft195 W Brandon Ct #A-23, Palatine, IL 60067Off Market
- $230,5002 bd-- ba7.6k sqft195 W Brandon Ct #A-24, Palatine, IL 60067Off Market
- $250,0002 bd2 ba1.1k sqft195 W Brandon Ct #A-33, Palatine, IL 60067Sold
- $214,8002 bd2 ba1k sqft195 W Brandon Ct UNIT 34, Palatine, IL 60067Off Market
- $275,0002 bd-- ba7.6k sqft113 W Brandon Ct UNIT 11, Palatine, IL 60067Sold
- $197,9002 bd-- ba7.6k sqft113 W Brandon Ct #E-12, Palatine, IL 60067Off Market
- $206,1002 bd2 ba1.1k sqft111 W Brandon Ct UNIT 13E, Palatine, IL 60067Off Market
A local agent can set up tours, give advice and negotiate with sellers.
A local lender can help you make sure your offer is ready when you are.
Similar homes
- $199,9002 bd2 ba1k sqft268 N Carter St Unit 201, Palatine, IL 60067Price Change
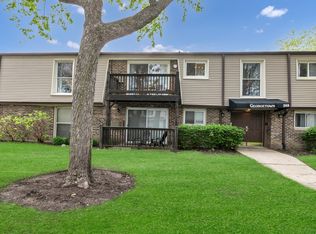 MLS ID #12659328, Anna Rapciak, CSC, Century 21 Circle. MRED as distributed by MLS GRID
 - $239,9002 bd2 ba1.2k sqft1150 E Randville Dr Unit 1F, Palatine, IL 60074Active
 MLS ID #12693717, Frankie Scibior, GRI, ERA Partners. MRED as distributed by MLS GRID
 - $285,0002 bd2 ba1k sqft447 N Cambridge Dr #447, Palatine, IL 60067Active
 MLS ID #12686953, Robin Marshall, CSC, @properties Christie's International Real Estate. MRED as distributed by MLS GRID
 - $215,0002 bd1 ba1k sqft702 Cobblestone Cir APT D, Glenview, IL 60025New
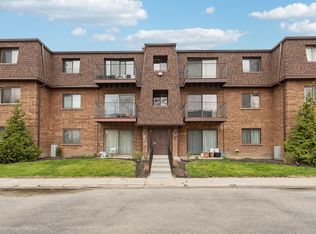 MLS ID #12710786, Sara Sogol, Redfin Corporation. MRED as distributed by MLS GRID
 - $210,0002 bd2 ba1.1k sqft2213 Nichols Rd APT B, Arlington Heights, IL 60004ActiveMLS ID #12636689, Gizem Oztas, Baird & Warner. MRED as distributed by MLS GRID
- $244,0003 bd1 ba900 sqft1308 Inverrary Ln #16D, Palatine, IL 60074ActiveMLS ID #12631088, Jim Starwalt, ABR,CRS,CSC,GRI, Better Homes and Garden Real Estate Star Homes. MRED as distributed by MLS GRID
- $274,9002 bd2 ba1.3k sqft1747 W Crystal Ln Unit 207, Mount Prospect, IL 60056NewMLS ID #12712775, Emma Alhalel, Cross Street Real Estate. MRED as distributed by MLS GRID
- $218,5002 bd1 ba882 sqft419 Sidney Ave Unit C, Glendale Heights, IL 60139NewMLS ID #12709749, Sheila Zisk, HomeSmart Connect LLC. MRED as distributed by MLS GRID
- $214,9992 bd2 ba1.1k sqft5200 Carriageway Dr APT 214, Rolling Meadows, IL 60008ActiveMLS ID #12688298, Viktoriia Shtohryn, Baird & Warner. MRED as distributed by MLS GRID
- $215,0002 bd1 ba1k sqft6811 N Olmsted Ave APT 205, Chicago, IL 60631NewMLS ID #12710980, Mayra Keating, Results Realty ERA Powered. MRED as distributed by MLS GRID
- $200,0002 bd1 ba869 sqft650 Perrie Dr APT 303, Elk Grove Village, IL 60007NewMLS ID #12707520, Victor Senteno, Senteno Real Estate LLC. MRED as distributed by MLS GRID
- $239,9002 bd1 ba1.1k sqft5211 N Potawatomie Ave, Chicago, IL 60656ActiveMLS ID #12691278, Ivan Santiago, ABR,SRES, Re/Max Cityview. MRED as distributed by MLS GRID
- $190,0002 bd1 ba1k sqft1165 Pleasant Run Dr APT 510, Wheeling, IL 60090ActiveMLS ID #12705381, Agnieszka Kakareko, Baird & Warner. MRED as distributed by MLS GRID
- $215,0002 bd2 ba1k sqft1981 Kenilworth Cir APT G, Hoffman Estates, IL 60169ActiveMLS ID #12673644, Sunny Ju, Baird & Warner. MRED as distributed by MLS GRID
- $199,9992 bd2 ba1.2k sqft925 Spring Hill Dr APT 102, Northbrook, IL 60062ActiveMLS ID #12706175, Joel Raynes, Compass. MRED as distributed by MLS GRID
- $214,9932 bd1 ba862 sqft411 Sidney Ave Unit D, Glendale Heights, IL 60139NewMLS ID #12709091, Mike McCurry, Compass. MRED as distributed by MLS GRID
- $219,0002 bd2 ba1.2k sqft720 Wellington Ave Unit 509, Elk Grove Village, IL 60007ActiveMLS ID #12658858, Beth Kaim, CSC,PSA,RENE,SRES,SRS, eXp Realty. MRED as distributed by MLS GRID
- $225,0001 bd1 ba1k sqft18 Waterbury Ln Unit L2, Schaumburg, IL 60193ActiveMLS ID #12689801, Lisa Simon, Berkshire Hathaway HomeServices American Heritage. MRED as distributed by MLS GRID
- $289,9002 bd2 ba1.1k sqft1264 Williamsburg Dr Unit D1, Schaumburg, IL 60193ActiveMLS ID #12658385, Abby Powell, Baird & Warner. MRED as distributed by MLS GRID
- $210,0002 bd1 ba1.2k sqft5101 Carriageway Dr APT 210, Rolling Meadows, IL 60008ActiveMLS ID #12657919, Dijana Antonijevic, Baird & Warner. MRED as distributed by MLS GRID
