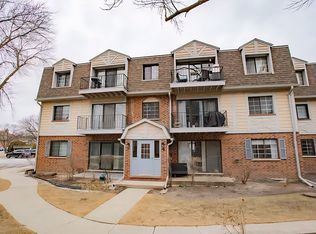
WELCOME HOME! Enjoy the perfect blend of comfortable living, outdoor recreation, and an unbeatable location in the highly desirable Century Park community. This inviting 2-bedroom, 1.1-bath condo offers an open and airy floor plan and an abundance of natural light. The spacious living and dining room combination creates a welcoming space for everyday living and entertaining. The well-appointed eat in kitchen features ample cabinetry, while direct patio access from the living room makes it easy to enjoy your morning coffee or unwind outdoors. But what truly makes this location special is everything right outside your door! Century Park offers an incredible variety of amenities and outdoor activities, making it easy to enjoy an active lifestyle without ever having to go far. Explore miles of scenic walking paths and paved pathways, enjoy beautiful ponds and lakes, take a refreshing dip in the community pool, or spend the afternoon enjoying the baseball field, volleyball court, or even the neighborhood sledding hill during the winter months. Whether you're looking for a peaceful evening stroll, outdoor recreation, or fun activities close to home, there is truly something for everyone! And when it's time to venture out, you're just minutes from Vernon Hills' fantastic shopping, restaurants, entertainment, and everyday conveniences. With easy access to everything you need and so much to enjoy within the community itself, this is more than just a place to call home, it's a lifestyle!
New
$199,900
1005 Centurion Ln APT 2, Vernon Hills, IL 60061
2beds
948sqft
Condominium, Single Family Residence
Built in 1979
-- sqft lot
$-- Zestimate®
$211/sqft
$426/mo HOA
What's special
Volleyball courtBaseball fieldCommunity poolNeighborhood sledding hillAbundance of natural lightAmple cabinetryBeautiful ponds and lakes
- --
- 145
- views
- 14
- saves
Zillow last checked:
Listing updated:
Listed by:
Renata Zelinskaya 847-832-0002,
@properties Christie's International Real Estate
Source: MRED as distributed by MLS GRID,MLS#: 12802391
Facts & features
Interior
Bedrooms & bathrooms
- Bedrooms: 2
- Bathrooms: 2
- Full bathrooms: 1
- 1/2 bathrooms: 1
Rooms
- Room types: No additional rooms
Primary bedroom
- Level: Main
- Area: 165 Square Feet
- Dimensions: 15X11
Bedroom 2
- Level: Main
- Area: 99 Square Feet
- Dimensions: 11X9
Kitchen
- Level: Main
- Area: 110 Square Feet
- Dimensions: 10X11
Laundry
- Level: Main
- Area: 9 Square Feet
- Dimensions: 3X3
Living room
- Level: Main
- Area: 414 Square Feet
- Dimensions: 23X18
Heating
- Baseboard
Cooling
- Wall Unit(s)
Appliances
- Laundry: In Unit, Laundry Closet
Features
- Basement: None
Interior area
- Total structure area: 0
- Total interior livable area: 948 sqft
Property
Parking
- Total spaces: 2
- Parking features: Yes
Accessibility
- Accessibility features: No Disability Access
Details
- Parcel number: 11324091600000
- Special conditions: None
Construction
Type & style
- Home type: Condo
- Property subtype: Condominium, Single Family Residence
Materials
- Brick
Condition
- New construction: No
- Year built: 1979
Utilities & green energy
- Sewer: Public Sewer
- Water: Public
Community & HOA
HOA
- Has HOA: Yes
- Services included: Water, Gas, Parking, Insurance, Pool, Exterior Maintenance, Lawn Care, Scavenger
- HOA fee: $426 monthly
Location
- Region: Vernon Hills
Financial & listing details
- Price per square foot: $211/sqft
- Tax assessed value: $152,007
- Annual tax amount: $1,096
- Date on market: 11/6/2026
- Ownership: Condo
Estimated market value
Not available
Estimated sales range
Not available
Not available
Price history
| Date | Event | Price |
|---|---|---|
| 8/26/2004 | Sold | $135,000+104.5%$142/sqft |
Source: Public Record Report a problem | ||
| 10/10/1996 | Sold | $66,000$70/sqft |
Source: Public Record Report a problem | ||
Public tax history
| Year | Property taxes | Tax assessment |
|---|---|---|
| 2024 | $1,142 -4.4% | $54,031 +6.6% |
| 2023 | $1,195 -28% | $50,664 +8.4% |
| 2022 | $1,660 +2.1% | $46,729 +8.4% |
| 2021 | $1,626 +1.9% | $43,114 +4% |
| 2020 | $1,595 +3% | $41,475 +1% |
| 2019 | $1,548 -19.9% | $41,080 +42.7% |
| 2018 | $1,933 | $28,787 +3.3% |
| 2017 | $1,933 +9% | $27,879 +5.5% |
| 2016 | $1,773 +5.8% | $26,433 +7% |
| 2015 | $1,676 -9.4% | $24,706 +5.1% |
| 2014 | $1,851 -20.5% | $23,513 -6.8% |
| 2012 | $2,327 -15% | $25,232 -35.1% |
| 2011 | $2,736 +1.9% | $38,872 -4.1% |
| 2010 | $2,684 +9.4% | $40,535 -0.7% |
| 2009 | $2,453 -9.2% | $40,804 -7.3% |
| 2008 | $2,701 +4.6% | $44,000 +3.5% |
| 2006 | $2,582 +1.9% | $42,496 |
| 2005 | $2,533 +8.4% | -- |
| 2004 | $2,337 +10.6% | -- |
| 2003 | $2,112 +0% | -- |
| 2002 | $2,112 +20.8% | -- |
| 2001 | $1,748 +2.5% | $25,437 +2.6% |
| 2000 | $1,706 | $24,795 |
Find assessor info on the county website
Monthly payment
Est. payment
Payment breakdown
Explore the cost of this home by adjusting the details. Changes won't be saved.Climate risks
Neighborhood: 60061
Nearby schools
Schools provided by the listing agent
- Elementary: Townline Elementary School
- Middle: Hawthorn Middle School North
- High: Vernon Hills High School
- District: 73
Source: MRED as distributed by MLS GRID. This data may not be complete. We recommend contacting the local school district to confirm school assignments for this home.
- $172,700-- bd1 ba818 sqft1005 Centurion Ln APT 1, Vernon Hills, IL 60061Off Market
- $161,9001 bd2 ba818 sqft1007 Centurion Ln APT 3, Vernon Hills, IL 60061Off Market
- $194,3002 bd1 ba948 sqft1007 Centurion Ln APT 4, Vernon Hills, IL 60061Off Market

- $190,000-- bd1 ba948 sqft1005 Centurion Ln APT 5, Vernon Hills, IL 60061Off Market
Similar homes
- $210,0002 bd2 ba948 sqft3 Timber Ln APT 10, Vernon Hills, IL 60061Active
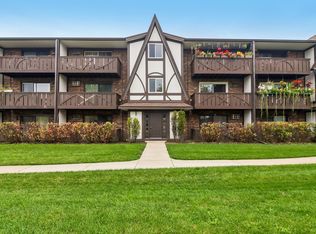 MLS ID #12797781, Sean Hayden, Redfin Corporation. MRED as distributed by MLS GRID
- $189,9992 bd2 ba1.2k sqft2614 N Windsor Dr Unit 201, Arlington Heights, IL 60004For Sale By Owner

- $254,5002 bd2 ba1k sqft339 Farmington Ln, Vernon Hills, IL 60061Active
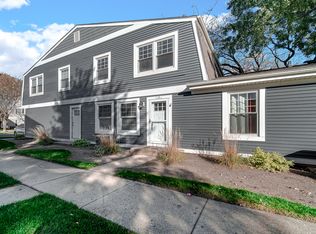 MLS ID #12796281, Julia Alexander, Keller Williams North Shore West. MRED as distributed by MLS GRID
- $204,0002 bd2 ba1k sqft3256 Sanders Rd APT 4E, Northbrook, IL 60062For Sale By Owner