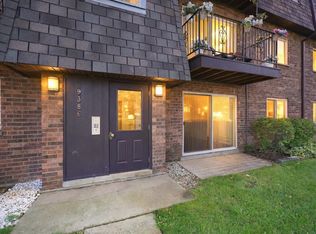
This location cannot be beat. In addition to the community pool, this home has lake views and walking trails right outside the back door. This two-bedroom, one-and-a-half-bathroom home has new washer, dryer, dishwasher and AC unit. The new sliding glass door leads out to your balcony with views of Big Bear Lake. This home also comes with 2 parking spaces and a storage unit.
New
$210,000
3 Timber Ln APT 10, Vernon Hills, IL 60061
2beds
948sqft
Condominium, Single Family Residence
Built in 1980
-- sqft lot
$-- Zestimate®
$222/sqft
$420/mo HOA
What's special
Community poolLake viewsNew sliding glass door
- 3 days
- 181
- 14
Zillow last checked:
Listing updated:
Listed by:
Sean Hayden (224)699-5002,
Redfin Corporation
Source: MRED as distributed by MLS GRID,MLS#: 12797781
Facts & features
Interior
Bedrooms & bathrooms
- Bedrooms: 2
- Bathrooms: 2
- Full bathrooms: 1
- 1/2 bathrooms: 1
Rooms
- Room types: No additional rooms
Primary bedroom
- Features: Flooring (Vinyl)
- Level: Main
- Area: 165 Square Feet
- Dimensions: 15X11
Bedroom 2
- Features: Flooring (Vinyl)
- Level: Main
- Area: 99 Square Feet
- Dimensions: 11X9
Dining room
- Features: Flooring (Vinyl)
- Level: Main
- Area: 132 Square Feet
- Dimensions: 12X11
Kitchen
- Features: Kitchen (SolidSurfaceCounter), Flooring (Ceramic Tile)
- Level: Main
- Area: 110 Square Feet
- Dimensions: 11X10
Laundry
- Features: Flooring (Vinyl)
- Level: Main
- Area: 6 Square Feet
- Dimensions: 3X2
Living room
- Features: Flooring (Vinyl)
- Level: Main
- Area: 144 Square Feet
- Dimensions: 12X12
Heating
- Radiator(s)
Cooling
- Wall Unit(s)
Appliances
- Included: Range, Microwave, Dishwasher, Refrigerator, Disposal, Range Hood
- Laundry: Electric Dryer Hookup, In Unit
Features
- Flooring: Hardwood
- Windows: Blinds, Double Pane Windows, Screens
- Basement: None
Interior area
- Total structure area: 0
- Total interior livable area: 948 sqft
Video & virtual tour
Property
Parking
- Total spaces: 2
- Parking features: Yes, Owned
Accessibility
- Accessibility features: No Disability Access
Features
- Exterior features: Balcony
- Has view: Yes
- View description: Side(s) of Property
- Has water view: Yes
- Water view: Side(s) of Property
Details
- Parcel number: 11324092700000
- Special conditions: None
- Other equipment: Intercom
Construction
Type & style
- Home type: Condo
- Property subtype: Condominium, Single Family Residence
Materials
- Brick, Block
Condition
- New construction: No
- Year built: 1980
Utilities & green energy
- Electric: Circuit Breakers
- Sewer: Public Sewer
- Water: Public
- Utilities for property: Cable Available
Community & HOA
HOA
- Has HOA: Yes
- Amenities included: Storage, Park, Security Door Lock(s)
- Services included: Heat, Water, Gas, Scavenger
- HOA fee: $420 monthly
Location
- Region: Vernon Hills
Financial & listing details
- Price per square foot: $222/sqft
- Tax assessed value: $152,007
- Annual tax amount: $3,944
- Date on market: 10/30/2026
- Ownership: Condo
Estimated market value
Not available
Estimated sales range
Not available
Not available
Price history
| Date | Event | Price |
|---|---|---|
| 10/30/2026 | Listed for sale | $210,000+70.7%$222/sqft |
Source:  MRED as distributed by MLS GRID #12797781 Report a problem | ||
| 12/22/2008 | Sold | $123,000-5.4%$130/sqft |
Source: Public Record Report a problem | ||
| 6/28/2004 | Sold | $130,000+58.5%$137/sqft |
Source: Public Record Report a problem | ||
| 6/16/2000 | Sold | $82,000+21.5%$86/sqft |
Source: Public Record Report a problem | ||
| 3/3/1997 | Sold | $67,500+3.8%$71/sqft |
Source: Public Record Report a problem | ||
| 5/25/1994 | Sold | $65,000$69/sqft |
Source: Public Record Report a problem | ||
Public tax history
| Year | Property taxes | Tax assessment |
|---|---|---|
| 2024 | $3,809 +5.3% | $54,031 +6.6% |
| 2023 | $3,619 +4.5% | $50,664 +8.4% |
| 2022 | $3,464 +4.8% | $46,729 +8.4% |
| 2021 | $3,307 +4% | $43,114 +4% |
| 2020 | $3,181 +2.5% | $41,475 +1% |
| 2019 | $3,102 +60.5% | $41,080 +42.7% |
| 2018 | $1,933 | $28,787 +3.3% |
| 2017 | $1,933 +9% | $27,879 +5.5% |
| 2016 | $1,773 +5.8% | $26,433 +7% |
| 2015 | $1,676 -9.4% | $24,706 +5.1% |
| 2014 | $1,851 -20.5% | $23,513 -6.8% |
| 2012 | $2,327 -17.6% | $25,232 -35.1% |
| 2011 | $2,823 -11.3% | $38,872 -5.3% |
| 2010 | $3,180 +9.2% | $41,058 -0.7% |
| 2009 | $2,913 -6.8% | $41,330 -7.3% |
| 2008 | $3,127 +5.2% | $44,567 +3.5% |
| 2006 | $2,971 +1.6% | $43,043 |
| 2005 | $2,926 +25.2% | -- |
| 2004 | $2,337 +10.6% | -- |
| 2003 | $2,112 +0% | -- |
| 2002 | $2,112 +20.8% | -- |
| 2001 | $1,748 +2.5% | $25,437 +2.6% |
| 2000 | $1,706 | $24,795 |
Find assessor info on the county website
Monthly payment
Est. payment
Payment breakdown
Explore the cost of this home by adjusting the details. Changes won't be saved.Climate risks
Neighborhood: 60061
Nearby schools
Schools provided by the listing agent
- Elementary: Townline Elementary School
- Middle: Hawthorn Middle School North
- High: Vernon Hills High School
- District: 73
Source: MRED as distributed by MLS GRID. This data may not be complete. We recommend contacting the local school district to confirm school assignments for this home.
Similar homes
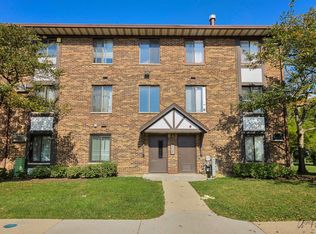
- $189,9992 bd2 ba1.2k sqft2614 N Windsor Dr Unit 201, Arlington Heights, IL 60004For Sale By Owner

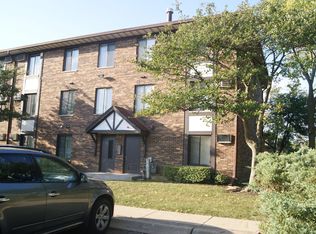
- $207,0002 bd2 ba1k sqft2616 N Windsor Dr Unit 103, Arlington Heights, IL 60004New
 MLS ID #12795139, Peter Salek, Realtogy Co. MRED as distributed by MLS GRID
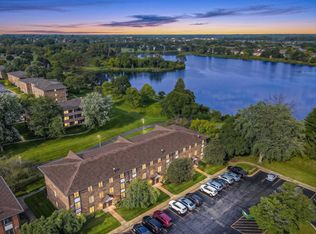
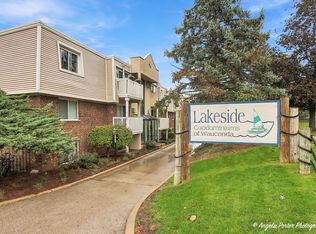
- $189,0002 bd1 ba762 sqft211 E Liberty St APT 1, Wauconda, IL 60084Active
 MLS ID #12786400, Monica Villarreal, ABR,CSC,SFR, HomeSmart Connect LLC. MRED as distributed by MLS GRID
- $209,9002 bd1 ba900 sqft9386 Bay Colony Dr APT 1S, Des Plaines, IL 60016New
 MLS ID #12798110, Rafay Qamar, Real Broker LLC. MRED as distributed by MLS GRID
