
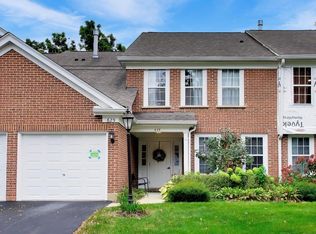
Welcome home to 904 E. Old Willow Road! This beautifully updated, oversized 2-bedroom, 1.5-bath first-floor condo offers the perfect combination of comfort, style, and convenience. Step inside to discover a bright and inviting interior featuring gorgeous hardwood floors throughout and a spacious, open feel. The generously sized kitchen is sure to impress, boasting granite countertops, updated cabinetry, stainless steel appliances, a newer refrigerator (2023), a wine fridge, and a charming eat-in area with a window that fills the space with natural light. The expansive living room provides plenty of space for relaxing or entertaining, with sliding patio doors leading to a peaceful backyard setting. Retreat to the generously sized primary bedroom, complete with a private half bath and a spacious walk-in closet. Enjoy resort-style community amenities, including a clubhouse, outdoor swimming pool, and playground! With thoughtful updates, generous living space, and desirable first-floor convenience, this home truly has it all! Nothing to do but unpack, settle in, and enjoy. Schedule your showing today!
$220,000
904 E Old Willow Rd APT 102, Prospect Heights, IL 60070
2beds
1,100sqft
Condominium, Single Family Residence
Built in 1972
-- sqft lot
$215,800 Zestimate®
$200/sqft
$400/mo HOA
What's special
Private half bathBeautifully updatedGenerously sized primary bedroomSpacious open feelBright and inviting interiorGenerously sized kitchenWine fridge
- 5 days
- 322
- 18
Likely to sell faster than
Zillow last checked:
Listing updated:
Listed by:
Krystle Rogers (708)400-7475,
Compass
Source: MRED as distributed by MLS GRID,MLS#: 12788405
Facts & features
Interior
Bedrooms & bathrooms
- Bedrooms: 2
- Bathrooms: 2
- Full bathrooms: 1
- 1/2 bathrooms: 1
Rooms
- Room types: No additional rooms
Primary bedroom
- Features: Flooring (Hardwood), Bathroom (Half)
- Level: Main
- Area: 192 Square Feet
- Dimensions: 16X12
Bedroom 2
- Features: Flooring (Hardwood)
- Level: Main
- Area: 143 Square Feet
- Dimensions: 13X11
Dining room
- Features: Flooring (Hardwood)
- Level: Main
- Area: 100 Square Feet
- Dimensions: 10X10
Kitchen
- Features: Flooring (Hardwood)
- Level: Main
- Area: 110 Square Feet
- Dimensions: 11X10
Living room
- Features: Flooring (Hardwood)
- Level: Main
- Area: 288 Square Feet
- Dimensions: 24X12
Heating
- Baseboard
Cooling
- Wall Unit(s)
Appliances
- Included: Range, Dishwasher, Refrigerator, Wine Refrigerator
Features
- Storage
- Flooring: Hardwood
- Basement: None
Interior area
- Total structure area: 0
- Total interior livable area: 1,100 sqft
Video & virtual tour
Property
Parking
- Total spaces: 2
- Parking features: Unassigned, Yes
Accessibility
- Accessibility features: No Disability Access
Features
- Patio & porch: Patio
Details
- Parcel number: 03242020271018
- Special conditions: None
Construction
Type & style
- Home type: Condo
- Property subtype: Condominium, Single Family Residence
Materials
- Brick, Cedar
- Foundation: Concrete Perimeter
Condition
- New construction: No
- Year built: 1972
Utilities & green energy
- Electric: Circuit Breakers
- Sewer: Storm Sewer
- Water: Lake Michigan
Community & HOA
Community
- Subdivision: Willow Woods
HOA
- Has HOA: Yes
- Amenities included: Coin Laundry, Storage, Park, Pool
- Services included: Heat, Water, Gas, Parking, Insurance, Pool, Lawn Care, Scavenger, Snow Removal
- HOA fee: $400 monthly
Location
- Region: Prospect Heights
Financial & listing details
- Price per square foot: $200/sqft
- Tax assessed value: $116,180
- Annual tax amount: $5,356
- Date on market: 10/21/2026
- Ownership: Condo
Estimated market value
$215,800
$205,000 - $227,000
$1,818/mo
Price history
| Date | Event | Price |
|---|---|---|
| 10/21/2026 | Listed for sale | $220,000+14%$200/sqft |
Source:  MRED as distributed by MLS GRID #12788405 Report a problem | ||
| 5/31/2023 | Sold | $193,000+4.4%$175/sqft |
Source: MRED as distributed by MLS GRID #11769575 Report a problem | ||
| 5/2/2023 | Contingent | $184,900$168/sqft |
Source: MRED as distributed by MLS GRID #11769575 Report a problem | ||
| 4/28/2023 | Listed for sale | $184,900+156.8%$168/sqft |
Source: MRED as distributed by MLS GRID #11769575 Report a problem | ||
| 5/27/2010 | Sold | $72,000-8.9%$65/sqft |
Source: MRED as distributed by MLS GRID #07449840 Report a problem | ||
| 4/16/2010 | Price change | $79,000-9.7%$72/sqft |
Source: Koenig & Strey GMAC Real Estate #07449840 Report a problem | ||
| 3/14/2010 | Listed for sale | $87,500-42.8%$80/sqft |
Source: Koenig & Strey GMAC Real Estate #07449840 Report a problem | ||
| 3/8/2006 | Sold | $153,000$139/sqft |
Source: Public Record Report a problem | ||
Public tax history
| Year | Property taxes | Tax assessment |
|---|---|---|
| 2024 | $4,164 +113.3% | $11,618 +0% |
| 2023 | $1,952 +413.8% | $11,617 |
| 2022 | $380 -73.5% | $11,617 +62.8% |
| 2021 | $1,436 -2.6% | $7,135 |
| 2020 | $1,474 -3.2% | $7,135 -10.7% |
| 2019 | $1,523 +43% | $7,986 +26.9% |
| 2018 | $1,065 -0.2% | $6,294 |
| 2017 | $1,067 -20.8% | $6,294 |
| 2016 | $1,347 +23.9% | $6,294 +15.4% |
| 2015 | $1,088 +0.5% | $5,452 |
| 2014 | $1,082 +9.4% | $5,452 |
| 2013 | $989 -39.7% | $5,452 -28% |
| 2012 | $1,641 +1.5% | $7,576 |
| 2011 | $1,616 -23.2% | $7,576 |
| 2010 | $2,104 -22.9% | $7,576 -30.3% |
| 2009 | $2,728 -7% | $10,870 -18.2% |
| 2008 | $2,932 -6.5% | $13,282 -9.7% |
| 2007 | $3,137 +21% | $14,704 +28.3% |
| 2006 | $2,593 +68.7% | $11,458 |
| 2005 | $1,536 +7.4% | $11,458 |
| 2004 | $1,430 -23.2% | $11,458 +35.1% |
| 2003 | $1,863 +9% | $8,478 |
| 2002 | $1,710 +21.6% | $8,478 |
| 2001 | $1,407 +41.3% | $8,478 +18.3% |
| 2000 | $996 +5.3% | $7,164 |
| 1999 | $946 | $7,164 |
Find assessor info on the county website
Monthly payment
Est. payment
Payment breakdown
Explore the cost of this home by adjusting the details. Changes won't be saved.Climate risks
Neighborhood: 60070
Nearby schools
Schools provided by the listing agent
- Elementary: Robert Frost Elementary School
- Middle: Oliver W Holmes Middle School
- High: Wheeling High School
- District: 21
Source: MRED as distributed by MLS GRID. This data may not be complete. We recommend contacting the local school district to confirm school assignments for this home.
- $199,0002 bd-- ba316k sqft900 E Old Willow Rd APT 101, Prospect Heights, IL 60070Off Market
- $197,5002 bd-- ba316k sqft900 E Old Willow Rd APT 102, Prospect Heights, IL 60070Off Market
- $197,1002 bd1 ba316k sqft900 E Old Willow Rd APT 103, Prospect Heights, IL 60070Off Market
- $195,7002 bd1 ba1k sqft900 E Old Willow Rd APT 104, Prospect Heights, IL 60070Off Market
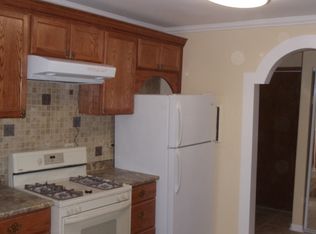
Similar homes
- $164,9992 bd1 ba900 sqft876 Blossom Ln APT 203, Prospect Heights, IL 60070New
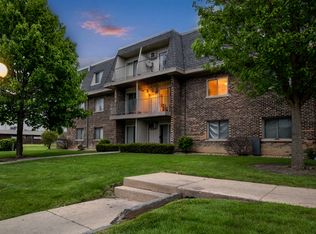 MLS ID #12792094, Vitaliy Slavetskyy, Core Realty & Investments Inc.. MRED as distributed by MLS GRID
- $235,0002 bd2 ba1.2k sqft445 S Cleveland #302, Arlington Heights, IL 60005New
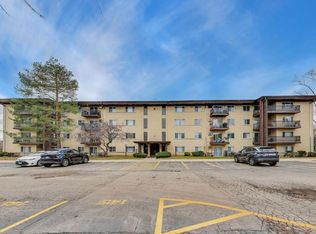 MLS ID #12790580, Nicolas Iosco, @properties Christie's International Real Estate. MRED as distributed by MLS GRID
- $217,9002 bd2 ba1.4k sqft6 E Lillian Ave Unit 2B, Arlington Heights, IL 60004New
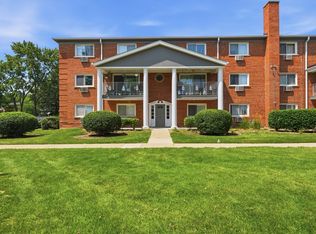 MLS ID #12791930, Agnes Wlodarczyk, KOMAR. MRED as distributed by MLS GRID
- $299,9002 bd2 ba1.2k sqft625 Edinburgh Ln, Prospect Heights, IL 60070Active
 MLS ID #12763174, Cyndy Hass, @properties Christie's International Real Estate. MRED as distributed by MLS GRID
