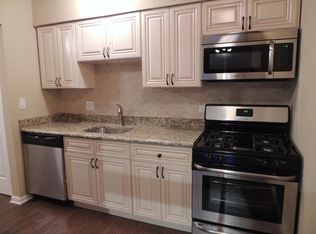
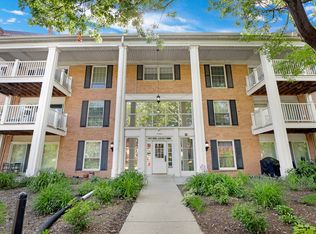
Welcome to this bright, freshly painted 2-bedroom, 1.5-bathroom second-floor condo located in a highly desirable elevator building. This home features a sought-after split-bedroom floor plan separated by the main living area, offering maximum privacy. The spacious, open-concept layout showcases laminate flooring, a private balcony, new windows, and a newer patio door. The kitchen is beautifully appointed with maple cabinets, granite countertops, and a classic tile backsplash. Enjoy year-round comfort with central heating and A/C, alongside the convenience of a primary bedroom with an en-suite half bath. Exceptional building amenities include an outdoor swimming pool, a laundry facility, and an assigned storage closet #36 on the 4th floor. This unit comes with one deeded, heated underground garage space (#73) featuring a dedicated carwash bay, plus 2 outdoor parking spaces per association rules. Nestled in a prime location near Busse Woods, major highways, shopping, and dining. Note: per HOA no rentals are allowed at this moment.
New
$199,900
5200 Carriageway Dr APT 210, Rolling Meadows, IL 60008
2beds
1,100sqft
Condominium, Single Family Residence
Built in 1975
-- sqft lot
$-- Zestimate®
$182/sqft
$487/mo HOA
What's special
Private balconyOutdoor swimming poolSought-after split-bedroom floor planSpacious open-concept layoutBright freshly paintedNew windowsGranite countertops
- 1 day
- 154
- 12
Zillow last checked:
Listing updated:
Listed by:
Svetlana Vidovic, ABR 847-644-3891,
Real Estate Matters
Source: MRED as distributed by MLS GRID,MLS#: 12783546
Facts & features
Interior
Bedrooms & bathrooms
- Bedrooms: 2
- Bathrooms: 2
- Full bathrooms: 1
- 1/2 bathrooms: 1
Rooms
- Room types: Foyer
Primary bedroom
- Features: Flooring (Wood Laminate), Window Treatments (Blinds), Bathroom (Half)
- Level: Main
- Area: 176 Square Feet
- Dimensions: 16X11
Bedroom 2
- Features: Flooring (Wood Laminate), Window Treatments (Blinds)
- Level: Main
- Area: 168 Square Feet
- Dimensions: 14X12
Dining room
- Features: Flooring (Wood Laminate)
- Level: Main
- Area: 120 Square Feet
- Dimensions: 12X10
Foyer
- Features: Flooring (Wood Laminate)
- Level: Main
- Area: 49 Square Feet
- Dimensions: 07X07
Kitchen
- Features: Flooring (Wood Laminate)
- Level: Main
- Area: 90 Square Feet
- Dimensions: 10X9
Living room
- Features: Flooring (Wood Laminate)
- Level: Main
- Area: 272 Square Feet
- Dimensions: 17X16
Heating
- Natural Gas, Forced Air
Cooling
- Central Air
Appliances
- Included: Range, Microwave, Dishwasher, Refrigerator, Stainless Steel Appliance(s)
- Laundry: Common Area
Features
- Elevator, Storage, Open Floorplan, Dining Combo, Granite Counters, Lobby
- Flooring: Laminate
- Windows: Screens, Window Treatments, Drapes
- Basement: None
- Common walls with other units/homes: End Unit
Interior area
- Total structure area: 0
- Total interior livable area: 1,100 sqft
Video & virtual tour
Property
Parking
- Total spaces: 1
- Parking features: Asphalt, Garage Door Opener, Heated Garage, Yes, Garage Owned, Attached, Garage
- Attached garage spaces: 1
- Has uncovered spaces: Yes
Accessibility
- Accessibility features: No Disability Access
Features
- Exterior features: Balcony
- Pool features: In Ground
Details
- Additional parcels included: 08083010571160
- Parcel number: 08083010571038
- Special conditions: None
Construction
Type & style
- Home type: Condo
- Property subtype: Condominium, Single Family Residence
Materials
- Brick
- Foundation: Concrete Perimeter
- Roof: Asphalt
Condition
- New construction: No
- Year built: 1975
Utilities & green energy
- Electric: Circuit Breakers
- Sewer: Public Sewer
- Water: Lake Michigan
Community & HOA
Community
- Subdivision: Carriage Way
HOA
- Has HOA: Yes
- Amenities included: Coin Laundry, Elevator in Residence, Storage, Pool
- Services included: Heat, Water, Gas, Parking, Insurance, Pool, Exterior Maintenance, Lawn Care, Scavenger, Snow Removal
- HOA fee: $487 monthly
Location
- Region: Rolling Meadows
Financial & listing details
- Price per square foot: $182/sqft
- Tax assessed value: $131,760
- Annual tax amount: $4,660
- Date on market: 10/13/2026
- Ownership: Condo
Estimated market value
Not available
Estimated sales range
Not available
Not available
Price history
| Date | Event | Price |
|---|---|---|
| 10/13/2026 | Listed for sale | $199,900$182/sqft |
Source:  MRED as distributed by MLS GRID #12783546 Report a problem MRED as distributed by MLS GRID #12783546 Report a problem | ||
| 9/18/2026 | Listing removed | $199,900$182/sqft |
Source: MRED as distributed by MLS GRID #12744731 Report a problem | ||
| 8/27/2026 | Listed for sale | $199,900+59.9%$182/sqft |
Source: MRED as distributed by MLS GRID #12744731 Report a problem | ||
| 6/27/2016 | Sold | $125,000-3.8%$114/sqft |
Source: MRED as distributed by MLS GRID #09209580 Report a problem | ||
| 5/13/2016 | Pending sale | $129,900$118/sqft |
Source: Illinois Star Ltd. REALTORS #09209580 Report a problem | ||
| 4/28/2016 | Listed for sale | $129,900+158.3%$118/sqft |
Source: Illinois Star Ltd. REALTORS #09209580 Report a problem | ||
| 1/27/2012 | Sold | $50,300+25.8%$46/sqft |
Source: MRED as distributed by MLS GRID #07937025 Report a problem | ||
| 11/5/2011 | Price change | $40,000$36/sqft |
Source: RE/MAX Suburban #07937025 Report a problem | ||
| 11/4/2011 | Listed for sale | -- |
Source: foreclosure.com Report a problem | ||
Public tax history
| Year | Property taxes | Tax assessment |
|---|---|---|
| 2024 | $4,207 +4.5% | $13,176 +0% |
| 2023 | $4,024 +4.5% | $13,175 |
| 2022 | $3,850 +23.8% | $13,175 +39.6% |
| 2021 | $3,109 +2.4% | $9,438 |
| 2020 | $3,036 -0.8% | $9,438 -10.8% |
| 2019 | $3,061 +41.8% | $10,579 +58% |
| 2018 | $2,158 +2.1% | $6,694 |
| 2017 | $2,114 +71.2% | $6,694 |
| 2016 | $1,235 -23.2% | $6,694 -13.7% |
| 2015 | $1,608 -7.5% | $7,756 -6% |
| 2014 | $1,738 -3.9% | $8,251 -5% |
| 2013 | $1,808 +2.3% | $8,688 -4.4% |
| 2012 | $1,767 -21.7% | $9,087 -16.7% |
| 2011 | $2,257 +18.7% | $10,905 -6.6% |
| 2010 | $1,902 +63.3% | $11,675 +95.7% |
| 2009 | $1,164 -18.9% | $5,966 -60.4% |
| 2008 | $1,436 +4.6% | $15,055 |
| 2007 | $1,372 -3.2% | $15,055 +20.3% |
| 2006 | $1,417 +6.3% | $12,515 |
| 2005 | $1,333 +2.7% | $12,515 |
| 2004 | $1,299 -3% | $12,515 +51.2% |
| 2003 | $1,339 +3.4% | $8,277 |
| 2002 | $1,295 +11% | $8,277 |
| 2001 | $1,167 +1.3% | $8,277 +10.8% |
| 2000 | $1,151 +2.6% | $7,468 |
| 1999 | $1,122 | $7,468 |
Find assessor info on the county website
Monthly payment
Est. payment
Payment breakdown
Explore the cost of this home by adjusting the details. Changes won't be saved.Climate risks
Neighborhood: 60008
Nearby schools
Schools provided by the listing agent
- Elementary: Willow Bend Elementary School
- Middle: Carl Sandburg Middle School
- High: Rolling Meadows High School
- District: 15
Source: MRED as distributed by MLS GRID. This data may not be complete. We recommend contacting the local school district to confirm school assignments for this home.
- $902 bd1 ba1.2k sqft5200 Carriageway Dr, Rolling Meadows, IL 60008Off Market
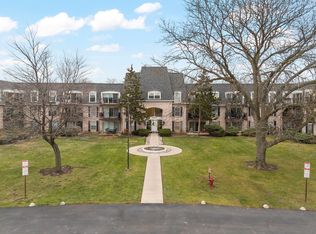
- $192,0002 bd2 ba1.2k sqft5200 Carriageway Dr APT 101, Rolling Meadows, IL 60008Sold
- $175,200-- bd1 ba650 sqft5200 Carriageway Dr APT 103, Rolling Meadows, IL 60008Off Market
- $182,600-- bd1 ba650 sqft5200 Carriageway Dr APT 104, Rolling Meadows, IL 60008Off Market
Similar homes
- $199,9502 bd1 ba1.1k sqft5300 Carriageway Dr APT 107, Rolling Meadows, IL 60008Price Change
 MLS ID #12726876, Armando Zires, @properties Christie's International Real Estate. MRED as distributed by MLS GRID
 - $212,0002 bd2 ba1.2k sqft5300 Carriageway Dr APT 208, Rolling Meadows, IL 60008Re-activated
 MLS ID #12680754, Basel Tarabein, GRI, RE/MAX At Home. MRED as distributed by MLS GRID
 - $199,9991 bd1 ba833 sqft5500 Carriageway Dr APT 309, Rolling Meadows, IL 60008Active
 MLS ID #12751182, Slawek Rachmaciej, Exit Realty Redefined. MRED as distributed by MLS GRID
 - $215,9002 bd1 ba1k sqft5401 Chateau Dr #4, Rolling Meadows, IL 60008Active
 MLS ID #12718806, Misael Chacon, Beycome Brokerage Realty LLC. MRED as distributed by MLS GRID
