Welcome home to this bright and spacious third floor condo in a fantastic Arlington Heights location! Featuring 2 bedrooms, 1 full bathroom and private balcony. Step inside to find beautiful hardwood floors flowing throughout the kitchen, living room, and dining room. The kitchen features ample cabinetry, plenty of granite countertop space and stainless steel appliances. The spacious living and dining areas provide plenty of room for everyday living and entertaining with access to the balcony. The large primary bedroom features a walk-in closet and direct access to the balcony, while the second bedroom is generously sized with a wall closet. The bathroom features a tub/shower combination. Investor friendly and ideally located just blocks from the Metra station, downtown Arlington Heights, restaurants, shopping, parks, entertainment, and more!
Active
$225,000
334 W Miner St APT 3B, Arlington Heights, IL 60005
2beds
844sqft
Condominium, Single Family Residence
Built in 1977
-- sqft lot
$-- Zestimate®
$267/sqft
$460/mo HOA
What's special
Private balconyAmple cabinetryStainless steel appliancesBeautiful hardwood floorsWalk-in closetLarge primary bedroom
- --
- 574
- views
- 30
- saves
Likely to sell faster than
Zillow last checked:
Listing updated:
Listed by:
David Pickard, ABR,PSA 773-749-6244,
RE/MAX Suburban
Source: MRED as distributed by MLS GRID,MLS#: 12730439
Facts & features
Interior
Bedrooms & bathrooms
- Bedrooms: 2
- Bathrooms: 1
- Full bathrooms: 1
Rooms
- Room types: Walk In Closet
Primary bedroom
- Features: Flooring (Carpet), Window Treatments (All)
- Level: Main
- Area: 220 Square Feet
- Dimensions: 20X11
Bedroom 2
- Features: Flooring (Carpet), Window Treatments (All)
- Level: Main
- Area: 154 Square Feet
- Dimensions: 14X11
Dining room
- Features: Flooring (Hardwood), Window Treatments (All)
- Level: Main
- Area: 81 Square Feet
- Dimensions: 9X9
Kitchen
- Features: Kitchen (Eating Area-Breakfast Bar), Flooring (Hardwood)
- Level: Main
- Area: 91 Square Feet
- Dimensions: 13X7
Living room
- Features: Flooring (Hardwood), Window Treatments (All)
- Level: Main
- Area: 198 Square Feet
- Dimensions: 18X11
Walk in closet
- Features: Flooring (Carpet)
- Level: Main
- Area: 25 Square Feet
- Dimensions: 5X5
Heating
- Electric, Baseboard
Cooling
- Wall Unit(s)
Appliances
- Included: Range, Dishwasher, Refrigerator
- Laundry: Common Area
Features
- Walk-In Closet(s)
- Flooring: Hardwood
- Basement: None
Interior area
- Total structure area: 0
- Total interior livable area: 844 sqft
Property
Parking
- Total spaces: 2
- Parking features: Unassigned, Yes
Accessibility
- Accessibility features: No Disability Access
Details
- Parcel number: 03304140171054
- Special conditions: None
Construction
Type & style
- Home type: Condo
- Property subtype: Condominium, Single Family Residence
Materials
- Brick, Stucco
Condition
- New construction: No
- Year built: 1977
Utilities & green energy
- Sewer: Public Sewer
- Water: Lake Michigan
Community & HOA
HOA
- Has HOA: Yes
- Services included: Water, Parking, Insurance, Exterior Maintenance, Lawn Care, Scavenger, Snow Removal
- HOA fee: $460 monthly
Location
- Region: Arlington Heights
Financial & listing details
- Price per square foot: $267/sqft
- Tax assessed value: $119,300
- Annual tax amount: $3,434
- Date on market: 8/14/2026
- Ownership: Condo
Estimated market value
Not available
Estimated sales range
Not available
Not available
Price history
| Date | Event | Price |
|---|---|---|
| 2/26/2021 | Sold | $135,000-1.5%$160/sqft |
Source:  MRED as distributed by MLS GRID #10906170 Report a problem MRED as distributed by MLS GRID #10906170 Report a problem | ||
| 2/12/2021 | Contingent | $137,000$162/sqft |
Source: MRED as distributed by MLS GRID #10906170 Report a problem | ||
| 2/3/2021 | Listed for sale | $137,000+61.2%$162/sqft |
Source: MRED as distributed by MLS GRID #10906170 Report a problem | ||
| 7/11/2013 | Sold | $85,000-46.5%$101/sqft |
Source: MRED as distributed by MLS GRID #08366934 Report a problem | ||
| 6/6/2009 | Listing removed | $159,000$188/sqft |
Source: Prudential Real Estate #07175583 Report a problem | ||
| 4/18/2009 | Price change | $159,000-3.6%$188/sqft |
Source: Prudential Real Estate #07175583 Report a problem | ||
| 4/4/2009 | Listed for sale | $164,900+118.4%$195/sqft |
Source: Prudential Real Estate #07175583 Report a problem | ||
| 12/8/1995 | Sold | $75,500$89/sqft |
Source: Public Record Report a problem | ||
Public tax history
| Year | Property taxes | Tax assessment |
|---|---|---|
| 2024 | $3,434 +5.2% | $11,930 +0% |
| 2023 | $3,266 +3.8% | $11,929 |
| 2022 | $3,145 -4.9% | $11,929 +8.6% |
| 2021 | $3,307 +2.7% | $10,986 |
| 2020 | $3,221 +0.5% | $10,986 -10% |
| 2019 | $3,206 +18.1% | $12,209 +31.3% |
| 2018 | $2,714 +1.2% | $9,299 |
| 2017 | $2,682 +7.2% | $9,299 |
| 2016 | $2,501 +12.7% | $9,299 +23.8% |
| 2015 | $2,218 +3% | $7,513 |
| 2014 | $2,154 +2.6% | $7,513 |
| 2013 | $2,099 +6.1% | $7,513 -1.5% |
| 2012 | $1,978 +221.4% | $7,628 -29.8% |
| 2011 | $615 +11.5% | $10,859 |
| 2010 | $552 +11.5% | $10,859 -2.7% |
| 2009 | $495 -8.9% | $11,159 -23.4% |
| 2008 | $543 -14.5% | $14,571 |
| 2007 | $635 -11.3% | $14,571 +21.3% |
| 2006 | $717 -3.4% | $12,017 |
| 2005 | $742 -0.3% | $12,017 |
| 2004 | $744 -18.6% | $12,017 +31.2% |
| 2003 | $914 +3.6% | $9,156 |
| 2002 | $882 -17% | $9,156 |
| 2001 | $1,062 -18.2% | $9,156 +17.1% |
| 2000 | $1,299 +2.2% | $7,820 |
| 1999 | $1,271 | $7,820 |
Find assessor info on the county website
Monthly payment
Est. payment
Payment breakdown
Explore the cost of this home by adjusting the details. Changes won't be saved.Climate risks
Neighborhood: 60005
Nearby schools
Schools provided by the listing agent
- Elementary: Westgate Elementary School
- Middle: South Middle School
- High: Rolling Meadows High School
- District: 25
Source: MRED as distributed by MLS GRID. This data may not be complete. We recommend contacting the local school district to confirm school assignments for this home.
- $197,3001 bd-- ba92k sqft310 W Miner St APT 1A, Arlington Heights, IL 60005Off Market
- $206,4001 bd-- ba92k sqft310 W Miner St APT 3A, Arlington Heights, IL 60005Off Market
- $440,1001 bd1 ba92k sqft310 W Miner St APT 1B, Arlington Heights, IL 60005Off Market
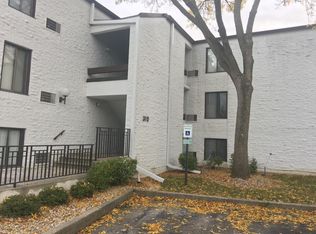
- $185,0002 bd1 ba1k sqft310 W Miner St APT 2B, Arlington Heights, IL 60005Sold
Similar homes
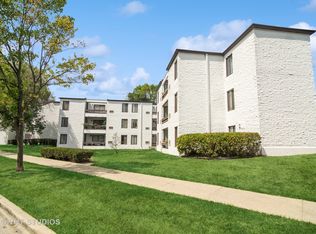
- $229,0002 bd1 ba955 sqft322 W Miner St APT 1C, Arlington Heights, IL 60005New
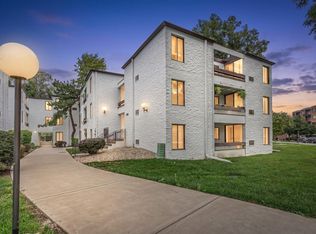 MLS ID #12749587, Justin Imig, Guidance Realty. MRED as distributed by MLS GRID
 - $222,5002 bd1 ba1k sqft829 S Dwyer Ave APT E, Arlington Heights, IL 60005Active
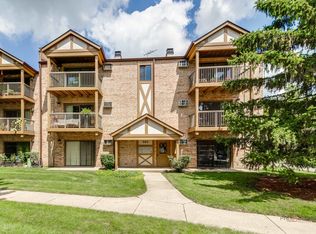 MLS ID #12744641, Jane Goldman, Gold & Azen Realty. MRED as distributed by MLS GRID
 - $245,0002 bd2 ba1.2k sqft945 E Kenilworth Ave Unit 314, Palatine, IL 60074New
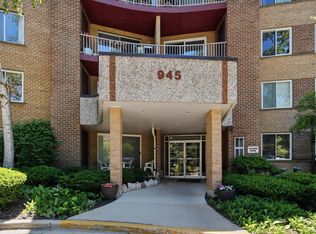 MLS ID #12748605, Michael Tanzillo, Keller Williams Success Realty. MRED as distributed by MLS GRID
 - $199,9991 bd1 ba833 sqft5500 Carriageway Dr APT 309, Rolling Meadows, IL 60008New
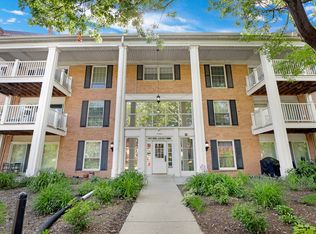 MLS ID #12751182, Slawek Rachmaciej, Exit Realty Redefined. MRED as distributed by MLS GRID
