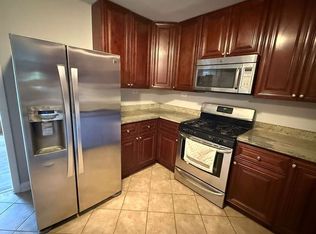
This gorgeous condo has been fully remodeled to perfection with designer finishes throughout. The balcony overlooks a huge open quiet area, not the street side, so you can relax and enjoy the peace and quiet. The low monthly assessment includes heat, water, cooking gas, storage locker, coin-op laundry, parking for 2 cars, and more. This condo is also close to a PACE bus stop, the Tri-State (294) Tollway, Dee Park & Recreation Center, Golf Mill Shopping Center, and Lutheran General Hospital. It's just a 7-minute drive to Downtown Des Plaines Metra Station. If you're looking for a luxurious and convenient place to call home with a low cost of living, this condo is perfect for you!
Active
$214,900
9575 Terrace Pl APT 1F, Des Plaines, IL 60016
2beds
1,000sqft
Condominium, Single Family Residence
Built in 1970
-- sqft lot
$-- Zestimate®
$215/sqft
$370/mo HOA
What's special
- --
- 284
- views
- 4
- saves
Zillow last checked:
Listing updated:
Listed by:
Thomas Kuruvilla 847-687-5100,
Achieve Real Estate Group Inc,
Sabu Achettu 847-687-5100,
Achieve Real Estate Group Inc
Source: MRED as distributed by MLS GRID,MLS#: 12745223
Facts & features
Interior
Bedrooms & bathrooms
- Bedrooms: 2
- Bathrooms: 1
- Full bathrooms: 1
Rooms
- Room types: No additional rooms
Primary bedroom
- Features: Flooring (Hardwood)
- Level: Main
- Area: 150 Square Feet
- Dimensions: 15X10
Bedroom 2
- Level: Main
- Area: 81 Square Feet
- Dimensions: 9X9
Dining room
- Features: Flooring (Hardwood)
- Level: Main
- Area: 143 Square Feet
- Dimensions: 11X13
Family room
- Features: Flooring (Hardwood)
- Level: Main
- Area: 264 Square Feet
- Dimensions: 22X12
Kitchen
- Features: Flooring (Vinyl)
- Level: Main
- Area: 81 Square Feet
- Dimensions: 9X9
Heating
- Natural Gas, Baseboard
Cooling
- Wall Unit(s)
Appliances
- Included: Range, Microwave, Refrigerator
- Laundry: Common Area
Features
- Basement: None
Interior area
- Total structure area: 0
- Total interior livable area: 1,000 sqft
Property
Parking
- Total spaces: 2
- Parking features: Yes, Owned
Accessibility
- Accessibility features: No Disability Access
Lot
- Features: Common Grounds
Details
- Parcel number: 09152061151006
- Special conditions: List Broker Must Accompany
Construction
Type & style
- Home type: Condo
- Property subtype: Condominium, Single Family Residence
Materials
- Brick
Condition
- New construction: No
- Year built: 1970
Utilities & green energy
- Sewer: Public Sewer
- Water: Public
Community & HOA
HOA
- Has HOA: Yes
- Services included: Heat, Water, Gas, Parking, Insurance, Lawn Care, Scavenger, Snow Removal
- HOA fee: $370 monthly
Location
- Region: Des Plaines
Financial & listing details
- Price per square foot: $215/sqft
- Annual tax amount: $2,269
- Date on market: 8/28/2026
- Ownership: Condo
Estimated market value
Not available
Estimated sales range
Not available
Not available
Price history
| Date | Event | Price |
|---|---|---|
| 7/11/2019 | Sold | $82,000-3.4%$82/sqft |
Source:  MRED as distributed by MLS GRID #10333605 Report a problem MRED as distributed by MLS GRID #10333605 Report a problem | ||
| 4/28/2019 | Pending sale | $84,900$85/sqft |
Source: American Realty Network Inc. #10333605 Report a problem | ||
| 4/20/2019 | Listed for sale | $84,900$85/sqft |
Source: American Realty Network Inc. #10333605 Report a problem | ||
Public tax history
Tax history is unavailable.
Monthly payment
Est. payment
Payment breakdown
Explore the cost of this home by adjusting the details. Changes won't be saved.Climate risks
Neighborhood: 60016
Nearby schools
Schools provided by the listing agent
- Elementary: Mark Twain Elementary School
- Middle: Gemini Junior High School
- High: Maine East High School
- District: 63
Source: MRED as distributed by MLS GRID. This data may not be complete. We recommend contacting the local school district to confirm school assignments for this home.
Similar homes
- $210,0002 bd1 ba1k sqft9351 Lady Bird Ln #1D, Des Plaines, IL 60016Active
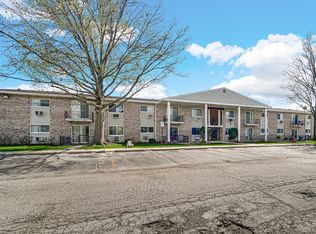 MLS ID #12638397, Ryan Luu, Real People Realty. MRED as distributed by MLS GRID
 - $179,0002 bd1 ba1k sqft8852 N Leslie Ln #2C-DES, Des Plaines, IL 60016Price Change
 MLS ID #12776839, Ruslana Pentek, Leader Realty, Inc.. MRED as distributed by MLS GRID
 - $194,9001 bd1 ba875 sqft9078 Heathwood Dr #2B, Niles, IL 60714Active
 MLS ID #12776012, Shawn Achettu, Achieve Real Estate Group Inc. MRED as distributed by MLS GRID
 - $175,0001 bd1 ba750 sqft1111 Holiday Ln Unit 3, Des Plaines, IL 60016For Sale By Owner