Beautifully maintained 2-bedroom, 1-bathroom first-floor condo featuring a private patio door that opens to a peaceful outdoor common area. The open-concept kitchen offers newer maple cabinets, granite countertops, a stylish backsplash, and ceramic tile flooring. The unit showcases hardwood floors throughout, complemented by oak doors and trim for a warm and elegant finish. The bathroom includes a relaxing jacuzzi tub, and the home offers plenty of closet and storage space. Additional highlights include two assigned parking spaces and an excellent location close to public transportation, shopping, restaurants, and major expressways.
Active
Price cut: $9.1K (7/17)
$219,900
9351 Lady Bird Ln #1D, Des Plaines, IL 60016
2beds
1,000sqft
:
Get pre-qualified$2,033/mo
Condominium, Single Family Residence
Built in 1970
-- sqft lot
$217,500 Zestimate®
$220/sqft
$334/mo HOA
What's special
Peaceful outdoor common areaPrivate patio doorOpen-concept kitchenStylish backsplashGranite countertopsCeramic tile flooringHardwood floors throughout
- --
- on Zillow |
- 410
- views |
- 19
- saves |
Zillow last checked:
Listing updated:
Listed by:
Ryan Luu (708)315-1752,
Real People Realty
Source: MRED as distributed by MLS GRID,MLS#: 12638397
Facts & features
Interior
Bedrooms & bathrooms
- Bedrooms: 2
- Bathrooms: 1
- Full bathrooms: 1
Rooms
- Room types: No additional rooms
Primary bedroom
- Features: Flooring (Hardwood), Window Treatments (Blinds)
- Level: Main
- Area: 180 Square Feet
- Dimensions: 15X12
Bedroom 2
- Features: Flooring (Hardwood)
- Level: Main
- Area: 110 Square Feet
- Dimensions: 11X10
Kitchen
- Features: Kitchen (Eating Area-Breakfast Bar), Flooring (Ceramic Tile), Window Treatments (Blinds)
- Level: Main
- Area: 204 Square Feet
- Dimensions: 17X12
Laundry
- Level: Basement
- Area: 120 Square Feet
- Dimensions: 12X10
Living room
- Features: Flooring (Hardwood), Window Treatments (Blinds)
- Level: Main
- Area: 264 Square Feet
- Dimensions: 24X11
Heating
- Natural Gas, Baseboard
Cooling
- Wall Unit(s)
Appliances
- Included: Range, Microwave, Dishwasher, Refrigerator
Features
- Flooring: Hardwood
- Basement: None
Interior area
- Total structure area: 0
- Total interior livable area: 1,000 sqft
Property
Parking
- Total spaces: 2
- Parking features: Assigned, Yes, Owned
Accessibility
- Accessibility features: No Disability Access
Features
- Patio & porch: Patio
Lot
- Features: Common Grounds
Details
- Parcel number: 09151030121004
- Special conditions: None
Construction
Type & style
- Home type: Condo
- Property subtype: Condominium, Single Family Residence
Materials
- Brick
- Foundation: Concrete Perimeter
- Roof: Asphalt
Condition
- New construction: No
- Year built: 1970
Utilities & green energy
- Electric: Circuit Breakers
- Sewer: Public Sewer
- Water: Lake Michigan, Public
Community & HOA
Community
- Subdivision: Park Colony
HOA
- Has HOA: Yes
- Services included: Heat, Water, Gas, Insurance, Exterior Maintenance, Lawn Care, Scavenger, Snow Removal
- HOA fee: $334 monthly
Location
- Region: Des Plaines
Financial & listing details
- Price per square foot: $220/sqft
- Tax assessed value: $127,680
- Annual tax amount: $3,535
- Date on market: 6/25/2026
- Ownership: Condo
Estimated market value
$217,500
$207,000 - $228,000
$1,856/mo
Price history
| Date | Event | Price |
|---|---|---|
| 7/17/2026 | Price change | $219,900-4%$220/sqft |
Source:  MRED as distributed by MLS GRID #12638397 Report a problem MRED as distributed by MLS GRID #12638397 Report a problem | ||
| 6/25/2026 | Listed for sale | $229,000+4.1%$229/sqft |
Source: MRED as distributed by MLS GRID #12638397 Report a problem | ||
| 5/6/2026 | Listing removed | $219,900$220/sqft |
Source: MRED as distributed by MLS GRID #12638397 Report a problem | ||
| 5/5/2026 | Listed for sale | $219,900+26.4%$220/sqft |
Source: MRED as distributed by MLS GRID #12638397 Report a problem | ||
| 9/29/2023 | Sold | $174,000-2.8%$174/sqft |
Source: MRED as distributed by MLS GRID #11821025 Report a problem | ||
| 8/7/2023 | Contingent | $179,000$179/sqft |
Source: MRED as distributed by MLS GRID #11821025 Report a problem | ||
| 7/19/2023 | Listed for sale | $179,000+280.9%$179/sqft |
Source: MRED as distributed by MLS GRID #11821025 Report a problem | ||
| 6/20/2012 | Sold | $47,000-62.7%$47/sqft |
Source: MRED as distributed by MLS GRID #07991305 Report a problem | ||
| 11/29/2006 | Sold | $126,000$126/sqft |
Source: Public Record Report a problem | ||
Public tax history
| Year | Property taxes | Tax assessment |
|---|---|---|
| 2024 | $3,536 +91.9% | $12,768 +0% |
| 2023 | $1,843 +702.1% | $12,767 |
| 2022 | $230 +4.2% | $12,767 +73.4% |
| 2021 | $221 +710.6% | $7,363 |
| 2020 | $27 -88.7% | $7,363 -17.6% |
| 2019 | $241 -78.5% | $8,935 +26.2% |
| 2018 | $1,120 -0.2% | $7,079 |
| 2017 | $1,123 -17% | $7,079 -2.7% |
| 2016 | $1,353 +86.6% | $7,279 +46.5% |
| 2015 | $725 +1.3% | $4,969 |
| 2014 | $716 -50.9% | $4,969 |
| 2013 | $1,458 +4.3% | $4,969 -37.9% |
| 2012 | $1,398 -4.2% | $8,001 |
| 2011 | $1,460 -2.6% | $8,001 |
| 2010 | $1,498 -25.7% | $8,001 -33.6% |
| 2009 | $2,016 +10% | $12,057 -17.5% |
| 2008 | $1,832 +6.4% | $14,622 |
| 2007 | $1,722 -15.3% | $14,622 +41.5% |
| 2006 | $2,034 +115.3% | $10,330 |
| 2005 | $945 -13.7% | $10,330 |
| 2004 | $1,095 -0.6% | $10,330 +34.8% |
| 2003 | $1,102 -0.1% | $7,663 |
| 2002 | $1,103 +21.4% | $7,663 |
| 2001 | $909 +0.8% | $7,663 +18.2% |
| 2000 | $902 +2.5% | $6,484 |
| 1999 | $880 | $6,484 |
Find assessor info on the county website
Monthly payment
Est. payment
Payment breakdown
Explore the cost of this home by adjusting the details. Changes won't be saved.Climate risks
Neighborhood: 60016
Nearby schools
GreatSchools rating
- 5/10Apollo Elementary SchoolGrades: K-5Distance: 1 mi
- 7/10Gemini Middle SchoolGrades: 6-8Distance: 1.1 mi
- 10/10Maine East High SchoolGrades: 9-12Distance: 0.7 mi
Schools provided by the listing agent
- High: Maine East High School
- District: 63
Source: MRED as distributed by MLS GRID. This data may not be complete. We recommend contacting the local school district to confirm school assignments for this home.
- $196,5002 bd-- ba18k sqft9351 Lady Bird Ln APT 1A, Des Plaines, IL 60016Off Market
- $153,1001 bd1 ba658 sqft9351 Lady Bird Ln APT 1B, Des Plaines, IL 60016Off Market
- $181,3002 bd-- ba18k sqft9351 Lady Bird Ln APT 1C, Des Plaines, IL 60016Off Market
- $177,4002 bd-- ba18k sqft9351 Lady Bird Ln UNIT 106-F, Des Plaines, IL 60016Off Market
- $203,1002 bd-- ba18k sqft9351 Lady Bird Ln #107-G, Des Plaines, IL 60016Off Market
- $229,9003 bd2 ba18k sqft9351 Lady Bird Ln APT 2B, Des Plaines, IL 60016Off Market
- $208,8002 bd-- ba18k sqft9351 Lady Bird Ln #206-F, Des Plaines, IL 60016Off Market
- $177,0002 bd2 ba1.1k sqft9351 Lady Bird Ln APT 2A, Des Plaines, IL 60016Sold
A local agent can set up tours, give advice and negotiate with sellers.
Similar homes
- $284,0002 bd2 ba1.2k sqft9382 Landings Ln #K307, Des Plaines, IL 60016New
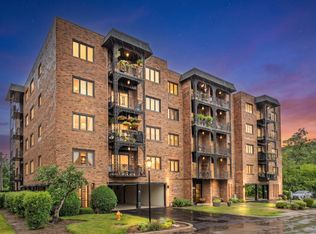 MLS ID #12715794, Krystyna Stachurska-Saletnik, ABR,AHWD,CRB,CSC,E-PRO,SFR,SRES,SRS, Stachurska Real Estate, Inc.. MRED as distributed by MLS GRID
 - $279,9002 bd2 ba1.2k sqft9356 Landings Ln Unit 504, Des Plaines, IL 60016Active
 MLS ID #12697795, Emir Vulic, Berkshire Hathaway HomeServices Chicago. MRED as distributed by MLS GRID
 - $267,9002 bd1 ba1.1k sqft196 Grove Ave Unit B, Des Plaines, IL 60016Re-activated
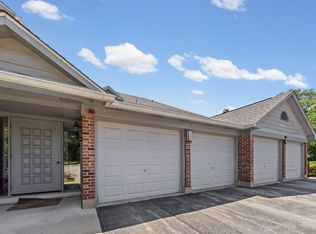 MLS ID #12700992, Rachael Ivanovic, HomeSmart Connect LLC. MRED as distributed by MLS GRID
 - $215,0002 bd1 ba1k sqft6811 N Olmsted Ave APT 205, Chicago, IL 60631Active
 MLS ID #12710980, Mayra Keating, Results Realty ERA Powered. MRED as distributed by MLS GRID
 - $239,9002 bd1 ba1.1k sqft5211 N Potawatomie Ave, Chicago, IL 60656ActiveMLS ID #12691278, Ivan Santiago, ABR,SRES, Re/Max Cityview. MRED as distributed by MLS GRID
- $162,8001 bd1 ba700 sqft1101 Holiday Ln Unit 8, Des Plaines, IL 60016ActiveMLS ID #12713714, Yenny Grajales, Chicagoland Brokers, Inc.. MRED as distributed by MLS GRID
- $214,9992 bd2 ba1.1k sqft5200 Carriageway Dr APT 214, Rolling Meadows, IL 60008ActiveMLS ID #12688298, Viktoriia Shtohryn, Baird & Warner. MRED as distributed by MLS GRID
- $200,0002 bd1 ba869 sqft650 Perrie Dr APT 303, Elk Grove Village, IL 60007ActiveMLS ID #12707520, Victor Senteno, Senteno Real Estate LLC. MRED as distributed by MLS GRID
- $234,0002 bd1 ba1k sqft5440 W Windsor Ave APT 3A, Chicago, IL 60630ActiveMLS ID #12708502, Judy Signoretto, SFR, Atlas Realty Group, Inc.. MRED as distributed by MLS GRID
- $199,9992 bd2 ba1.2k sqft925 Spring Hill Dr APT 102, Northbrook, IL 60062ActiveMLS ID #12706175, Joel Raynes, Compass. MRED as distributed by MLS GRID
- $250,0002 bd2 ba1.1k sqft520 E Main St E APT 1C, Barrington, IL 60010ActiveMLS ID #12681406, Jaimie Banke, Keller Williams Thrive. MRED as distributed by MLS GRID
- $218,5002 bd1 ba882 sqft419 Sidney Ave Unit C, Glendale Heights, IL 60139ActiveMLS ID #12709749, Sheila Zisk, HomeSmart Connect LLC. MRED as distributed by MLS GRID
- $275,0002 bd2 ba1.3k sqft3700 Capri Ct APT 104, Glenview, IL 60025ActiveMLS ID #12700110, Aya Jakipova, john greene, Realtor. MRED as distributed by MLS GRID
- $190,0002 bd1 ba1k sqft1165 Pleasant Run Dr APT 510, Wheeling, IL 60090ActiveMLS ID #12705381, Agnieszka Kakareko, Baird & Warner. MRED as distributed by MLS GRID
- $225,0002 bd2 ba1.1k sqft414 S Scoville Ave APT 18, Oak Park, IL 60302ActiveMLS ID #12687411, Marina Collazo, Redfin Corporation. MRED as distributed by MLS GRID
- $235,9002 bd2 ba1.2k sqft1500 Harbour Dr APT 4Q, Wheeling, IL 60090Price ChangeMLS ID #12683579, Dmitri Konovalov, Cambridge Realty LLC. MRED as distributed by MLS GRID
- $165,0001 bd1 ba750 sqft1855 Parkside Dr APT 8, Park Ridge, IL 60068ActiveMLS ID #12699252, Chrissy Newbold, RE/MAX Connections II. MRED as distributed by MLS GRID
- $210,0002 bd1 ba1.2k sqft5101 Carriageway Dr APT 210, Rolling Meadows, IL 60008ActiveMLS ID #12657919, Dijana Antonijevic, Baird & Warner. MRED as distributed by MLS GRID
- $214,0001 bd1 ba833 sqft5500 Carriageway Dr APT 309, Rolling Meadows, IL 60008ActiveMLS ID #12657400, Slawek Rachmaciej, Exit Realty Redefined. MRED as distributed by MLS GRID
- $199,9992 bd2 ba1.1k sqft200 Deborah Ln APT 17A, Wheeling, IL 60090Re-activatedMLS ID #12581973, Connie Hoos, Coldwell Banker Realty. MRED as distributed by MLS GRID
