Welcome home to this beautifully maintained top-floor 2-bedroom, 1-bath condo in a fully owner-occupied building, ideally located directly across from the Edison Park Metra station. This move-in-ready home features hardwood floors throughout, newer windows, and a bright, inviting layout that has been meticulously cared for. Enjoy your morning coffee or summer barbecues on the spacious private balcony overlooking the beautifully landscaped courtyard. Additional highlights include assigned parking, a secure building, and low-maintenance living in a highly desirable neighborhood. Just steps from downtown Edison Park's popular restaurants, shops, and entertainment, with the Metra right across the street for an easy commute, this exceptional condo offers the perfect combination of comfort, convenience, and location. Don't miss this incredible opportunity to own in one of Chicago's most sought-after neighborhoods!
Contingent
$215,000
6811 N Olmsted Ave APT 205, Chicago, IL 60631
2beds
1,050sqft
Condominium, Single Family Residence
Built in 1965
-- sqft lot
$-- Zestimate®
$205/sqft
$350/mo HOA
What's special
- 28 days |
- 678 |
- 31 |
Likely to sell faster than
Zillow last checked:
Listing updated:
Listed by:
Mayra Keating 773-441-7364,
Results Realty ERA Powered
Source: MRED as distributed by MLS GRID,MLS#: 12710980
Facts & features
Interior
Bedrooms & bathrooms
- Bedrooms: 2
- Bathrooms: 1
- Full bathrooms: 1
Rooms
- Room types: No additional rooms
Primary bedroom
- Features: Flooring (Hardwood), Window Treatments (All)
- Level: Main
- Area: 154 Square Feet
- Dimensions: 14X11
Bedroom 2
- Features: Flooring (Hardwood), Window Treatments (All)
- Level: Main
- Area: 140 Square Feet
- Dimensions: 14X10
Dining room
- Features: Flooring (Hardwood)
- Level: Main
- Area: 120 Square Feet
- Dimensions: 12X10
Kitchen
- Features: Kitchen (Eating Area-Table Space, Pantry-Closet), Flooring (Vinyl)
- Level: Main
- Area: 100 Square Feet
- Dimensions: 10X10
Living room
- Features: Flooring (Hardwood), Window Treatments (All)
- Level: Main
- Area: 280 Square Feet
- Dimensions: 20X14
Heating
- Baseboard
Cooling
- Wall Unit(s)
Appliances
- Included: Range, Refrigerator
Features
- Walk-In Closet(s)
- Flooring: Hardwood
- Basement: None
Interior area
- Total structure area: 0
- Total interior livable area: 1,050 sqft
Property
Parking
- Total spaces: 1
- Parking features: Asphalt, Assigned, Off Alley, Yes
Accessibility
- Accessibility features: No Disability Access
Features
- Exterior features: Balcony
Lot
- Features: Common Grounds, Landscaped
Details
- Parcel number: 09361120271017
- Special conditions: None
Construction
Type & style
- Home type: Condo
- Property subtype: Condominium, Single Family Residence
Materials
- Brick
Condition
- New construction: No
- Year built: 1965
Utilities & green energy
- Sewer: Public Sewer
- Water: Lake Michigan, Public
Community & HOA
HOA
- Has HOA: Yes
- Amenities included: Coin Laundry, Storage
- Services included: Heat, Water, Gas, Parking, Insurance, Exterior Maintenance, Lawn Care, Scavenger, Snow Removal
- HOA fee: $350 monthly
Location
- Region: Chicago
Financial & listing details
- Price per square foot: $205/sqft
- Annual tax amount: $3,197
- Date on market: 7/21/2026
- Ownership: Condo
Estimated market value
Not available
Estimated sales range
Not available
Not available
Price history
| Date | Event | Price |
|---|---|---|
| 6/18/2019 | Sold | $170,000+3%$162/sqft |
Source: MRED as distributed by MLS GRID #10351612 Report a problem | ||
| 7/23/2015 | Sold | $165,000$157/sqft |
Source:  MRED as distributed by MLS GRID #08891945 Report a problem MRED as distributed by MLS GRID #08891945 Report a problem | ||
Public tax history
Tax history is unavailable.
Monthly payment
Est. payment
Payment breakdown
Explore the cost of this home by adjusting the details. Changes won't be saved.Climate risks
Neighborhood: Edison Park
Nearby schools
GreatSchools rating
- 8/10Ebinger Elementary SchoolGrades: K-8Distance: 0.5 mi
- 6/10Taft High SchoolGrades: 7-12Distance: 2 mi
Schools provided by the listing agent
- Elementary: Ebinger Elementary School
- Middle: Ebinger Elementary School
- High: Taft High School
- District: 299
Source: MRED as distributed by MLS GRID. This data may not be complete. We recommend contacting the local school district to confirm school assignments for this home.
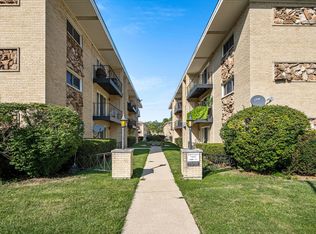
- $210,0002 bd1 ba1.1k sqft6815 N Olmsted Ave APT 2, Chicago, IL 60631Sold
- $245,600-- bd-- ba23k sqft6815 N Olmsted Ave APT 3, Chicago, IL 60631Off Market
- $247,9002 bd1 ba1k sqft6815 N Olmsted Ave APT 103, Chicago, IL 60631Off Market
- $244,800-- bd-- ba23k sqft6811 N Olmsted Ave APT 5, Chicago, IL 60631Off Market
- $232,1002 bd1 ba949 sqft6811 N Olmsted Ave APT 6, Chicago, IL 60631Off Market
- $236,5002 bd1 ba1k sqft6811 N Olmsted Ave APT 105, Chicago, IL 60631Off Market
- $215,0002 bd1 ba1.2k sqft6811 N Olmsted Ave APT 106, Chicago, IL 60631Sold
- $238,0002 bd1 ba1.2k sqft6811 N Olmsted Ave APT 206, Chicago, IL 60631Off Market
- $253,9002 bd1 ba1k sqft6815 N Olmsted Ave APT 202, Chicago, IL 60631Off Market
A local agent can set up tours, give advice and negotiate with sellers.
Similar homes
- $225,0002 bd1 ba1.1k sqft8741 W Summerdale Ave APT 3H, Chicago, IL 60656Active
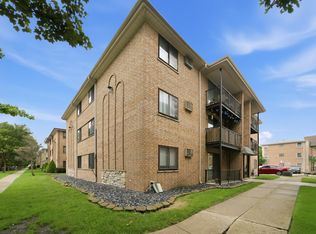 MLS ID #12607411, Beata Nowak, ABR,BPOR, Exit Realty Redefined. MRED as distributed by MLS GRID
 - $234,0002 bd1 ba1k sqft5440 W Windsor Ave APT 3A, Chicago, IL 60630Active
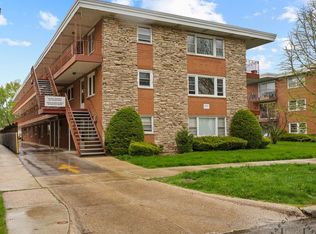 MLS ID #12708502, Judy Signoretto, SFR, Atlas Realty Group, Inc.. MRED as distributed by MLS GRID
 - $219,9002 bd1 ba1k sqft9351 Lady Bird Ln #1D, Des Plaines, IL 60016Active
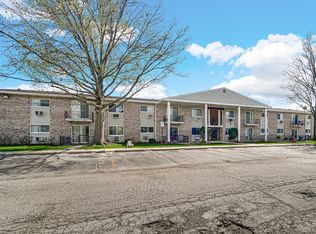 MLS ID #12638397, Ryan Luu, Real People Realty. MRED as distributed by MLS GRID
 - $189,9002 bd1 ba796 sqft6357 W Addison St #2F, Chicago, IL 60634New
 MLS ID #12735455, Warren Wu, Fulton Grace Realty. MRED as distributed by MLS GRID
 - $175,0002 bd1 ba900 sqft2123 Howard St APT 1H, Evanston, IL 60202NewMLS ID #12735708, Javier Alday, Realty of America, LLC. MRED as distributed by MLS GRID
- $199,9001 bd1 ba900 sqft9374 Landings Ln Unit 402, Des Plaines, IL 60016ActiveMLS ID #12732224, Mariusz Misiewicz, HomeSmart Connect LLC. MRED as distributed by MLS GRID
- $204,9991 bd1 ba800 sqft5024 N Austin Ave APT 2E, Chicago, IL 60630ActiveMLS ID #12719391, Dorota Lason, HomeSmart Connect LLC. MRED as distributed by MLS GRID
- $197,7002 bd1 ba900 sqft427 S Elmwood Ave APT 2, Oak Park, IL 60302ActiveMLS ID #12729439, Jonie Montalbano, @properties Christie's International Real Estate. MRED as distributed by MLS GRID
- $199,0002 bd1 ba900 sqft1535 Monroe Ave APT 2, River Forest, IL 60305ActiveMLS ID #12722453, Cathy Yanda, Baird & Warner. MRED as distributed by MLS GRID
- $194,9001 bd1 ba925 sqft222 N Grove Ave APT 2D, Oak Park, IL 60302NewMLS ID #12732477, Keri Meacham, ABR,RENE,SRS, Berkshire Hathaway HomeServices Chicago. MRED as distributed by MLS GRID
- $225,0002 bd2 ba1.1k sqft414 S Scoville Ave APT 18, Oak Park, IL 60302ActiveMLS ID #12687411, Marina Collazo, Redfin Corporation. MRED as distributed by MLS GRID
- $269,9002 bd1 ba1.2k sqft6316 W Montrose Ave APT 102, Chicago, IL 60634ActiveMLS ID #12667556, Heather Keller, Charles Rutenberg Realty of IL. MRED as distributed by MLS GRID
- $305,9002 bd2 ba1.2k sqft2919 N Harlem Ave APT 503, Chicago, IL 60707ActiveMLS ID #12715174, Ana Lozano, HomeSmart Connect LLC. MRED as distributed by MLS GRID
- $204,9502 bd2 ba1k sqft(Undisclosed Address), Hoffman Estates, IL 60169ActiveMLS ID #12732307, Sunny Ju, Baird & Warner. MRED as distributed by MLS GRID
- $150,0002 bd1 ba900 sqft929 S Oak Park Ave APT 3NE, Oak Park, IL 60304NewMLS ID #12735921, Cathy Yanda, Baird & Warner. MRED as distributed by MLS GRID
- $179,0002 bd2 ba1k sqft720 Hill Dr #8-302, Hoffman Estates, IL 60169NewMLS ID #12736764, Nimisha Shah, Berkshire Hathaway HomeServices Starck Real Estate. MRED as distributed by MLS GRID
- $209,0002 bd1 ba900 sqft876 S Plum Grove Rd APT 208, Palatine, IL 60067ActiveMLS ID #12716910, Kim Alden, Compass. MRED as distributed by MLS GRID
- $214,9932 bd1 ba862 sqft411 Sidney Ave Unit D, Glendale Heights, IL 60139ActiveMLS ID #12709091, Mike McCurry, Compass. MRED as distributed by MLS GRID
- $213,5002 bd1 ba882 sqft419 Sidney Ave Unit C, Glendale Heights, IL 60139ActiveMLS ID #12709749, Sheila Zisk, HomeSmart Connect LLC. MRED as distributed by MLS GRID
- $245,0002 bd2 ba915 sqft7830 W North Ave APT 414, Elmwood Park, IL 60707ActiveMLS ID #12551548, Isabella Pitrello, Real People Realty. MRED as distributed by MLS GRID
