Welcome to Cambria subdivision. This updated 2-bedroom, 1-bath end-unit townhome in Glendale Heights offers a bright, open layout on the upper tree-top level. The living room flows into the kitchen, which includes white appliances, washer and dryer, solid counter space, and a stainless steel sink. The dining area opens to a private balcony. The primary bedroom features a walk-in closet and attic access for extra storage. The second bedroom has plenty of natural light and full closet space. The bathroom has been updated with subway tile and modern finishes. Recent updates include new paint, vinyl flooring, windows, trim, doors, and light fixtures. The attached garage offers parking and extra storage. Convenient location near I-355, North Avenue, shopping, and restaurants.
Active
$214,993
411 Sidney Ave Unit D, Glendale Heights, IL 60139
2beds
862sqft
Condominium, Single Family Residence
Built in 1975
-- sqft lot
$-- Zestimate®
$249/sqft
$391/mo HOA
What's special
Private balconyBright open layoutUpper tree-top levelWasher and dryerVinyl flooringStainless steel sinkWhite appliances
- --
- on Zillow |
- 729
- views |
- 54
- saves |
Likely to sell faster than
Zillow last checked:
Listing updated:
Listed by:
Mike McCurry 630-447-9393,
Compass
Source: MRED as distributed by MLS GRID,MLS#: 12709091
Facts & features
Interior
Bedrooms & bathrooms
- Bedrooms: 2
- Bathrooms: 1
- Full bathrooms: 1
Rooms
- Room types: No additional rooms
Primary bedroom
- Features: Flooring (Vinyl)
- Level: Main
- Area: 150 Square Feet
- Dimensions: 15X10
Bedroom 2
- Features: Flooring (Vinyl)
- Level: Main
- Area: 110 Square Feet
- Dimensions: 11X10
Dining room
- Features: Flooring (Vinyl)
- Level: Main
- Area: 88 Square Feet
- Dimensions: 8X11
Kitchen
- Features: Kitchen (Galley), Flooring (Vinyl)
- Level: Main
- Area: 104 Square Feet
- Dimensions: 8X13
Living room
- Features: Flooring (Vinyl)
- Level: Main
- Area: 228 Square Feet
- Dimensions: 12X19
Heating
- Natural Gas, Electric, Forced Air
Cooling
- Central Air
Appliances
- Included: Range, Microwave, Dishwasher, Refrigerator, Washer, Dryer
- Laundry: Gas Dryer Hookup, In Unit
Features
- Windows: Screens
- Basement: None
Interior area
- Total structure area: 0
- Total interior livable area: 862 sqft
Property
Parking
- Total spaces: 1
- Parking features: Asphalt, Garage Door Opener, Yes, Garage Owned, Attached, Garage
- Attached garage spaces: 1
- Has uncovered spaces: Yes
Accessibility
- Accessibility features: No Disability Access
Features
- Exterior features: Balcony
Lot
- Features: Common Grounds
Details
- Additional structures: None
- Parcel number: 0235313008
- Special conditions: None
Construction
Type & style
- Home type: Condo
- Property subtype: Condominium, Single Family Residence
Materials
- Brick, Concrete
- Foundation: Concrete Perimeter
- Roof: Asphalt
Condition
- New construction: No
- Year built: 1975
- Major remodel year: 2023
Utilities & green energy
- Electric: Circuit Breakers, 100 Amp Service
- Sewer: Public Sewer, Storm Sewer
- Water: Lake Michigan, Public
Community & HOA
HOA
- Has HOA: Yes
- Services included: Insurance, Exterior Maintenance, Lawn Care, Snow Removal
- HOA fee: $391 monthly
Location
- Region: Glendale Heights
Financial & listing details
- Price per square foot: $249/sqft
- Annual tax amount: $3,457
- Date on market: 7/18/2026
- Ownership: Condo
Estimated market value
Not available
Estimated sales range
Not available
Not available
Price history
| Date | Event | Price |
|---|---|---|
| 7/14/2026 | Listing removed | $214,993$249/sqft |
Source:  MRED as distributed by MLS GRID #12669450 Report a problem MRED as distributed by MLS GRID #12669450 Report a problem | ||
| 6/8/2026 | Contingent | $214,993$249/sqft |
Source: MRED as distributed by MLS GRID #12669450 Report a problem | ||
| 6/5/2026 | Listed for sale | $214,993+18.1%$249/sqft |
Source: MRED as distributed by MLS GRID #12669450 Report a problem | ||
| 11/14/2023 | Sold | $182,000$211/sqft |
Source: MRED as distributed by MLS GRID #11909361 Report a problem | ||
| 10/21/2023 | Pending sale | $182,000$211/sqft |
Source: MRED as distributed by MLS GRID #11909361 Report a problem | ||
| 10/16/2023 | Listed for sale | $182,000+4%$211/sqft |
Source: MRED as distributed by MLS GRID #11909361 Report a problem | ||
| 10/16/2023 | Listing removed | -- |
Source: MRED as distributed by MLS GRID #11859925 Report a problem | ||
| 8/22/2023 | Pending sale | $174,999$203/sqft |
Source: MRED as distributed by MLS GRID #11859925 Report a problem | ||
| 8/15/2023 | Listed for sale | $174,999$203/sqft |
Source: MRED as distributed by MLS GRID #11859925 Report a problem | ||
Public tax history
Tax history is unavailable.
Monthly payment
Est. payment
Payment breakdown
Explore the cost of this home by adjusting the details. Changes won't be saved.Climate risks
Neighborhood: 60139
Nearby schools
GreatSchools rating
- 7/10Reskin Elementary SchoolGrades: K-5Distance: 0.7 mi
- 6/10Marquardt Middle SchoolGrades: 6-8Distance: 1.6 mi
- 4/10Glenbard East High SchoolGrades: 9-12Distance: 2.8 mi
Schools provided by the listing agent
- Elementary: Charles G Reskin Elementary Scho
- Middle: Marquardt Middle School
- High: Glenbard East High School
- District: 15
Source: MRED as distributed by MLS GRID. This data may not be complete. We recommend contacting the local school district to confirm school assignments for this home.
- $182,5002 bd1 ba795 sqft411 Sidney Ave UNIT A, Glendale Heights, IL 60139Sold
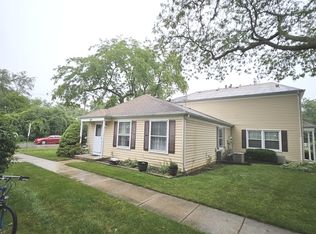
- $216,6002 bd1 ba882 sqft411 Sidney Ave #2C, Glendale Heights, IL 60139Off Market
- $208,1002 bd1 ba882 sqft411 Sidney Ave UNIT B, Glendale Heights, IL 60139Off Market
- $209,3002 bd1 ba882 sqft411 Sidney Ave #1D, Glendale Heights, IL 60139Off Market
- $203,2002 bd1 ba882 sqft421 Sidney Ave UNIT D, Glendale Heights, IL 60139Off Market
- $184,7002 bd1 ba882 sqft421 Sidney Ave UNIT C, Glendale Heights, IL 60139Off Market
- $186,8002 bd1 ba882 sqft421 Sidney Ave UNIT B, Glendale Heights, IL 60139Off Market
- $211,1002 bd1 ba795 sqft413 Sidney Ave UNIT A, Glendale Heights, IL 60139Off Market
- $225,0002 bd1 ba882 sqft413 Sidney Ave UNIT B, Glendale Heights, IL 60139Sold
A local agent can set up tours, give advice and negotiate with sellers.
A local lender can help you make sure your offer is ready when you are.
Similar homes
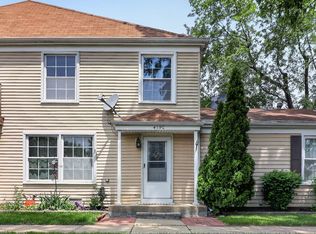
- $213,5002 bd1 ba882 sqft419 Sidney Ave Unit C, Glendale Heights, IL 60139Price Change
 MLS ID #12709749, Sheila Zisk, HomeSmart Connect LLC. MRED as distributed by MLS GRID
 - $204,9502 bd2 ba1k sqft(Undisclosed Address), Hoffman Estates, IL 60169New
 MLS ID #12732307, Sunny Ju, Baird & Warner. MRED as distributed by MLS GRID
 - $197,7002 bd1 ba900 sqft427 S Elmwood Ave APT 2, Oak Park, IL 60302New
 MLS ID #12729439, Jonie Montalbano, @properties Christie's International Real Estate. MRED as distributed by MLS GRID
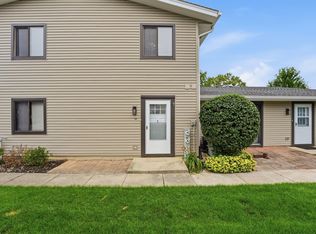
 - $260,0002 bd1 ba1k sqft124 Fairlane Ct APT D, Bloomingdale, IL 60108New
 MLS ID #12729937, Mariya Artemyshyn, KOMAR. MRED as distributed by MLS GRID
 - $195,0002 bd1 ba880 sqft21 Fernwood Dr #21U, Bolingbrook, IL 60440NewMLS ID #12731118, Vaciliki Ress, Berkshire Hathaway HomeServices Chicago. MRED as distributed by MLS GRID
- $260,0002 bd2 ba816 sqft407 Ramblewood Dr APT D, Glen Ellyn, IL 60137ActiveMLS ID #12706698, Emily Kaczmarek, ABR,CSC,PSA,SRS, Keller Williams Premiere Properties. MRED as distributed by MLS GRID
- $249,9002 bd2 ba1k sqft5900 Oakwood Dr APT 2L, Lisle, IL 60532NewMLS ID #12733864, Kim Wirtz, ABR,CRS,e-PRO, Wirtz Real Estate Group Inc.. MRED as distributed by MLS GRID
- $235,0002 bd1 ba1k sqft1437 Sutter Dr #1437, Hanover Park, IL 60133Price ChangeMLS ID #12697816, Monica Morales, Extreme Realty LLC. MRED as distributed by MLS GRID
- $229,0001 bd1 ba790 sqft815 Leicester Rd APT 312A, Elk Grove Village, IL 60007NewMLS ID #12728828, Renata Szwab, CSC, Home Realty Group, Inc. MRED as distributed by MLS GRID
- $209,0002 bd1 ba900 sqft876 S Plum Grove Rd APT 208, Palatine, IL 60067ActiveMLS ID #12716910, Kim Alden, Compass. MRED as distributed by MLS GRID
- $249,9002 bd1 ba1k sqft2370 Abbeywood Dr APT B, Lisle, IL 60532NewMLS ID #12730051, John Wilt, CNC, Realstar Realty, Inc. MRED as distributed by MLS GRID
- $230,0002 bd2 ba986 sqft224 Foxhead Ct Unit B, Bolingbrook, IL 60440NewMLS ID #12722751, Marcy Tobin, ABR,CSC,SFR, @properties Christie's International Real Estate. MRED as distributed by MLS GRID
- $224,0002 bd2 ba1.1k sqft2920 Roberts Dr APT 4, Woodridge, IL 60517ActiveMLS ID #12724856, Laura Kondratas, john greene, Realtor. MRED as distributed by MLS GRID
- $199,9001 bd1 ba900 sqft9374 Landings Ln Unit 402, Des Plaines, IL 60016NewMLS ID #12732224, Mariusz Misiewicz, HomeSmart Connect LLC. MRED as distributed by MLS GRID
- $225,0002 bd2 ba1k sqft2005 S Finley Rd Unit 1012, Lombard, IL 60148ActiveMLS ID #12689330, Brandon Blankenship, Keller Williams Premiere Properties. MRED as distributed by MLS GRID
- $264,9002 bd1 ba1k sqft2434 Charleston Dr Unit 3, Schaumburg, IL 60193NewMLS ID #12733546, Manuel Rosales, RE/MAX Suburban. MRED as distributed by MLS GRID
- $255,0003 bd2 ba1.1k sqft213 Glengarry Dr APT 211, Bloomingdale, IL 60108ActiveMLS ID #12717317, Heidi Bolger, Coldwell Banker Gladstone. MRED as distributed by MLS GRID
- $240,0002 bd1 ba955 sqft322 W Miner St APT 1C, Arlington Heights, IL 60005ActiveMLS ID #12728526, Justin Imig, Guidance Realty. MRED as distributed by MLS GRID
- $209,9902 bd2 ba1.2k sqft5933 W Huron St APT 1S, Chicago, IL 60644ActiveMLS ID #12720308, Randy Aucapina, Smart Home Realty. MRED as distributed by MLS GRID
- $230,0002 bd1 ba900 sqft10735 W 5th Ave #404, La Grange, IL 60525ActiveMLS ID #12727770, Colleen Berg, Berg Properties. MRED as distributed by MLS GRID
