LARGEST FLOOR PLAN IN THE COMMUNITY + $2,000 SELLER CREDIT! This well-maintained, turnkey 2-bedroom, 1st-floor condo offers over 955 sq. ft. in the heart of downtown Arlington Heights. Move right in and enjoy an updated kitchen with generous counter space, pantry, and built-in wine rack, plus an updated bath, newer carpeting, spacious primary bedroom with walk-in closet, and private patio. HOA dues also include Xfinity high-speed internet, adding even more value and convenience. Unbeatable walkable location just steps from Metra, restaurants, shopping, entertainment, and groceries. Investor-friendly with NO rental restrictions and NO pet restrictions! A rare opportunity for homeowners and investors alike-turnkey, spacious, and ready to go!
Active
$229,000
322 W Miner St APT 1C, Arlington Heights, IL 60005
2beds
955sqft
Condominium, Single Family Residence
Built in 1975
-- sqft lot
$224,700 Zestimate®
$240/sqft
$451/mo HOA
What's special
Spacious primary bedroomPrivate patioUpdated bathGenerous counter spaceUpdated kitchenNewer carpetingBuilt-in wine rack
- 51 days
- 674
- 26
Zillow last checked:
Listing updated:
Listed by:
Justin Imig 678-644-6422,
Guidance Realty
Source: MRED as distributed by MLS GRID,MLS#: 12749587
Facts & features
Interior
Bedrooms & bathrooms
- Bedrooms: 2
- Bathrooms: 1
- Full bathrooms: 1
Rooms
- Room types: Balcony/Porch/Lanai, Walk In Closet
Primary bedroom
- Features: Flooring (Carpet)
- Level: Main
- Area: 154 Square Feet
- Dimensions: 14X11
Bedroom 2
- Features: Flooring (Carpet)
- Level: Main
- Area: 132 Square Feet
- Dimensions: 12X11
Balcony porch lanai
- Level: Main
- Area: 77 Square Feet
- Dimensions: 11X7
Kitchen
- Level: Main
- Area: 70 Square Feet
- Dimensions: 10X7
Living room
- Features: Flooring (Vinyl)
- Level: Main
- Area: 276 Square Feet
- Dimensions: 23X12
Walk in closet
- Level: Main
- Area: 24 Square Feet
- Dimensions: 8X3
Heating
- Electric
Cooling
- Wall Unit(s)
Appliances
- Included: Range, Dishwasher, Refrigerator
- Laundry: Common Area
Features
- Windows: Screens
- Basement: None
Interior area
- Total structure area: 0
- Total interior livable area: 955 sqft
Property
Parking
- Total spaces: 2
- Parking features: Asphalt, Yes
Accessibility
- Accessibility features: No Disability Access
Features
- Patio & porch: Patio
- Exterior features: Balcony
Details
- Parcel number: 03304140171031
- Special conditions: None
Construction
Type & style
- Home type: Condo
- Property subtype: Condominium, Single Family Residence
Materials
- Stucco
- Foundation: Concrete Perimeter
- Roof: Asphalt
Condition
- New construction: No
- Year built: 1975
Utilities & green energy
- Sewer: Public Sewer
- Water: Lake Michigan
Community & HOA
HOA
- Has HOA: Yes
- Services included: Water, Insurance, Exterior Maintenance, Scavenger, Snow Removal
- HOA fee: $451 monthly
Location
- Region: Arlington Heights
Financial & listing details
- Price per square foot: $240/sqft
- Tax assessed value: $116,840
- Annual tax amount: $3,363
- Date on market: 9/2/2026
- Ownership: Condo
Estimated market value
$224,700
$213,000 - $236,000
$2,073/mo
Price history
| Date | Event | Price |
|---|---|---|
| 10/8/2026 | Listed for sale | $229,000$240/sqft |
Source:  MRED as distributed by MLS GRID #12749587 Report a problem MRED as distributed by MLS GRID #12749587 Report a problem | ||
| 10/2/2026 | Contingent | $229,000$240/sqft |
Source: MRED as distributed by MLS GRID #12749587 Report a problem | ||
| 9/2/2026 | Listed for sale | $229,000-4.6%$240/sqft |
Source: MRED as distributed by MLS GRID #12749587 Report a problem | ||
| 8/31/2026 | Listing removed | $240,000$251/sqft |
Source: MRED as distributed by MLS GRID #12728526 Report a problem | ||
| 8/10/2026 | Listed for sale | $240,000+20%$251/sqft |
Source: MRED as distributed by MLS GRID #12728526 Report a problem | ||
| 11/1/2024 | Sold | $200,000+0.5%$209/sqft |
Source: MRED as distributed by MLS GRID #12163940 Report a problem | ||
| 9/24/2024 | Contingent | $199,000$208/sqft |
Source: MRED as distributed by MLS GRID #12163940 Report a problem | ||
| 9/13/2024 | Listed for sale | $199,000+53.1%$208/sqft |
Source: MRED as distributed by MLS GRID #12163940 Report a problem | ||
| 3/4/2022 | Sold | $130,000+1.6%$136/sqft |
Source: MRED as distributed by MLS GRID #11318743 Report a problem | ||
| 9/5/2019 | Listing removed | $1,260$1/sqft |
Source: @properties #10494826 Report a problem | ||
| 8/28/2019 | Price change | $1,260-2.7%$1/sqft |
Source: @properties #10494826 Report a problem | ||
| 8/15/2019 | Price change | $1,295-6.8%$1/sqft |
Source: @properties #10480355 Report a problem | ||
| 8/10/2019 | Listed for rent | $1,390$1/sqft |
Source: @properties #10480355 Report a problem | ||
| 7/8/2019 | Sold | $128,000-5.1%$134/sqft |
Source:  MRED as distributed by MLS GRID #10399904 Report a problem MRED as distributed by MLS GRID #10399904 Report a problem | ||
| 6/4/2019 | Pending sale | $134,900$141/sqft |
Source: Berkshire Hathaway HomeServices Starck Real Estate #10399904 Report a problem | ||
| 6/1/2019 | Listed for sale | $134,900+62.5%$141/sqft |
Source: Berkshire Hathaway HomeServices Starck Real Estate #10399904 Report a problem | ||
| 12/29/2011 | Sold | $83,000-2.4%$87/sqft |
Source: Public Record Report a problem | ||
| 11/18/2011 | Listed for sale | $85,000-44.6%$89/sqft |
Source: RE/MAX #07819500 Report a problem | ||
| 11/21/2006 | Sold | $153,500+17.6%$161/sqft |
Source: Public Record Report a problem | ||
| 1/21/2003 | Sold | $130,500$137/sqft |
Source: Public Record Report a problem | ||
Public tax history
| Year | Property taxes | Tax assessment |
|---|---|---|
| 2024 | $3,363 +5.2% | $11,684 +0% |
| 2023 | $3,198 +3.8% | $11,682 |
| 2022 | $3,080 -4.9% | $11,682 +8.6% |
| 2021 | $3,239 +2.7% | $10,759 |
| 2020 | $3,155 +0.5% | $10,759 -10% |
| 2019 | $3,139 +18.1% | $11,957 +31.3% |
| 2018 | $2,658 +1.2% | $9,107 |
| 2017 | $2,626 +7.2% | $9,107 |
| 2016 | $2,450 +12.7% | $9,107 +23.8% |
| 2015 | $2,173 +3% | $7,358 |
| 2014 | $2,109 +2.6% | $7,358 |
| 2013 | $2,056 +6.1% | $7,358 -1.5% |
| 2012 | $1,937 -9.1% | $7,472 -29.7% |
| 2011 | $2,132 -1.9% | $10,636 |
| 2010 | $2,174 +5.3% | $10,636 -2.7% |
| 2009 | $2,065 -9.9% | $10,929 -23.4% |
| 2008 | $2,290 +3% | $14,271 |
| 2007 | $2,223 -13.5% | $14,271 +21.3% |
| 2006 | $2,570 +61.8% | $11,769 |
| 2005 | $1,589 +6.7% | $11,769 |
| 2004 | $1,488 -3.7% | $11,769 +31.2% |
| 2003 | $1,545 +3.1% | $8,967 |
| 2002 | $1,498 +16.9% | $8,967 |
| 2001 | $1,282 +1.4% | $8,967 +17.1% |
| 2000 | $1,264 +2.3% | $7,659 |
| 1999 | $1,235 | $7,659 |
Find assessor info on the county website
Monthly payment
Est. payment
Payment breakdown
Explore the cost of this home by adjusting the details. Changes won't be saved.Climate risks
Neighborhood: 60005
Nearby schools
Schools provided by the listing agent
- Elementary: Westgate Elementary School
- Middle: South Middle School
- District: 25
Source: MRED as distributed by MLS GRID. This data may not be complete. We recommend contacting the local school district to confirm school assignments for this home.
- $196,4001 bd-- ba92k sqft310 W Miner St APT 1A, Arlington Heights, IL 60005Off Market
- $199,0001 bd-- ba92k sqft310 W Miner St APT 3A, Arlington Heights, IL 60005Off Market
- $402,6001 bd1 ba92k sqft310 W Miner St APT 1B, Arlington Heights, IL 60005Off Market
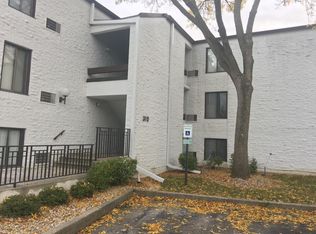
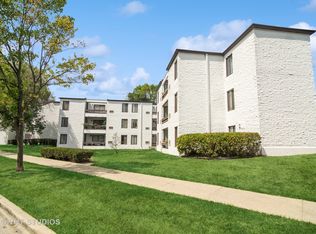
- $185,0002 bd1 ba1k sqft310 W Miner St APT 2B, Arlington Heights, IL 60005Sold
Similar homes
- $217,9002 bd2 ba1.4k sqft6 E Lillian Ave Unit 2B, Arlington Heights, IL 60004New
 MLS ID #12791930, Agnes Wlodarczyk, KOMAR. MRED as distributed by MLS GRID
 - $270,0002 bd2 ba1.3k sqft110 S Dunton Ave APT 2F, Arlington Heights, IL 60005Active
 MLS ID #12751926, Karen Ringquist, ABR,CSC, Coldwell Banker Realty. MRED as distributed by MLS GRID
 - $264,9002 bd2 ba1.4k sqft1030 S Fernandez Ave APT 2B, Arlington Heights, IL 60005Active
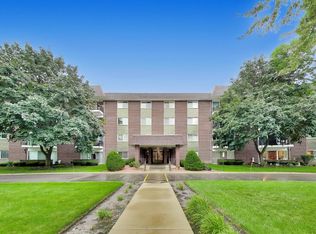 MLS ID #12781604, Batgerel Khurelbaatar, Compass. MRED as distributed by MLS GRID
 - $235,0002 bd1 ba1k sqft640 Murray Ln Unit 312, Des Plaines, IL 60016New
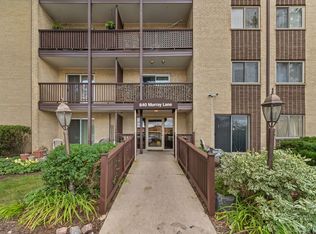 MLS ID #12759396, Linette McNeeley, ABR,PSA, @properties Christie's International Real Estate. MRED as distributed by MLS GRID
