Don't miss this beautifully updated 2-bedroom, 1-bathroom condo in the highly desirable community of Morton Grove! This move-in-ready home features a bright, open-concept layout with abundant natural light and a stunning all-white kitchen complete with a large island and elegant waterfall quartz countertops. Brand-new luxury vinyl wood flooring runs throughout the unit, complementing the spacious primary bedroom with dual his-and-hers closets. The versatile second bedroom is perfect for guests, a home office, or additional living space. The renovated bathroom boasts today's sought-after modern finishes, offering both style and functionality. Located in a well-managed elevator building, residents enjoy the convenience of laundry facilities on every floor, generous storage space, and ample parking. Garage parking is available via a waitlist. With nothing left to do but move in, this exceptional condo is ready to welcome you home!
Contingent
$229,000
5500 Lincoln Ave Unit 504W, Morton Grove, IL 60053
2beds
855sqft
:
Get pre-qualified$2,079/mo
Condominium, Single Family Residence
Built in 1972
-- sqft lot
$-- Zestimate®
$268/sqft
$310/mo HOA
What's special
Versatile second bedroomLarge islandAbundant natural lightSpacious primary bedroomBright open-concept layoutStunning all-white kitchenElegant waterfall quartz countertops
- 29 days |
- 532 |
- 32 |
Likely to sell faster than
Zillow last checked:
Listing updated:
Listed by:
Nathan Freeborn (224)699-5002,
Redfin Corporation
Source: MRED as distributed by MLS GRID,MLS#: 12694431
Facts & features
Interior
Bedrooms & bathrooms
- Bedrooms: 2
- Bathrooms: 1
- Full bathrooms: 1
Rooms
- Room types: No additional rooms
Primary bedroom
- Features: Flooring (Luxury Vinyl)
- Level: Main
- Area: 168 Square Feet
- Dimensions: 12X14
Bedroom 2
- Features: Flooring (Luxury Vinyl)
- Level: Main
- Area: 72 Square Feet
- Dimensions: 8X9
Dining room
- Features: Flooring (Luxury Vinyl)
- Level: Main
- Dimensions: COMBO
Kitchen
- Features: Kitchen (Eating Area-Breakfast Bar, Island, Pantry-Closet, Pantry, Updated Kitchen), Flooring (Luxury Vinyl)
- Level: Main
- Area: 220 Square Feet
- Dimensions: 22X10
Living room
- Features: Flooring (Luxury Vinyl)
- Level: Main
- Area: 182 Square Feet
- Dimensions: 14X13
Heating
- Natural Gas, Forced Air
Cooling
- Central Air
Appliances
- Included: Range, Microwave, Dishwasher, Refrigerator
- Laundry: Common Area
Features
- Open Floorplan, Dining Combo, Pantry
- Windows: Blinds, Screens
- Basement: None
Interior area
- Total structure area: 0
- Total interior livable area: 855 sqft
Property
Parking
- Total spaces: 2
- Parking features: Unassigned, Off Street, Yes, Other
Accessibility
- Accessibility features: No Disability Access
Features
- Exterior features: Balcony
Details
- Parcel number: 10211191151084
- Special conditions: None
Construction
Type & style
- Home type: Condo
- Property subtype: Condominium, Single Family Residence
Materials
- Concrete
Condition
- New construction: No
- Year built: 1972
Utilities & green energy
- Electric: Circuit Breakers
- Sewer: Public Sewer
- Water: Public
Community & HOA
HOA
- Has HOA: Yes
- Amenities included: Coin Laundry, Elevator in Residence, Storage
- Services included: Heat, Water, Gas, Parking, Insurance, Exterior Maintenance, Lawn Care, Scavenger, Snow Removal
- HOA fee: $310 monthly
Location
- Region: Morton Grove
Financial & listing details
- Price per square foot: $268/sqft
- Tax assessed value: $118,640
- Annual tax amount: $1,787
- Date on market: 7/8/2026
- Ownership: Condo
Estimated market value
Not available
Estimated sales range
Not available
Not available
Price history
| Date | Event | Price |
|---|---|---|
| 7/21/2026 | Contingent | $229,000$268/sqft |
Source:  MRED as distributed by MLS GRID #12694431 Report a problem MRED as distributed by MLS GRID #12694431 Report a problem | ||
| 7/8/2026 | Listed for sale | $229,000+12.5%$268/sqft |
Source: MRED as distributed by MLS GRID #12694431 Report a problem | ||
| 10/8/2024 | Sold | $203,500-3%$238/sqft |
Source: MRED as distributed by MLS GRID #12159662 Report a problem | ||
| 9/24/2024 | Contingent | $209,900$245/sqft |
Source: MRED as distributed by MLS GRID #12159662 Report a problem | ||
| 9/18/2024 | Price change | $209,900-2.4%$245/sqft |
Source: MRED as distributed by MLS GRID #12159662 Report a problem | ||
| 9/9/2024 | Listed for sale | $215,000$251/sqft |
Source: MRED as distributed by MLS GRID #12159662 Report a problem | ||
| 9/9/2024 | Listing removed | $215,000$251/sqft |
Source: MRED as distributed by MLS GRID #12125062 Report a problem | ||
| 8/18/2024 | Contingent | $215,000$251/sqft |
Source: MRED as distributed by MLS GRID #12125062 Report a problem | ||
| 8/13/2024 | Listed for sale | $215,000+65.3%$251/sqft |
Source: MRED as distributed by MLS GRID #12125062 Report a problem | ||
| 6/14/2024 | Sold | $130,100+8.5%$152/sqft |
Source: MRED as distributed by MLS GRID #12049529 Report a problem | ||
| 5/10/2024 | Contingent | $119,900$140/sqft |
Source: MRED as distributed by MLS GRID #12049529 Report a problem | ||
| 5/9/2024 | Listed for sale | $119,900-23.6%$140/sqft |
Source: MRED as distributed by MLS GRID #12049529 Report a problem | ||
| 8/23/2005 | Sold | $157,000+95%$184/sqft |
Source: Public Record Report a problem | ||
| 9/16/1998 | Sold | $80,500$94/sqft |
Source: Public Record Report a problem | ||
Public tax history
| Year | Property taxes | Tax assessment |
|---|---|---|
| 2024 | $1,788 +5% | $11,864 +0% |
| 2023 | $1,703 +8.4% | $11,863 |
| 2022 | $1,570 +1113% | $11,863 +26.6% |
| 2021 | $129 +10.3% | $9,373 |
| 2020 | $117 +0.9% | $9,373 -10.5% |
| 2019 | $116 | $10,474 +58.7% |
| 2018 | -- | $6,600 |
| 2017 | -- | $6,600 |
| 2016 | $585 -11.5% | $6,600 +0.8% |
| 2015 | $661 -68.7% | $6,547 |
| 2014 | $2,108 +2.3% | $6,547 |
| 2013 | $2,059 -20.1% | $6,547 -27.6% |
| 2012 | $2,577 +5.1% | $9,042 |
| 2011 | $2,453 +2.1% | $9,042 |
| 2010 | $2,401 -24.5% | $9,042 -30.7% |
| 2009 | $3,181 +1.7% | $13,044 -13.8% |
| 2008 | $3,129 +2.1% | $15,125 |
| 2007 | $3,064 | $15,125 |
Find assessor info on the county website
Monthly payment
Est. payment
Payment breakdown
Explore the cost of this home by adjusting the details. Changes won't be saved.Climate risks
Neighborhood: 60053
Nearby schools
GreatSchools rating
- 9/10Park View Elementary SchoolGrades: PK-8Distance: 1.1 mi
- 6/10Niles West High SchoolGrades: 9-12Distance: 0.8 mi
Schools provided by the listing agent
- Elementary: Park View Elementary School
- Middle: Park View Elementary School
- High: Niles West High School
- District: 70
Source: MRED as distributed by MLS GRID. This data may not be complete. We recommend contacting the local school district to confirm school assignments for this home.
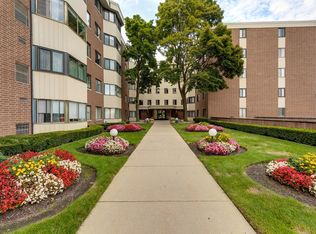
- $250,3002 bd2 ba1.2k sqft5500 Lincoln Ave UNIT 100W, Morton Grove, IL 60053Off Market
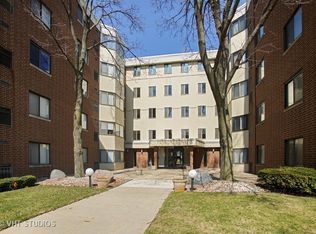
- $196,0001 bd-- ba114k sqft5500 Lincoln Ave UNIT 101W, Morton Grove, IL 60053Off Market
- $207,7001 bd-- ba114k sqft5500 Lincoln Ave UNIT 102-W, Morton Grove, IL 60053Off Market
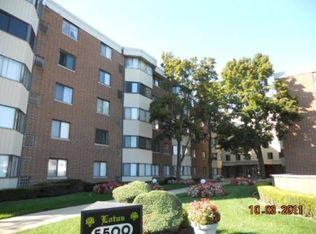
- $6,5471 bd1 ba850 sqft5500 Lincoln Ave UNIT 103W, Morton Grove, IL 60053Off Market
- $6,5471 bd1 ba-- sqft5500 Lincoln Ave UNIT 104W, Morton Grove, IL 60053Off Market
- $210,6001 bd-- ba114k sqft5500 Lincoln Ave UNIT 105W, Morton Grove, IL 60053Off Market
- $6,5471 bd1 ba900 sqft5500 Lincoln Ave UNIT 106W, Morton Grove, IL 60053Off Market
- $169,9001 bd1 ba-- sqft5500 Lincoln Ave UNIT 107, Morton Grove, IL 60053For Sale
- $240,5002 bd2 ba1.2k sqft5500 Lincoln Ave #108, Morton Grove, IL 60053Off Market
A local agent can set up tours, give advice and negotiate with sellers.
Similar homes
- $179,9991 bd1 ba600 sqft5506 Lincoln Ave #A511, Morton Grove, IL 60053Price Change
 MLS ID #12683850, Mina Nikolic, Baird & Warner. MRED as distributed by MLS GRID
 - $245,0002 bd1 ba950 sqft6959 N Ridge Blvd APT 1D, Chicago, IL 60645New
 MLS ID #12718577, Daisy Mazariegos, Jameson Sotheby's Intl Realty. MRED as distributed by MLS GRID
 - $250,0002 bd2 ba1.2k sqft6933 N Kedzie Ave APT 405, Chicago, IL 60645New
 MLS ID #12720740, Tommy Choi, Keller Williams ONEChicago. MRED as distributed by MLS GRID
 - $250,0002 bd2 ba1k sqft8504 W Catherine Ave Unit 1N, Chicago, IL 60656New
 MLS ID #12725920, Magdalena Malyszko, HomeSmart Connect LLC. MRED as distributed by MLS GRID
 - $225,0001 bd1 ba1k sqft5855 N Sheridan Rd APT 14G, Chicago, IL 60660NewMLS ID #12719671, Mike Stern, Coldwell Banker Realty. MRED as distributed by MLS GRID
- $240,0001 bd1 ba850 sqft5445 N Sheridan Rd APT 804, Chicago, IL 60640NewMLS ID #12726245, Catalin Maticiuc, Crosstown Realtors, Inc.. MRED as distributed by MLS GRID
- $220,0002 bd1 ba780 sqft5700 W Montrose Ave APT 3D, Chicago, IL 60634ActiveMLS ID #12685268, Isamar Gomez, Smart Home Realty. MRED as distributed by MLS GRID
- $189,9001 bd1 ba800 sqft8712 Skokie Blvd APT 1I, Skokie, IL 60077ActiveMLS ID #12717572, Harris Ali, Sky High Real Estate Inc.. MRED as distributed by MLS GRID
- $199,9992 bd1 ba850 sqft1219 Washington St #201A, Des Plaines, IL 60016ActiveMLS ID #12718257, Omar Ahmed, HomeSmart Connect LLC. MRED as distributed by MLS GRID
- $239,9002 bd2 ba1.2k sqft9737 Fox Glen Dr #2M, Niles, IL 60714ActiveMLS ID #12690909, Julie Sine, Coldwell Banker Realty. MRED as distributed by MLS GRID
- $215,0001 bd1 ba985 sqft5455 N Sheridan Rd APT 1212, Chicago, IL 60640NewMLS ID #12716345, Marzena Sassak, Coldwell Banker Realty. MRED as distributed by MLS GRID
- $260,0002 bd2 ba1.1k sqft6421 N Damen Ave APT 2W, Chicago, IL 60645ActiveMLS ID #12717370, Tommy Choi, Keller Williams ONEChicago. MRED as distributed by MLS GRID
- $224,9002 bd2 ba1.2k sqft5200 Carriageway Dr APT 317, Rolling Meadows, IL 60008ActiveMLS ID #12717709, Kelly Klaff, RE/MAX 10. MRED as distributed by MLS GRID
- $205,0001 bd1 ba900 sqft9332 Landings Ln #506-DES, Des Plaines, IL 60016ActiveMLS ID #12712977, Olesya Tolstoy, Tolstoy Realty. MRED as distributed by MLS GRID
- $259,0002 bd1 ba950 sqft1413 N Sterling Ave Unit 204, Palatine, IL 60067NewMLS ID #12720172, Melissa Dorchak, Innovated Realty Solutions. MRED as distributed by MLS GRID
- $249,9002 bd2 ba1.2k sqft3300 N Carriageway Dr Unit 405, Arlington Heights, IL 60004NewMLS ID #12721440, Elizabeth Thompson, ABR,CSC, Coldwell Banker Realty. MRED as distributed by MLS GRID
- $239,9001 bd1 ba1k sqft1210 Central St APT 3N, Evanston, IL 60201Price ChangeMLS ID #12696314, Julie Naumiak, Baird & Warner. MRED as distributed by MLS GRID
- $249,9001 bd1 ba900 sqft4727 N Paulina St APT G, Chicago, IL 60640ActiveMLS ID #12720254, Stephanie Miller, Redfin Corporation. MRED as distributed by MLS GRID
- $230,0001 bd1 ba900 sqft1150 N Lake Shore Dr APT 8K, Chicago, IL 60611ActiveMLS ID #12720297, Arthur Rothschild, Jameson Sotheby's Intl Realty. MRED as distributed by MLS GRID
- $229,9001 bd1 ba900 sqft4250 N Marine Dr APT 531, Chicago, IL 60613ActiveMLS ID #12697351, Trevor Hughes, PSA,SRS, Paper Plane Realty. MRED as distributed by MLS GRID
