Welcome home to this beautifully updated second-story condo, where modern finishes and low-maintenance living come together perfectly. This move-in-ready home features two spacious bedrooms, a beautifully renovated bathroom, and a stunning fully updated kitchen complete with stylish cabinetry, countertops, and contemporary finishes. Fresh paint and updated flooring throughout create a bright, inviting atmosphere, while the open layout makes the space feel both comfortable and functional. Step outside to your private covered balcony-the perfect place to enjoy your morning coffee or unwind after a long day. Whether you're a first-time buyer, downsizing, or looking for a turnkey investment opportunity, this thoughtfully updated condo offers comfort, style, and convenience all in one. Simply move in and start enjoying maintenance-free living!
Contingent
Price cut: $10K (8/17)
$249,000
1413 N Sterling Ave Unit 204, Palatine, IL 60067
2beds
950sqft
Condominium, Single Family Residence
Built in 1986
-- sqft lot
$-- Zestimate®
$262/sqft
$328/mo HOA
What's special
Modern finishesPrivate covered balconyContemporary finishesStylish cabinetryTwo spacious bedroomsStunning fully updated kitchenFresh paint
- 21 days |
- 303 |
- 24 |
Zillow last checked:
Listing updated:
Listed by:
Melissa Dorchak 734-338-5404,
Innovated Realty Solutions
Source: MRED as distributed by MLS GRID,MLS#: 12720172
Facts & features
Interior
Bedrooms & bathrooms
- Bedrooms: 2
- Bathrooms: 1
- Full bathrooms: 1
Rooms
- Room types: Walk In Closet, Balcony/Porch/Lanai
Primary bedroom
- Level: Main
- Area: 165 Square Feet
- Dimensions: 15X11
Bedroom 2
- Level: Main
- Area: 110 Square Feet
- Dimensions: 11X10
Balcony porch lanai
- Level: Main
- Area: 70 Square Feet
- Dimensions: 7X10
Dining room
- Level: Main
- Area: 54 Square Feet
- Dimensions: 9X6
Kitchen
- Features: Kitchen (Eating Area-Breakfast Bar, Updated Kitchen)
- Level: Main
- Area: 90 Square Feet
- Dimensions: 9X10
Laundry
- Level: Main
- Area: 36 Square Feet
- Dimensions: 6X6
Living room
- Level: Main
- Area: 285 Square Feet
- Dimensions: 19X15
Walk in closet
- Level: Main
- Area: 36 Square Feet
- Dimensions: 6X6
Heating
- Natural Gas
Cooling
- Central Air
Appliances
- Included: Range, Microwave, Dishwasher, Refrigerator, Washer, Dryer
- Laundry: Main Level, Washer Hookup, In Unit
Features
- 1st Floor Bedroom, 1st Floor Full Bath, Walk-In Closet(s), Open Floorplan
- Basement: None
Interior area
- Total structure area: 0
- Total interior livable area: 950 sqft
Property
Parking
- Total spaces: 1
- Parking features: Yes, Detached, Garage
- Garage spaces: 1
Accessibility
- Accessibility features: No Disability Access
Features
- Exterior features: Balcony
Details
- Parcel number: 02092020161031
- Special conditions: None
Construction
Type & style
- Home type: Condo
- Property subtype: Condominium, Single Family Residence
Materials
- Brick
Condition
- New construction: No
- Year built: 1986
Utilities & green energy
- Sewer: Public Sewer
- Water: Public
Community & HOA
HOA
- Has HOA: Yes
- Amenities included: Security Door Lock(s)
- Services included: Water, Parking, Insurance, Exterior Maintenance, Lawn Care, Scavenger, Snow Removal
- HOA fee: $328 monthly
Location
- Region: Palatine
Financial & listing details
- Price per square foot: $262/sqft
- Tax assessed value: $122,250
- Annual tax amount: $3,619
- Date on market: 8/5/2026
- Ownership: Condo
Estimated market value
Not available
Estimated sales range
Not available
Not available
Price history
| Date | Event | Price |
|---|---|---|
| 8/18/2026 | Contingent | $249,000$262/sqft |
Source:  MRED as distributed by MLS GRID #12720172 Report a problem MRED as distributed by MLS GRID #12720172 Report a problem | ||
| 8/17/2026 | Price change | $249,000-3.9%$262/sqft |
Source: MRED as distributed by MLS GRID #12720172 Report a problem | ||
| 8/5/2026 | Listed for sale | $259,000+81.1%$273/sqft |
Source: MRED as distributed by MLS GRID #12720172 Report a problem | ||
| 2/15/2022 | Sold | $143,000+2.5%$151/sqft |
Source: MRED as distributed by MLS GRID #11309421 Report a problem | ||
| 1/24/2022 | Contingent | $139,500$147/sqft |
Source: MRED as distributed by MLS GRID #11309421 Report a problem | ||
| 1/22/2022 | Listed for sale | $139,500+105.1%$147/sqft |
Source: MRED as distributed by MLS GRID #11309421 Report a problem | ||
| 10/7/2020 | Sold | $68,000-15%$72/sqft |
Source: Public Record Report a problem | ||
| 7/1/2020 | Sold | $80,000-23.8%$84/sqft |
Source: Public Record Report a problem | ||
| 9/6/2019 | Sold | $105,000-8.7%$111/sqft |
Source: MRED as distributed by MLS GRID #10277885 Report a problem | ||
| 8/22/2019 | Pending sale | $115,000$121/sqft |
Source: RE/MAX Suburban #10277885 Report a problem | ||
| 4/24/2019 | Listed for sale | $115,000$121/sqft |
Source: RE/MAX Suburban #10277885 Report a problem | ||
| 4/3/2019 | Pending sale | $115,000$121/sqft |
Source: RE/MAX Suburban #10277885 Report a problem | ||
| 4/3/2019 | Listed for sale | $115,000+35.3%$121/sqft |
Source: RE/MAX Suburban #10277885 Report a problem | ||
| 1/21/2016 | Sold | $85,000-3.3%$89/sqft |
Source: Public Record Report a problem | ||
| 1/6/2016 | Pending sale | $87,900$93/sqft |
Source: Homepath #09044280 Report a problem | ||
| 12/30/2015 | Listed for sale | $87,900$93/sqft |
Source: Homepath #09044280 Report a problem | ||
| 12/22/2015 | Pending sale | $87,900$93/sqft |
Source: Homepath #09044280 Report a problem | ||
| 12/10/2015 | Price change | $87,900-5.5%$93/sqft |
Source: Homepath #09044280 Report a problem | ||
| 11/19/2015 | Price change | $93,000-8.7%$98/sqft |
Source: Homepath #09044280 Report a problem | ||
| 11/18/2015 | Listed for sale | $101,900$107/sqft |
Source: Homepath #09044280 Report a problem | ||
| 10/28/2015 | Pending sale | $101,900$107/sqft |
Source: Homepath #09044280 Report a problem | ||
| 9/17/2015 | Listed for sale | $101,900+79.8%$107/sqft |
Source: Homepath #09044280 Report a problem | ||
| 1/18/1994 | Sold | $56,666$60/sqft |
Source: Public Record Report a problem | ||
Public tax history
| Year | Property taxes | Tax assessment |
|---|---|---|
| 2024 | $3,811 +5.3% | $12,225 |
| 2023 | $3,619 +3.4% | $12,225 |
| 2022 | $3,501 +16.3% | $12,225 +31.9% |
| 2021 | $3,010 +155.4% | $9,267 |
| 2020 | $1,178 -0.9% | $9,267 -10.2% |
| 2019 | $1,188 +7.9% | $10,317 +47.8% |
| 2018 | $1,101 +0.2% | $6,979 |
| 2017 | $1,099 -13.5% | $6,979 |
| 2016 | $1,271 -14.8% | $6,979 -6.7% |
| 2015 | $1,492 +0.1% | $7,479 |
| 2014 | $1,490 +3.9% | $7,479 |
| 2013 | $1,434 -47.8% | $7,479 -41.3% |
| 2012 | $2,749 0% | $12,748 |
| 2011 | $2,750 +14.4% | $12,748 |
| 2010 | $2,404 +20% | $12,748 -5.9% |
| 2009 | $2,004 +4.9% | $13,544 -5% |
| 2008 | $1,910 +4.2% | $14,256 |
| 2007 | $1,832 -5.3% | $14,256 +16.1% |
| 2006 | $1,936 +6.8% | $12,276 |
| 2005 | $1,813 +4.7% | $12,276 |
| 2004 | $1,732 -1.4% | $12,276 +25.7% |
| 2003 | $1,756 +3.2% | $9,769 |
| 2002 | $1,702 +27.8% | $9,769 |
| 2001 | $1,331 +1.3% | $9,769 +23.7% |
| 2000 | $1,314 +2.6% | $7,896 |
| 1999 | $1,280 | $7,896 |
Find assessor info on the county website
Monthly payment
Est. payment
Payment breakdown
Explore the cost of this home by adjusting the details. Changes won't be saved.Climate risks
Neighborhood: 60067
Nearby schools
GreatSchools rating
- 5/10Gray M Sanborn Elementary SchoolGrades: PK-5Distance: 2.3 mi
- 5/10Walter R Sundling Jr High SchoolGrades: 6-8Distance: 1.1 mi
- 8/10Palatine High SchoolGrades: 9-12Distance: 2.5 mi
Schools provided by the listing agent
- Elementary: Gray M Sanborn Elementary School
- Middle: Walter R Sundling Middle School
- High: Palatine High School
- District: 15
Source: MRED as distributed by MLS GRID. This data may not be complete. We recommend contacting the local school district to confirm school assignments for this home.
- $199,0002 bd1 ba-- sqft1411 N Sterling Ave UNIT 101, Palatine, IL 60067Sold
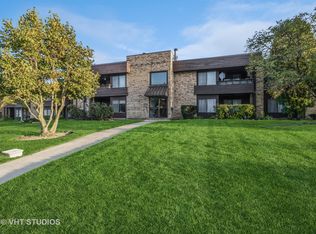
- $191,3001 bd1 ba1k sqft1415 N Sterling Ave UNIT 101, Palatine, IL 60067Off Market

- $185,8001 bd1 ba982 sqft1411 N Sterling Ave UNIT 102, Palatine, IL 60067Off Market
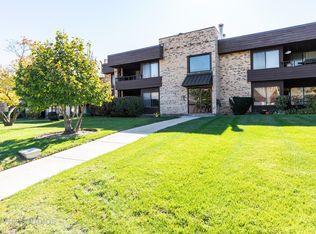
- $231,000-- bd1 ba800 sqft1415 N Sterling Ave UNIT 102, Palatine, IL 60067Sold
- $204,3002 bd2 ba38k sqft1411 N Sterling Ave UNIT 103, Palatine, IL 60067Off Market
- $257,0003 bd-- ba38k sqft1415 N Sterling Ave UNIT 103, Palatine, IL 60067Off Market
- $218,2002 bd2 ba900 sqft1411 N Sterling Ave UNIT 104, Palatine, IL 60067Off Market
- $239,4003 bd-- ba38k sqft1415 N Sterling Ave UNIT 104, Palatine, IL 60067Off Market
- $208,2002 bd-- ba38k sqft1413 N Sterling Ave UNIT 201, Palatine, IL 60067Off Market
A local agent can set up tours, give advice and negotiate with sellers.
A local lender can help you make sure your offer is ready when you are.
Similar homes
- $215,0002 bd2 ba1.2k sqft111 W Brandon Ct #E-33, Palatine, IL 60067Active
 MLS ID #12677426, Terry Anderson, ABR,GRI,SRES, Baird & Warner. MRED as distributed by MLS GRID
 - $209,0002 bd1 ba900 sqft876 S Plum Grove Rd APT 208, Palatine, IL 60067Active
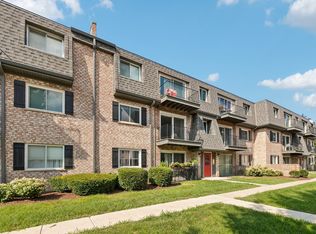 MLS ID #12716910, Kim Alden, Compass. MRED as distributed by MLS GRID
 - $254,9002 bd1 ba1k sqft608 Inverrary Ln #608, Deerfield, IL 60015New
 MLS ID #12740809, Sadie Winter, RE/MAX Suburban. MRED as distributed by MLS GRID
 - $245,0002 bd1 ba1k sqft780 Weidner Rd APT 105, Buffalo Grove, IL 60089Active
 MLS ID #12723306, Barb Schroeder, ABR, @properties Christie's International Real Estate. MRED as distributed by MLS GRID
 - $230,0002 bd2 ba1.1k sqft520 E Main St APT 1C, Barrington, IL 60010ActiveMLS ID #12736836, Jaimie Banke, Keller Williams Thrive. MRED as distributed by MLS GRID
- $215,0002 bd2 ba1.1k sqft1275 Baldwin Ln Unit 104, Palatine, IL 60074ActiveMLS ID #12674168, Jim Talerico, Redfin Corporation. MRED as distributed by MLS GRID
- $249,9002 bd1 ba1.1k sqft4 Taylor Ct #A, Streamwood, IL 60107NewMLS ID #12737321, Michelle Kewin, ABR, Berkshire Hathaway HomeServices Starck Real Estate. MRED as distributed by MLS GRID
- $270,0003 bd2 ba1.3k sqft2600 Brookwood Dr Unit 209, Rolling Meadows, IL 60008ActiveMLS ID #12729662, Rebecca Haltman, Compass. MRED as distributed by MLS GRID
- $200,0002 bd2 ba1.1k sqft1275 E Baldwin Ln Unit 504, Palatine, IL 60074ActiveMLS ID #12725325, Daniel Nguyen, Baird & Warner. MRED as distributed by MLS GRID
- $255,0002 bd2 ba1.3k sqft3700 Capri Ct APT 104, Glenview, IL 60025NewMLS ID #12743540, Aya Jakipova, john greene, Realtor. MRED as distributed by MLS GRID
- $240,0002 bd1 ba955 sqft322 W Miner St APT 1C, Arlington Heights, IL 60005ActiveMLS ID #12728526, Justin Imig, Guidance Realty. MRED as distributed by MLS GRID
- $224,9002 bd2 ba1.2k sqft5200 Carriageway Dr APT 317, Rolling Meadows, IL 60008ActiveMLS ID #12739652, Kelly Klaff, RE/MAX 10. MRED as distributed by MLS GRID
- $230,0002 bd2 ba1.2k sqft725 W Huntington Commons Rd APT 104, Mount Prospect, IL 60056NewMLS ID #12741986, Johnny Phan, Baird & Warner. MRED as distributed by MLS GRID
- $255,0002 bd2 ba1.2k sqft1182 E Barberry Ln APT A, Palatine, IL 60074Price ChangeMLS ID #12565845, Tarsica Roopchand, RE/MAX FUTURE. MRED as distributed by MLS GRID
- $189,9002 bd1 ba800 sqft1311 N Baldwin Ct Unit 3A, Palatine, IL 60074ActiveMLS ID #12715093, Suzy Pinal, Kale Realty. MRED as distributed by MLS GRID
- $275,0002 bd2 ba1.2k sqft2005 Valencia Dr APT 306D, Northbrook, IL 60062ActiveMLS ID #12739713, Galya Georgieva, CSC, Coldwell Banker Realty. MRED as distributed by MLS GRID
- $299,0002 bd2 ba1.3k sqft245 S Park Ln Unit 419, Palatine, IL 60074ActiveMLS ID #12722055, Garrett Horkan, City Gate Real Estate Inc.. MRED as distributed by MLS GRID
- $272,0002 bd2 ba903 sqft2081 N Ginger Cir, Palatine, IL 60074ActiveMLS ID #12676279, Shanice Modock, Keller Williams Success Realty. MRED as distributed by MLS GRID
- $226,5002 bd2 ba1.2k sqft1500 Harbour Dr APT 4Q, Wheeling, IL 60090Price ChangeMLS ID #12720729, Dmitri Konovalov, Cambridge Realty LLC. MRED as distributed by MLS GRID
- $239,9003 bd1 ba1.1k sqft1323 Braver Ct #1323, Wheeling, IL 60090ActiveMLS ID #12713348, Marina Marinova, CSC, Real Broker, LLC. MRED as distributed by MLS GRID
