FIRST-FLOOR END UNIT | PRIVATE ENTRANCE | PRIVATE GARAGE | INVESTOR FRIENDLY A rare combination of convenience, privacy, and value in Barrington! This 2-bedroom, 2-bath end-unit condo lives more like a home with its private entrance, first-floor location, and private garage. Inside, abundant natural light fills the spacious layout, featuring an updated kitchen with granite countertops and stainless steel appliances. The primary suite offers its own private bath, while the patio provides outdoor space. Investor friendly and ideally located just minutes from downtown Barrington, restaurants, shopping, and the Metra. An incredible opportunity to get into Barrington at an approachable price point!
Active
$220,000
520 E Main St APT 1C, Barrington, IL 60010
2beds
1,116sqft
Condominium, Single Family Residence
Built in 1971
-- sqft lot
$-- Zestimate®
$197/sqft
$636/mo HOA
What's special
Abundant natural lightPrivate entranceFirst-floor end unitSpacious layoutPrivate garageStainless steel appliances
- 5 days
- 187
- 11
Zillow last checked:
Listing updated:
Listed by:
Jaimie Banke 847-802-2777,
Keller Williams Thrive
Source: MRED as distributed by MLS GRID,MLS#: 12779061
Facts & features
Interior
Bedrooms & bathrooms
- Bedrooms: 2
- Bathrooms: 2
- Full bathrooms: 2
Rooms
- Room types: Foyer, Storage
Primary bedroom
- Features: Flooring (Wood Laminate), Bathroom (Full)
- Level: Main
- Area: 182 Square Feet
- Dimensions: 14X13
Bedroom 2
- Features: Flooring (Wood Laminate)
- Level: Main
- Area: 143 Square Feet
- Dimensions: 13X11
Dining room
- Features: Flooring (Slate)
- Level: Main
- Area: 90 Square Feet
- Dimensions: 10X9
Foyer
- Features: Flooring (Wood Laminate)
- Level: Main
- Area: 30 Square Feet
- Dimensions: 6X5
Kitchen
- Features: Kitchen (Granite Counters, Updated Kitchen), Flooring (Wood Laminate)
- Level: Main
- Area: 90 Square Feet
- Dimensions: 10X9
Living room
- Features: Flooring (Slate)
- Level: Main
- Area: 224 Square Feet
- Dimensions: 16X14
Storage
- Features: Flooring (Other)
- Level: Basement
- Area: 24 Square Feet
- Dimensions: 4X6
Heating
- Baseboard
Cooling
- Wall Unit(s)
Appliances
- Included: Range, Microwave, Dishwasher, High End Refrigerator, Stainless Steel Appliance(s)
- Laundry: Common Area
Features
- 1st Floor Bedroom, 1st Floor Full Bath, Open Floorplan
- Basement: None
- Common walls with other units/homes: End Unit
Interior area
- Total structure area: 0
- Total interior livable area: 1,116 sqft
Property
Parking
- Total spaces: 1
- Parking features: Yes, Garage Owned, Detached, Garage
- Garage spaces: 1
Accessibility
- Accessibility features: No Disability Access
Features
- Patio & porch: Patio
Lot
- Features: Common Grounds
Details
- Additional parcels included: 13364070160000
- Parcel number: 13364070160000
- Special conditions: None
Construction
Type & style
- Home type: Condo
- Property subtype: Condominium, Single Family Residence
Materials
- Brick, Frame
- Foundation: Concrete Perimeter
- Roof: Asphalt
Condition
- New construction: No
- Year built: 1971
- Major remodel year: 2018
Utilities & green energy
- Sewer: Public Sewer
- Water: Public
Community & HOA
Community
- Security: Carbon Monoxide Detector(s)
- Subdivision: Barrington East
HOA
- Has HOA: Yes
- Amenities included: Coin Laundry, Storage
- Services included: Heat, Water, Lawn Care, Scavenger, Snow Removal
- HOA fee: $636 monthly
Location
- Region: Barrington
Financial & listing details
- Price per square foot: $197/sqft
- Tax assessed value: $163,768
- Annual tax amount: $5,984
- Date on market: 10/7/2026
- Ownership: Condo
Estimated market value
Not available
Estimated sales range
Not available
Not available
Price history
| Date | Event | Price |
|---|---|---|
| 9/22/2026 | Listed for sale | $220,000-12%$197/sqft |
Source:  MRED as distributed by MLS GRID #12766135 Report a problem MRED as distributed by MLS GRID #12766135 Report a problem | ||
| 9/22/2026 | Listing removed | $250,000$224/sqft |
Source: MRED as distributed by MLS GRID #12762262 Report a problem | ||
| 9/17/2026 | Listed for sale | $250,000+8.7%$224/sqft |
Source: MRED as distributed by MLS GRID #12762262 Report a problem | ||
| 9/17/2026 | Listing removed | $230,000$206/sqft |
Source: MRED as distributed by MLS GRID #12755826 Report a problem | ||
| 9/10/2026 | Listed for sale | $230,000$206/sqft |
Source: MRED as distributed by MLS GRID #12755826 Report a problem | ||
| 9/10/2026 | Listing removed | $230,000$206/sqft |
Source: MRED as distributed by MLS GRID #12744499 Report a problem | ||
| 8/27/2026 | Listed for sale | $230,000$206/sqft |
Source: MRED as distributed by MLS GRID #12744499 Report a problem | ||
| 8/27/2026 | Listing removed | $230,000$206/sqft |
Source: MRED as distributed by MLS GRID #12736836 Report a problem | ||
| 8/19/2026 | Listed for sale | $230,000-8%$206/sqft |
Source: MRED as distributed by MLS GRID #12736836 Report a problem | ||
| 8/19/2026 | Listing removed | $250,000$224/sqft |
Source: MRED as distributed by MLS GRID #12719464 Report a problem | ||
| 7/30/2026 | Listed for sale | $250,000+88.7%$224/sqft |
Source: MRED as distributed by MLS GRID #12719464 Report a problem | ||
| 11/26/2019 | Listing removed | $1,450$1/sqft |
Source: TurboTenant Report a problem | ||
| 11/4/2019 | Listed for rent | $1,450$1/sqft |
Source: TurboTenant Report a problem | ||
| 9/17/2018 | Sold | $132,500-4.7%$119/sqft |
Source:  MRED as distributed by MLS GRID #10004872 Report a problem MRED as distributed by MLS GRID #10004872 Report a problem | ||
| 7/21/2018 | Pending sale | $139,000$125/sqft |
Source: Four Seasons Realty Inc. #10004872 Report a problem | ||
| 7/14/2018 | Price change | $139,000-7.3%$125/sqft |
Source: Four Seasons Realty Inc. #10004872 Report a problem | ||
| 7/2/2018 | Listed for sale | $149,900+118.8%$134/sqft |
Source: Four Seasons Realty Inc. #10004872 Report a problem | ||
| 5/25/2012 | Sold | $68,500-35.1%$61/sqft |
Source: Agent Provided Report a problem | ||
| 4/19/2000 | Sold | $105,500+78.8%$95/sqft |
Source: Public Record Report a problem | ||
| 10/11/1994 | Sold | $59,000$53/sqft |
Source: Public Record Report a problem | ||
Public tax history
| Year | Property taxes | Tax assessment |
|---|---|---|
| 2024 | $3,958 +0.1% | $63,669 +16.6% |
| 2023 | $3,952 -3.7% | $54,584 +5.5% |
| 2022 | $4,103 +1.2% | $51,738 -3.6% |
| 2021 | $4,053 +2.6% | $53,680 +2% |
| 2020 | $3,950 +4.1% | $52,604 +2.7% |
| 2019 | $3,796 +65.7% | $51,216 +61.5% |
| 2018 | $2,291 | $31,717 +2.1% |
| 2017 | $2,291 +6.9% | $31,079 +3.9% |
| 2016 | $2,143 -13.3% | $29,906 +6.6% |
| 2015 | $2,471 +0.7% | $28,049 -8.4% |
| 2014 | $2,453 +26.2% | $30,623 -1.7% |
| 2012 | $1,944 -22.6% | $31,149 -28.9% |
| 2011 | $2,512 -7.5% | $43,809 -12.4% |
| 2010 | $2,716 -0.1% | $49,983 -6.4% |
| 2009 | $2,719 +5.9% | $53,401 |
| 2008 | $2,568 -0.3% | $53,401 +4.9% |
| 2006 | $2,576 +48.4% | $50,892 |
| 2005 | $1,735 +1% | -- |
| 2004 | $1,718 +3.1% | -- |
| 2003 | $1,666 +3% | -- |
| 2002 | $1,617 +3.8% | -- |
| 2001 | $1,557 -0.6% | $28,154 +4.4% |
| 2000 | $1,566 | $26,965 |
Find assessor info on the county website
Monthly payment
Est. payment
Payment breakdown
Explore the cost of this home by adjusting the details. Changes won't be saved.Climate risks
Neighborhood: 60010
Nearby schools
Schools provided by the listing agent
- Elementary: Arnett C Lines Elementary School
- Middle: Barrington Middle School-Station
- High: Barrington High School
- District: 220
Source: MRED as distributed by MLS GRID. This data may not be complete. We recommend contacting the local school district to confirm school assignments for this home.
- $209,6002 bd2 ba1.1k sqft520 E Main St APT 1A, Barrington, IL 60010Off Market
- $227,7002 bd2 ba1.1k sqft520 E Main St APT 1B, Barrington, IL 60010Off Market
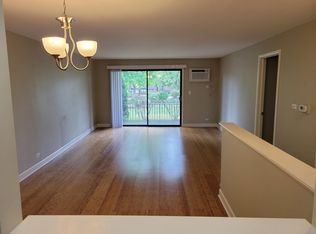
- $237,5002 bd2 ba1.1k sqft520 E Main St APT 2A, Barrington, IL 60010Off Market
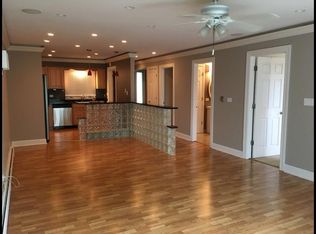
- $219,1002 bd2 ba1.1k sqft520 E Main St APT 2B, Barrington, IL 60010Off Market

Similar homes
- $215,0002 bd2 ba1.1k sqft2407 E Brandenberry Ct APT 1L, Arlington Heights, IL 60004New
 MLS ID #12780334, Kelli Kauzlarich, Crosstown Realtors, Inc.. MRED as distributed by MLS GRID
 - $210,0002 bd2 ba970 sqft1910 Huntington Blvd, Hoffman Estates, IL 60169New
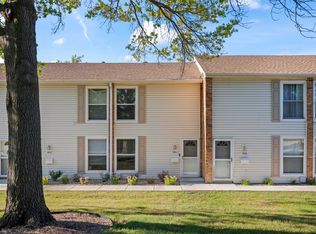 MLS ID #12781296, Tina Fregoso, Compass. MRED as distributed by MLS GRID
 - $215,0002 bd2 ba1.1k sqft2632 N Windsor Dr Unit 102, Arlington Heights, IL 60004Active
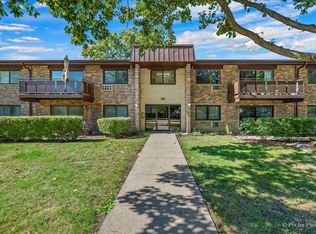 MLS ID #12773507, Shilpa Patel, eXp Realty. MRED as distributed by MLS GRID
 - $220,0002 bd2 ba986 sqft3 Creekside Cir APT B, Elgin, IL 60123Active
 MLS ID #12776258, Jean Ferron, GRI,SFR, Century 21 New Heritage - Hampshire. MRED as distributed by MLS GRID
