"INVESTORS & PETS WELCOME!" WELCOME TO CARRIAGEWAY CONDOMINIUMS, one of Rolling Meadows' most desirable communities! This beautifully maintained and freshly painted two-bedroom, two-bath condominium offers an exceptional combination of comfort, modern style, and convenience. Step inside to discover gleaming hardwood floors, recessed lighting, and a bright, open-concept floor plan ideal for everyday living and entertaining. The spacious living and dining areas create a warm and inviting atmosphere, while the well-appointed kitchen features abundant cabinetry, generous countertop space, and a complete suite of stainless-steel appliances. Both bathrooms have been fully updated with designer tile and custom plumbing fixtures, adding a sophisticated, luxurious touch. The oversized primary suite offers a beautifully updated private bathroom and ample closet space. The generously sized second bedroom and additional full bathroom provide excellent flexibility for family, guests, or a home office. Additional conveniences include elevator access, plentiful storage, and assigned parking. Enjoy the community's beautiful outdoor swimming pool-perfect for relaxing and summer fun! Monthly assessments include heat, water, hot water, scavenger service, snow removal, landscaping, exterior insurance, exterior maintenance, and on-site maintenance management. Ideally located just minutes from Route 53 and I-90, with easy access to parks, shopping, entertainment, restaurants, public transportation, Woodfield Mall, and highly rated schools. Absolutely nothing to do but move in and enjoy this fantastic opportunity in the heart of Rolling Meadows!
Active
Price cut: $7.9K (8/28)
$212,000
5300 Carriageway Dr APT 208, Rolling Meadows, IL 60008
2beds
1,200sqft
Condominium, Single Family Residence
Built in 1976
-- sqft lot
$-- Zestimate®
$177/sqft
$506/mo HOA
What's special
Generously sized second bedroomRecessed lightingOversized primary suiteGenerous countertop spaceBright open-concept floor planGleaming hardwood floorsWell-appointed kitchen
- 120 days
- 162
- 10
Zillow last checked:
Listing updated:
Listed by:
Basel Tarabein, GRI 847-828-2243,
RE/MAX At Home
Source: MRED as distributed by MLS GRID,MLS#: 12680754
Facts & features
Interior
Bedrooms & bathrooms
- Bedrooms: 2
- Bathrooms: 2
- Full bathrooms: 2
Rooms
- Room types: Foyer, Balcony/Porch/Lanai
Primary bedroom
- Features: Flooring (Hardwood), Window Treatments (Blinds)
- Level: Main
- Area: 231 Square Feet
- Dimensions: 21X11
Bedroom 2
- Features: Flooring (Hardwood), Window Treatments (Blinds)
- Level: Main
- Area: 165 Square Feet
- Dimensions: 15X11
Balcony porch lanai
- Level: Main
- Area: 78 Square Feet
- Dimensions: 13X6
Foyer
- Features: Flooring (Tile)
- Level: Main
- Area: 40 Square Feet
- Dimensions: 4X10
Kitchen
- Features: Flooring (Tile)
- Level: Main
- Area: 90 Square Feet
- Dimensions: 9X10
Living room
- Features: Flooring (Hardwood), Window Treatments (Blinds)
- Level: Main
- Area: 324 Square Feet
- Dimensions: 12X27
Heating
- Natural Gas, Forced Air
Cooling
- Central Air
Appliances
- Laundry: Common Area
Features
- Flooring: Hardwood
- Windows: Drapes
- Basement: None
Interior area
- Total structure area: 1,200
- Total interior livable area: 1,200 sqft
Property
Parking
- Total spaces: 2
- Parking features: Asphalt, Unassigned, Guest, Yes, Other
Accessibility
- Accessibility features: No Disability Access
Features
- Exterior features: Balcony
Lot
- Features: Common Grounds
Details
- Parcel number: 08083010581021
- Special conditions: None
Construction
Type & style
- Home type: Condo
- Property subtype: Condominium, Single Family Residence
Materials
- Brick
- Foundation: Concrete Perimeter
- Roof: Asphalt
Condition
- New construction: No
- Year built: 1976
Utilities & green energy
- Electric: Circuit Breakers
- Sewer: Public Sewer
- Water: Lake Michigan
Community & HOA
Community
- Subdivision: Carriage Way
HOA
- Has HOA: Yes
- Amenities included: Bike Room/Bike Trails, Coin Laundry, Elevator in Residence, Storage, On Site Manager/Engineer, Pool, Security Door Lock(s), Elevator(s)
- Services included: Heat, Water, Parking, Insurance, Pool, Exterior Maintenance, Lawn Care, Scavenger, Snow Removal
- HOA fee: $506 monthly
Location
- Region: Rolling Meadows
Financial & listing details
- Price per square foot: $177/sqft
- Tax assessed value: $130,250
- Annual tax amount: $2,965
- Date on market: 6/19/2026
- Ownership: Condo
Estimated market value
Not available
Estimated sales range
Not available
Not available
Price history
| Date | Event | Price |
|---|---|---|
| 10/9/2026 | Listed for sale | $212,000$177/sqft |
Source:  MRED as distributed by MLS GRID #12680754 Report a problem MRED as distributed by MLS GRID #12680754 Report a problem | ||
| 9/3/2026 | Contingent | $212,000$177/sqft |
Source: MRED as distributed by MLS GRID #12680754 Report a problem | ||
| 8/28/2026 | Price change | $212,000-3.6%$177/sqft |
Source: MRED as distributed by MLS GRID #12680754 Report a problem | ||
| 8/4/2026 | Price change | $219,900-2.2%$183/sqft |
Source: MRED as distributed by MLS GRID #12680754 Report a problem | ||
| 7/9/2026 | Price change | $224,900-1.8%$187/sqft |
Source: MRED as distributed by MLS GRID #12680754 Report a problem | ||
| 6/29/2026 | Price change | $229,000-4.5%$191/sqft |
Source: MRED as distributed by MLS GRID #12680754 Report a problem | ||
| 6/19/2026 | Listed for sale | $239,900+242.7%$200/sqft |
Source: MRED as distributed by MLS GRID #12680754 Report a problem | ||
| 9/19/2023 | Listing removed | -- |
Source: Zillow Rentals Report a problem | ||
| 9/5/2023 | Listed for rent | $1,850$2/sqft |
Source: Zillow Rentals Report a problem | ||
| 8/7/1997 | Sold | $70,000$58/sqft |
Source: Public Record Report a problem | ||
Public tax history
| Year | Property taxes | Tax assessment |
|---|---|---|
| 2024 | $4,158 +40.3% | $13,025 +0% |
| 2023 | $2,965 +5.7% | $13,023 |
| 2022 | $2,806 +22.6% | $13,023 +26.7% |
| 2021 | $2,289 -0.8% | $10,280 |
| 2020 | $2,309 -3.3% | $10,280 -12% |
| 2019 | $2,388 +182% | $11,682 +92.7% |
| 2018 | $847 -0.2% | $6,062 |
| 2017 | $849 -19.1% | $6,062 |
| 2016 | $1,049 -4.4% | $6,062 -1% |
| 2015 | $1,097 -38.9% | $6,125 -27.5% |
| 2014 | $1,797 +3.5% | $8,444 |
| 2013 | $1,736 -14.1% | $8,444 -15.8% |
| 2012 | $2,020 -24.4% | $10,030 -20% |
| 2011 | $2,672 +19.5% | $12,538 |
| 2010 | $2,236 +18.3% | $12,538 -13.3% |
| 2009 | $1,890 +12% | $14,462 -7% |
| 2008 | $1,688 +4.7% | $15,550 |
| 2007 | $1,613 -3.2% | $15,550 +30% |
| 2006 | $1,666 +6.3% | $11,957 |
| 2005 | $1,567 +2.7% | $11,957 |
| 2004 | $1,527 -3% | $11,957 +27.1% |
| 2003 | $1,574 +3.4% | $9,409 |
| 2002 | $1,522 +28.8% | $9,409 |
| 2001 | $1,182 +1.4% | $9,409 +24.8% |
| 2000 | $1,166 +2.6% | $7,541 |
| 1999 | $1,137 | $7,541 |
Find assessor info on the county website
Monthly payment
Est. payment
Payment breakdown
Explore the cost of this home by adjusting the details. Changes won't be saved.Climate risks
Neighborhood: 60008
Nearby schools
Schools provided by the listing agent
- Elementary: Willow Bend Elementary School
- Middle: Carl Sandburg Middle School
- High: Rolling Meadows High School
- District: 15
Source: MRED as distributed by MLS GRID. This data may not be complete. We recommend contacting the local school district to confirm school assignments for this home.
- $159,0001 bd1 ba720 sqft5300 Carriageway Dr APT 303, Rolling Meadows, IL 60008Off Market
- $1,125,0001 bd-- ba900 sqft5300 Carriageway Dr APT 101, Rolling Meadows, IL 60008Sold
- $155,9001 bd1 ba800 sqft5300 Carriageway Dr APT 103, Rolling Meadows, IL 60008Off Market

- $162,9001 bd1 ba770 sqft5300 Carriageway Dr APT 104, Rolling Meadows, IL 60008Off Market

Similar homes
- $199,9502 bd1 ba1.1k sqft5300 Carriageway Dr APT 107, Rolling Meadows, IL 60008Price Change
 MLS ID #12726876, Armando Zires, @properties Christie's International Real Estate. MRED as distributed by MLS GRID
 - $199,9991 bd1 ba833 sqft5500 Carriageway Dr APT 309, Rolling Meadows, IL 60008Active
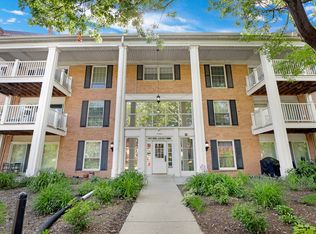 MLS ID #12751182, Slawek Rachmaciej, Exit Realty Redefined. MRED as distributed by MLS GRID
 - $235,0002 bd2 ba1.2k sqft1107 S Old Wilke Rd APT 208, Arlington Heights, IL 60005Active
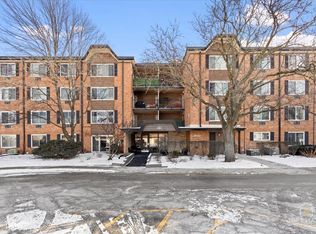 MLS ID #12756446, Tamara Verdin, Astoria Homes Inc.. MRED as distributed by MLS GRID
 - $233,0002 bd2 ba1k sqft35 S Baybrook Dr Unit 309, Palatine, IL 60074Active
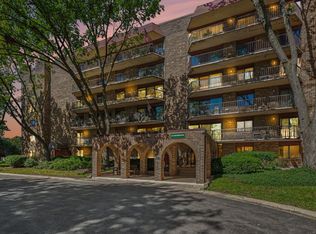 MLS ID #12778124, Melissa Dorchak, Innovated Realty Solutions. MRED as distributed by MLS GRID
