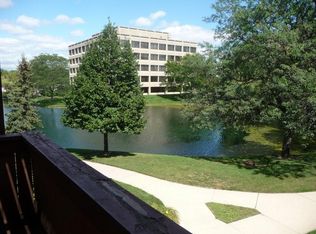
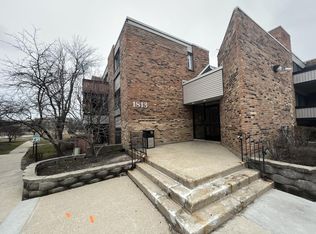
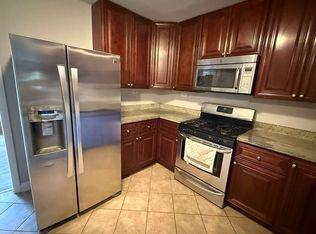
Welcome to 1813 Hemlock Place - a truly unique waterfront condo tucked away in a peaceful cul-de-sac location with breathtaking water views and a relaxing resort-style atmosphere. This beautifully updated 1-bedroom, 1-bath home offers the perfect combination of comfort, convenience, and lifestyle. The updated kitchen features quartz countertops, stainless steel refrigerator and oven, and a newer range hood. Additional updates include a newer bathroom vanity (2026) and newer wall A/C unit (2024). fresh pain on the sharing wall in living room (2026), new closet carpet (2026), newer fridge 2024. Enjoy tranquil walking paths, scenic views, and peaceful evenings right outside your door.Conveniently located near Woodfield Mall, major highways, parks, restaurants, Aldi, and other popular grocery stores, this home provides easy access to shopping, dining, and entertainment while still offering a quiet and private setting.
New
$179,900
1813 Hemlock Pl APT 110, Schaumburg, IL 60173
1beds
900sqft
Condominium, Single Family Residence
Built in 1975
-- sqft lot
$-- Zestimate®
$200/sqft
$345/mo HOA
What's special
Waterfront condoScenic viewsNewer bathroom vanityTranquil walking pathsBreathtaking water viewsUpdated kitchenPeaceful cul-de-sac location
- --
- 37
- views
- 3
- saves
Zillow last checked:
Listing updated:
Listed by:
Afrouz Kameli 847-791-1264,
HomeSmart Connect LLC
Source: MRED as distributed by MLS GRID,MLS#: 12808373
Facts & features
Interior
Bedrooms & bathrooms
- Bedrooms: 1
- Bathrooms: 1
- Full bathrooms: 1
Rooms
- Room types: Storage
Primary bedroom
- Features: Flooring (Laminate)
- Level: Main
- Area: 168 Square Feet
- Dimensions: 14X12
Dining room
- Features: Flooring (Laminate)
- Level: Main
- Area: 72 Square Feet
- Dimensions: 9X8
Kitchen
- Features: Flooring (Ceramic Tile)
- Level: Main
- Area: 64 Square Feet
- Dimensions: 8X8
Living room
- Features: Flooring (Laminate)
- Level: Main
- Area: 234 Square Feet
- Dimensions: 18X13
Storage
- Level: Main
- Area: 35 Square Feet
- Dimensions: 7X5
Heating
- Baseboard
Cooling
- Window Unit(s)
Appliances
- Included: Range, Microwave, Dishwasher, Refrigerator, Disposal
- Laundry: Common Area
Features
- Basement: None
Interior area
- Total structure area: 0
- Total interior livable area: 900 sqft
Property
Parking
- Total spaces: 1
- Parking features: Garage Door Opener, Yes, Garage Owned, Detached, Garage
- Garage spaces: 1
- Has uncovered spaces: Yes
Accessibility
- Accessibility features: No Disability Access
Features
- Has view: Yes
- View description: Water, Front of Property
- Has water view: Yes
- Water view: Water,Front of Property
Details
- Additional structures: Garage(s), Storage
- Parcel number: 07122010211076
- Special conditions: None
Construction
Type & style
- Home type: Condo
- Property subtype: Condominium, Single Family Residence
Materials
- Brick
- Roof: Asphalt
Condition
- New construction: No
- Year built: 1975
Utilities & green energy
- Electric: Circuit Breakers
- Sewer: Public Sewer
- Water: Lake Michigan, Public
Community & HOA
Community
- Subdivision: Lakeside At Walden
HOA
- Has HOA: Yes
- Amenities included: Storage
- Services included: Heat, Water, Gas, Parking, Exterior Maintenance, Lawn Care, Scavenger, Snow Removal
- HOA fee: $345 monthly
Location
- Region: Schaumburg
Financial & listing details
- Price per square foot: $200/sqft
- Tax assessed value: $101,190
- Annual tax amount: $2,834
- Date on market: 11/13/2026
- Ownership: Condo
Estimated market value
Not available
Estimated sales range
Not available
Not available
Price history
| Date | Event | Price |
|---|---|---|
| 7/23/2026 | Listing removed | $179,900$200/sqft |
Source: MRED as distributed by MLS GRID #12704383 Report a problem | ||
| 7/21/2026 | Contingent | $179,900$200/sqft |
Source:  MRED as distributed by MLS GRID #12704383 Report a problem | ||
| 7/14/2026 | Listed for sale | $179,900$200/sqft |
Source: MRED as distributed by MLS GRID #12704383 Report a problem | ||
| 6/25/2026 | Contingent | $179,900$200/sqft |
Source: MRED as distributed by MLS GRID #12657546 Report a problem | ||
| 5/27/2026 | Listed for sale | $179,900+56.4%$200/sqft |
Source: MRED as distributed by MLS GRID #12657546 Report a problem | ||
| 2/2/2004 | Sold | $115,000+62%$128/sqft |
Source: Public Record Report a problem | ||
| 10/24/1995 | Sold | $71,000$79/sqft |
Source: Public Record Report a problem | ||
Public tax history
| Year | Property taxes | Tax assessment |
|---|---|---|
| 2024 | $2,944 +3.9% | $10,119 +0% |
| 2023 | $2,834 +3.1% | $10,117 |
| 2022 | $2,748 +16.1% | $10,117 +29.5% |
| 2021 | $2,367 +1.8% | $7,811 |
| 2020 | $2,327 -0.5% | $7,811 -10.5% |
| 2019 | $2,338 +63.8% | $8,723 +83.4% |
| 2018 | $1,427 +1.6% | $4,755 |
| 2017 | $1,405 +6.9% | $4,755 |
| 2016 | $1,313 -7.1% | $4,755 +0.6% |
| 2015 | $1,414 -35.9% | $4,728 -36.6% |
| 2014 | $2,207 +2.6% | $7,459 |
| 2013 | $2,151 +3% | $7,459 -5.6% |
| 2012 | $2,087 +4.8% | $7,902 |
| 2011 | $1,991 -1% | $7,902 |
| 2010 | $2,011 -15.1% | $7,902 -23.6% |
| 2009 | $2,369 +18.7% | $10,340 -4% |
| 2008 | $1,996 +2.6% | $10,771 |
| 2007 | $1,945 +13.2% | $10,771 +25.2% |
| 2006 | $1,718 +1.1% | $8,602 |
| 2005 | $1,700 +3.7% | $8,602 |
| 2004 | $1,639 +65.1% | $8,602 +24% |
| 2003 | $993 +4.7% | $6,936 |
| 2002 | $948 +3.5% | $6,936 |
| 2001 | $916 +1.9% | $6,936 +3.7% |
| 2000 | $899 +0.9% | $6,689 |
| 1999 | $891 | $6,689 |
Find assessor info on the county website
Monthly payment
Est. payment
Payment breakdown
Explore the cost of this home by adjusting the details. Changes won't be saved.Climate risks
Neighborhood: 60173
Nearby schools
Schools provided by the listing agent
- Elementary: Adlai Stevenson Elementary Schoo
- District: 54
Source: MRED as distributed by MLS GRID. This data may not be complete. We recommend contacting the local school district to confirm school assignments for this home.
- $168,400-- bd1 ba600 sqft1813 Hemlock Pl APT 101, Schaumburg, IL 60173Off Market
- $161,1001 bd1 ba900 sqft1813 Hemlock Pl APT 102, Schaumburg, IL 60173Off Market
- $160,4001 bd1 ba-- sqft1813 Hemlock Pl APT 103, Schaumburg, IL 60173Off Market
- $156,5001 bd1 ba680 sqft1813 Hemlock Pl APT 104, Schaumburg, IL 60173Off Market
Similar homes
- $150,0002 bd2 ba1k sqft2504 Algonquin Rd Unit 17, Rolling Meadows, IL 60008New
 MLS ID #12808671, Romeo Lopez, CENTURY 21 New Heritage West. MRED as distributed by MLS GRID
- $175,0001 bd1 ba750 sqft1111 Holiday Ln Unit 3, Des Plaines, IL 60016For Sale By Owner
- $189,9002 bd1 ba1.1k sqft475 Plum Creek Dr APT 304, Wheeling, IL 60090New
 MLS ID #12806670, Inna Gashpar, Core Realty & Investments, Inc. MRED as distributed by MLS GRID
- $190,0002 bd1 ba1.1k sqft5300 Carriageway Dr APT 107, Rolling Meadows, IL 60008Active
 MLS ID #12726876, Armando Zires, @properties Christie's International Real Estate. MRED as distributed by MLS GRID
