NEW PRICE! SPACE, STYLE & EXCEPTIONAL VALUE! Discover the difference a great layout makes in this bright and spacious first-floor 2-bedroom condo, now offered at just $199,950! Designed for comfortable living, this inviting home features a desirable layout with generously sized rooms, a separate dining room, and spacious bedrooms that offer the room you've been looking for. Abundant natural sunlight highlights the beautiful solid oak hardwood floors. The living room opens directly to a large private patio. The kitchen features stainless steel appliances and an updated faucet, complemented by updated light fixtures throughout. The spacious primary bedroom, complete with two walk-in closets, while the second bedroom offers plenty of versatility for guests, a home office, or additional living space. Enjoy summer days at either of the complex's two heated outdoor pools. Even better, heat, water, and gas are included! If you're looking for space, functionality, and outstanding value in a competitive market, this is an opportunity you won't want to miss. Take advantage of the new price and schedule your private showing today!
Active
Price cut: $6.1K (10/13)
$199,950
5300 Carriageway Dr APT 107, Rolling Meadows, IL 60008
2beds
1,100sqft
Condominium, Single Family Residence
Built in 1972
-- sqft lot
$200,000 Zestimate®
$182/sqft
$507/mo HOA
What's special
Spacious bedroomsSpacious primary bedroomAbundant natural sunlightLarge private patioSeparate dining roomUpdated light fixtures throughoutUpdated faucet
- 78 days
- 352
- 15
Zillow last checked:
Listing updated:
Listed by:
Armando Zires 847-902-2427,
@properties Christie's International Real Estate
Source: MRED as distributed by MLS GRID,MLS#: 12726876
Facts & features
Interior
Bedrooms & bathrooms
- Bedrooms: 2
- Bathrooms: 1
- Full bathrooms: 1
Rooms
- Room types: Foyer
Primary bedroom
- Features: Flooring (Hardwood)
- Area: 176 Square Feet
- Dimensions: 16X11
Bedroom 2
- Features: Flooring (Hardwood)
- Area: 120 Square Feet
- Dimensions: 12X10
Dining room
- Features: Flooring (Hardwood)
- Area: 80 Square Feet
- Dimensions: 10X8
Foyer
- Area: 40 Square Feet
- Dimensions: 10X4
Kitchen
- Features: Flooring (Ceramic Tile)
- Area: 90 Square Feet
- Dimensions: 10X9
Living room
- Features: Flooring (Hardwood)
- Area: 221 Square Feet
- Dimensions: 17X13
Heating
- Forced Air
Cooling
- Central Air
Appliances
- Included: Range, Microwave, Dishwasher, Refrigerator
- Laundry: Common Area
Features
- Separate Dining Room
- Flooring: Hardwood
- Basement: None
Interior area
- Total structure area: 0
- Total interior livable area: 1,100 sqft
Property
Parking
- Total spaces: 2
- Parking features: Asphalt, Unassigned, Yes
Accessibility
- Accessibility features: No Disability Access
Features
- Patio & porch: Patio
Lot
- Features: None
Details
- Additional structures: None
- Parcel number: 08083010581007
- Special conditions: List Broker Must Accompany
- Other equipment: Intercom, Ceiling Fan(s)
Construction
Type & style
- Home type: Condo
- Property subtype: Condominium, Single Family Residence
Materials
- Brick
- Foundation: Concrete Perimeter
Condition
- New construction: No
- Year built: 1972
Utilities & green energy
- Sewer: Public Sewer
- Water: Lake Michigan, Public
Community & HOA
Community
- Security: Carbon Monoxide Detector(s)
HOA
- Has HOA: Yes
- Amenities included: Coin Laundry, Elevator in Residence, Storage, Pool, Elevator(s), Intercom
- Services included: Water, Gas, Insurance, Exterior Maintenance, Lawn Care, Snow Removal
- HOA fee: $507 monthly
Location
- Region: Rolling Meadows
Financial & listing details
- Price per square foot: $182/sqft
- Tax assessed value: $130,250
- Annual tax amount: $3,107
- Date on market: 8/7/2026
- Ownership: Condo
Estimated market value
$200,000
$190,000 - $210,000
$1,875/mo
Price history
| Date | Event | Price |
|---|---|---|
| 10/13/2026 | Price change | $199,950-2.9%$182/sqft |
Source:  MRED as distributed by MLS GRID #12726876 Report a problem | ||
| 10/2/2026 | Price change | $206,000+3%$187/sqft |
Source: MRED as distributed by MLS GRID #12726876 Report a problem | ||
| 9/29/2026 | Listed for sale | $199,999$182/sqft |
Source: MRED as distributed by MLS GRID #12726876 Report a problem | ||
| 8/29/2026 | Contingent | $199,999$182/sqft |
Source: MRED as distributed by MLS GRID #12726876 Report a problem | ||
| 8/15/2026 | Price change | $199,999-7%$182/sqft |
Source: MRED as distributed by MLS GRID #12726876 Report a problem | ||
| 8/7/2026 | Listed for sale | $215,000+70.6%$195/sqft |
Source: MRED as distributed by MLS GRID #12726876 Report a problem | ||
| 3/20/2026 | Listing removed | $2,200$2/sqft |
Source: MRED as distributed by MLS GRID #12534977 Report a problem | ||
| 3/6/2026 | Price change | $2,200+0.2%$2/sqft |
Source: MRED as distributed by MLS GRID #12534977 Report a problem | ||
| 2/5/2026 | Price change | $2,195-0.2%$2/sqft |
Source: MRED as distributed by MLS GRID #12534977 Report a problem | ||
| 12/19/2025 | Listed for rent | $2,200$2/sqft |
Source: MRED as distributed by MLS GRID #12534977 Report a problem | ||
| 3/23/2004 | Sold | $126,000$115/sqft |
Source: Public Record Report a problem | ||
Public tax history
| Year | Property taxes | Tax assessment |
|---|---|---|
| 2024 | $3,107 +4.8% | $13,025 +0% |
| 2023 | $2,965 +5.7% | $13,023 |
| 2022 | $2,806 +22.6% | $13,023 +26.7% |
| 2021 | $2,289 -0.8% | $10,280 |
| 2020 | $2,309 -3.3% | $10,280 -12% |
| 2019 | $2,388 +22.2% | $11,682 +92.7% |
| 2018 | $1,954 +2.1% | $6,062 |
| 2017 | $1,915 +7.4% | $6,062 |
| 2016 | $1,783 -7.1% | $6,062 -1% |
| 2015 | $1,919 -25.7% | $6,125 -27.5% |
| 2014 | $2,582 +2.5% | $8,444 |
| 2013 | $2,520 -6.3% | $8,444 -15.8% |
| 2012 | $2,689 -15.6% | $10,030 -20% |
| 2011 | $3,185 +3.1% | $12,538 |
| 2010 | $3,090 -3.6% | $12,538 -13.3% |
| 2009 | $3,205 +7.2% | $14,462 -7% |
| 2008 | $2,989 +2.4% | $15,550 |
| 2007 | $2,918 +23.6% | $15,550 +30% |
| 2006 | $2,361 -1.6% | $11,957 |
| 2005 | $2,399 +1.8% | $11,957 |
| 2004 | $2,357 +20.6% | $11,957 +27.1% |
| 2003 | $1,954 +3.5% | $9,409 |
| 2002 | $1,888 +16.8% | $9,409 |
| 2001 | $1,616 +1.8% | $9,409 +24.8% |
| 2000 | $1,587 +1.4% | $7,541 |
| 1999 | $1,566 | $7,541 |
Find assessor info on the county website
Monthly payment
Est. payment
Payment breakdown
Explore the cost of this home by adjusting the details. Changes won't be saved.Climate risks
Neighborhood: 60008
Nearby schools
Schools provided by the listing agent
- Elementary: Willow Bend Elementary School
- Middle: Carl Sandburg Middle School
- High: Rolling Meadows High School
- District: 15
Source: MRED as distributed by MLS GRID. This data may not be complete. We recommend contacting the local school district to confirm school assignments for this home.
- $162,2001 bd1 ba720 sqft5300 Carriageway Dr APT 303, Rolling Meadows, IL 60008Off Market
- $1,125,0001 bd-- ba900 sqft5300 Carriageway Dr APT 101, Rolling Meadows, IL 60008Sold
- $156,0001 bd1 ba800 sqft5300 Carriageway Dr APT 103, Rolling Meadows, IL 60008Off Market

- $164,6001 bd1 ba770 sqft5300 Carriageway Dr APT 104, Rolling Meadows, IL 60008Off Market

Similar homes
- $199,9002 bd2 ba1.1k sqft5200 Carriageway Dr APT 210, Rolling Meadows, IL 60008Active
 MLS ID #12783546, Svetlana Vidovic, ABR, Real Estate Matters. MRED as distributed by MLS GRID
- $215,9002 bd1 ba1k sqft5401 Chateau Dr #4, Rolling Meadows, IL 60008Active
 MLS ID #12718806, Misael Chacon, Beycome Brokerage Realty LLC. MRED as distributed by MLS GRID
- $217,9002 bd2 ba1.4k sqft6 E Lillian Ave Unit 2B, Arlington Heights, IL 60004New
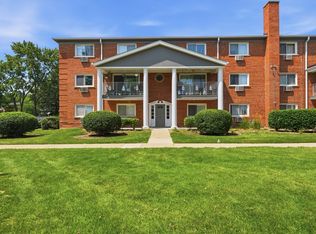 MLS ID #12791930, Agnes Wlodarczyk, KOMAR. MRED as distributed by MLS GRID
- $235,0002 bd2 ba1.2k sqft445 S Cleveland #302, Arlington Heights, IL 60005New
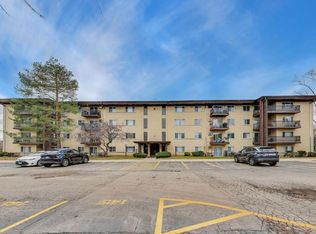 MLS ID #12790580, Nicolas Iosco, @properties Christie's International Real Estate. MRED as distributed by MLS GRID
