ATTENTION INVESTORS AND HOMEOWNERS! This meticulously updated 2-bedroom condo is move-in-ready. This home offers wood flooring throughout. The open-concept kitchen has all new appliances and breakfast bar. The updated bathroom features a jacuzzi tub/ shower with fresh tile, a new vanity, fixtures and lighting. The entire unit has been freshly painted, so nothing to do but move in. With low HOA fees and low property taxes, this property makes an affordable home or a sound investment. Conveniently located near Route 53 and Lake Cook Road, it offers easy access to shopping, dining, and major retail centers just 10 minutes from Home Depot and surrounding plazas. This complex has open green space to enjoy with family and friends.
Contingent
$189,000
2429 Crystal Ln Unit 2D, Arlington Heights, IL 60004
2beds
900sqft
Condominium, Single Family Residence
Built in 1972
-- sqft lot
$-- Zestimate®
$210/sqft
$185/mo HOA
What's special
Updated bathroomOpen-concept kitchenFreshly paintedBreakfast barAll new appliancesWood flooring throughoutFresh tile
- --
- 313
- views
- 19
- saves
Zillow last checked:
Listing updated:
Listed by:
Cindy Fine 847-832-0002,
@properties Christie's International Real Estate
Source: MRED as distributed by MLS GRID,MLS#: 12675226
Facts & features
Interior
Bedrooms & bathrooms
- Bedrooms: 2
- Bathrooms: 1
- Full bathrooms: 1
Rooms
- Room types: No additional rooms
Primary bedroom
- Level: Second
- Area: 135 Square Feet
- Dimensions: 15X9
Bedroom 2
- Level: Second
- Area: 110 Square Feet
- Dimensions: 11X10
Dining room
- Level: Second
- Area: 96 Square Feet
- Dimensions: 12X8
Kitchen
- Level: Second
- Area: 70 Square Feet
- Dimensions: 10X7
Living room
- Features: Flooring (Hardwood)
- Level: Second
- Area: 240 Square Feet
- Dimensions: 24X10
Heating
- Electric
Cooling
- Wall Unit(s)
Features
- Basement: None
Interior area
- Total structure area: 0
- Total interior livable area: 900 sqft
Video & virtual tour
Property
Parking
- Total spaces: 2
- Parking features: Yes
Accessibility
- Accessibility features: No Disability Access
Details
- Parcel number: 02012000831298
- Special conditions: None
Construction
Type & style
- Home type: Condo
- Property subtype: Condominium, Single Family Residence
Materials
- Brick
Condition
- New construction: No
- Year built: 1972
Utilities & green energy
- Sewer: Public Sewer
- Water: Lake Michigan
Community & HOA
HOA
- Has HOA: Yes
- Services included: Water, Insurance, Exterior Maintenance, Lawn Care, Scavenger, Snow Removal
- HOA fee: $185 monthly
Location
- Region: Arlington Heights
Financial & listing details
- Price per square foot: $210/sqft
- Annual tax amount: $1,121
- Date on market: 7/10/2026
- Ownership: Condo
Estimated market value
Not available
Estimated sales range
Not available
Not available
Price history
Price history is unavailable.
Public tax history
Tax history is unavailable.
Monthly payment
Est. payment
Payment breakdown
Explore the cost of this home by adjusting the details. Changes won't be saved.Climate risks
Neighborhood: 60004
Nearby schools
Schools provided by the listing agent
- District: 15
Source: MRED as distributed by MLS GRID. This data may not be complete. We recommend contacting the local school district to confirm school assignments for this home.
- $191,9002 bd-- ba376k sqft4054 Jennifer Ln UNIT 1B, Arlington Heights, IL 60004Off Market
- $146,0001 bd1 ba700 sqft4128 Bonhill Dr APT 1A, Arlington Heights, IL 60004Off Market
- $162,2002 bd1 ba800 sqft4128 Bonhill Dr UNIT 1B, Arlington Heights, IL 60004Off Market
- $142,0002 bd1 ba850 sqft4128 Bonhill Dr #2A, Arlington Heights, IL 60004Sold
Similar homes
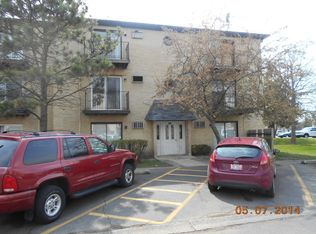
- $189,9002 bd1 ba800 sqft1311 N Baldwin Ct Unit 3A, Palatine, IL 60074Active
 MLS ID #12715093, Suzy Pinal, Kale Realty. MRED as distributed by MLS GRID
 - $175,0002 bd1 ba900 sqft2506 Algonquin Rd APT 18, Rolling Meadows, IL 60008New
 MLS ID #12750540, Joseph Myalil, RE/MAX Suburban. MRED as distributed by MLS GRID
 - $189,9002 bd2 ba1k sqft575 Fairway View Dr #1F, Wheeling, IL 60090Price Change
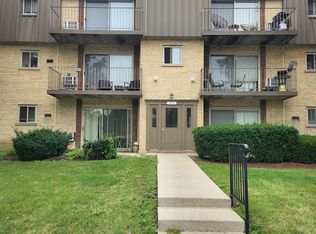 MLS ID #12724255, Gregory Berdyshev, IPrice Realty, LLC. MRED as distributed by MLS GRID
 - $184,9001 bd1 ba850 sqft840 Wellington Ave Unit 218, Elk Grove Village, IL 60007New
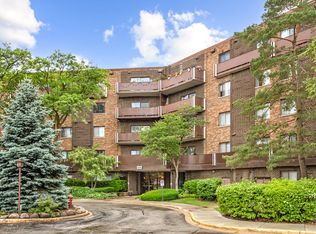 MLS ID #12752295, Lori Christensen, ABR,CRS,CSC,GRI,SRES, N. W. Village Realty, Inc.. MRED as distributed by MLS GRID
