Welcome to this beautifully updated 2-bedroom, 2-bath condo offering 1,100 sq ft of comfortable living space in a desirable Palatine location. The spacious primary bedroom features a walk-in closet, while modern updates throughout create a fresh, move-in-ready feel. The kitchen is equipped with stainless steel appliances and opens to a bright living and dining area. Step outside to your private balcony, perfect for relaxing or enjoying your morning coffee. Residents enjoy access to excellent community amenities, including a shared pool and community room. Conveniently located near shopping, dining, parks, and transportation, this home combines comfort, style, and convenience. Cats Allowed and 1 Dog under 50lbs.
Price change
$205,000
1275 Baldwin Ln Unit 104, Palatine, IL 60074
2beds
1,100sqft
Condominium, Single Family Residence
Built in 1979
-- sqft lot
$-- Zestimate®
$186/sqft
$459/mo HOA
What's special
Shared poolPrivate balconyModern updates throughoutBeautifully updatedSpacious primary bedroomWalk-in closet
- --
- 1,032
- views
- 38
- saves
Zillow last checked:
Listing updated:
Listed by:
Jim Talerico (224)699-5002,
Redfin Corporation
Source: MRED as distributed by MLS GRID,MLS#: 12674168
Facts & features
Interior
Bedrooms & bathrooms
- Bedrooms: 2
- Bathrooms: 2
- Full bathrooms: 2
Rooms
- Room types: Walk In Closet
Primary bedroom
- Features: Flooring (Carpet), Bathroom (Full)
- Level: Main
- Area: 216 Square Feet
- Dimensions: 12X18
Bedroom 2
- Features: Flooring (Carpet)
- Level: Main
- Area: 150 Square Feet
- Dimensions: 10X15
Dining room
- Level: Main
- Area: 56 Square Feet
- Dimensions: 8X7
Kitchen
- Level: Main
- Area: 96 Square Feet
- Dimensions: 12X8
Living room
- Level: Main
- Area: 360 Square Feet
- Dimensions: 20X18
Walk in closet
- Features: Flooring (Carpet)
- Level: Main
- Area: 45 Square Feet
- Dimensions: 5X9
Heating
- Natural Gas, Forced Air
Cooling
- Central Air
Appliances
- Included: Range, Microwave, Dishwasher, Refrigerator, Stainless Steel Appliance(s)
Features
- Basement: None
Interior area
- Total structure area: 0
- Total interior livable area: 1,100 sqft
Video & virtual tour
Property
Parking
- Total spaces: 3
- Parking features: Garage Door Opener, Yes, Other, Attached, Assigned, Unassigned, Garage
- Attached garage spaces: 1
- Has uncovered spaces: Yes
Accessibility
- Accessibility features: No Disability Access
Details
- Parcel number: 02122000921004
- Special conditions: None
Construction
Type & style
- Home type: Condo
- Property subtype: Condominium, Single Family Residence
Materials
- Brick
Condition
- New construction: No
- Year built: 1979
Utilities & green energy
- Sewer: Public Sewer
- Water: Public
Community & HOA
HOA
- Has HOA: Yes
- Services included: Insurance, Exercise Facilities, Pool, Exterior Maintenance
- HOA fee: $459 monthly
Location
- Region: Palatine
Financial & listing details
- Price per square foot: $186/sqft
- Tax assessed value: $122,680
- Annual tax amount: $3,824
- Date on market: 6/18/2026
- Ownership: Condo
Estimated market value
Not available
Estimated sales range
Not available
Not available
Price history
| Date | Event | Price |
|---|---|---|
| 1/18/2024 | Sold | $195,000-2.5%$177/sqft |
Source:  MRED as distributed by MLS GRID #11942165 Report a problem MRED as distributed by MLS GRID #11942165 Report a problem | ||
| 12/22/2023 | Contingent | $199,900$182/sqft |
Source: MRED as distributed by MLS GRID #11942165 Report a problem | ||
| 12/7/2023 | Listed for sale | $199,900+68.7%$182/sqft |
Source: MRED as distributed by MLS GRID #11942165 Report a problem | ||
| 11/16/2023 | Sold | $118,500+34.7%$108/sqft |
Source: Public Record Report a problem | ||
| 11/3/2009 | Sold | $88,000$80/sqft |
Source: MRED as distributed by MLS GRID #07290825 Report a problem | ||
Public tax history
| Year | Property taxes | Tax assessment |
|---|---|---|
| 2024 | $3,824 +44.3% | $12,268 +0% |
| 2023 | $2,650 +4.6% | $12,267 |
| 2022 | $2,534 +78.4% | $12,267 +59.2% |
| 2021 | $1,420 -3.5% | $7,703 |
| 2020 | $1,472 -0.9% | $7,703 -10.5% |
| 2019 | $1,485 +142.3% | $8,606 +59.2% |
| 2018 | $613 -1.1% | $5,407 |
| 2017 | $619 -34.8% | $5,407 -7.5% |
| 2016 | $950 -25.4% | $5,847 -13.6% |
| 2015 | $1,273 -0.1% | $6,768 |
| 2014 | $1,275 +4.1% | $6,768 |
| 2013 | $1,224 -26.6% | $6,768 -22.3% |
| 2012 | $1,668 +8% | $8,715 |
| 2011 | $1,544 -11.5% | $8,715 |
| 2010 | $1,745 -42.2% | $8,715 -33.5% |
| 2009 | $3,020 +959.7% | $13,111 -5% |
| 2008 | $285 -21.7% | $13,801 |
| 2007 | $364 -11.5% | $13,801 +26% |
| 2006 | $412 -9.1% | $10,950 |
| 2005 | $453 -2.2% | $10,950 |
| 2004 | $463 -21.8% | $10,950 +24.7% |
| 2003 | $592 +3.7% | $8,783 |
| 2002 | $571 -14.9% | $8,783 |
| 2001 | $672 +3% | $8,783 +21.8% |
| 2000 | $652 -2% | $7,210 |
| 1999 | $665 | $7,210 |
Find assessor info on the county website
Monthly payment
Est. payment
Payment breakdown
Explore the cost of this home by adjusting the details. Changes won't be saved.Climate risks
Neighborhood: 60074
Nearby schools
Schools provided by the listing agent
- Elementary: Lake Louise Elementary School
- Middle: Winston Campus Middle School
- High: Palatine High School
- District: 15
Source: MRED as distributed by MLS GRID. This data may not be complete. We recommend contacting the local school district to confirm school assignments for this home.
- $236,1002 bd2 ba-- sqft1275 Baldwin Ln #900, Palatine, IL 60074Off Market

- $172,0001 bd-- ba115k sqft1275 Baldwin Ln UNIT 101, Palatine, IL 60074Off Market
- $222,9002 bd2 ba115k sqft1275 Baldwin Ln UNIT 102, Palatine, IL 60074Off Market
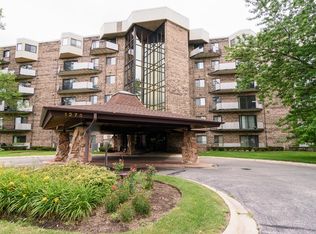
- $205,9002 bd-- ba115k sqft1275 Baldwin Ln #103, Palatine, IL 60074Off Market
Similar homes
- $189,9002 bd1 ba800 sqft1311 N Baldwin Ct Unit 3A, Palatine, IL 60074Active
 MLS ID #12715093, Suzy Pinal, Kale Realty. MRED as distributed by MLS GRID
 - $230,0002 bd2 ba1k sqft1515 E Churchill Dr Unit 102, Palatine, IL 60074Active
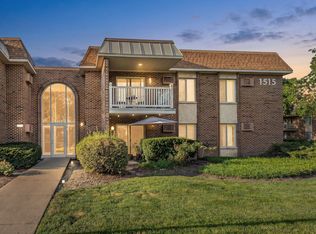 MLS ID #12745105, Herbert Straus, Keller Williams Thrive. MRED as distributed by MLS GRID
 - $245,0002 bd2 ba1.2k sqft945 E Kenilworth Ave Unit 314, Palatine, IL 60074Active
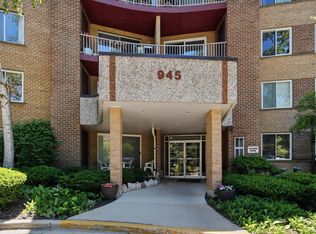 MLS ID #12748605, Michael Tanzillo, Keller Williams Success Realty. MRED as distributed by MLS GRID
 - $242,5002 bd1 ba1.2k sqft1193 E Barberry Ln APT B, Palatine, IL 60074Active
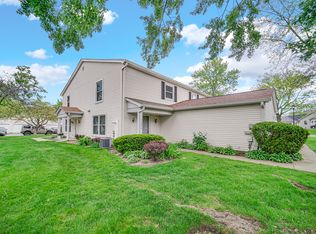 MLS ID #12708730, Abhijit Leekha, Property Economics Inc.. MRED as distributed by MLS GRID
