Welcome to this spacious 2-bedroom, 2-bathroom residence in Cambridge on the Lake, offering comfortable living in a community filled with exceptional amenities. The home features an impressively large living room with plenty of space for both relaxing and entertaining, along with generously sized bedrooms and the everyday convenience of in-unit laundry. Residents enjoy access to a well-appointed clubhouse featuring a heated indoor pool, sauna, fitness center, meeting rooms, and multiple recreation spaces. Scenic walking paths surround the community's lake, creating a peaceful setting for a morning walk or an evening stroll. A heated garage parking space, #28, is included in the price. Conveniently located near excellent shopping, restaurants, parks, and everyday amenities, this home combines generous interior space, desirable community features, and a highly convenient location.
Active
$250,000
200 Lake Blvd APT 428, Buffalo Grove, IL 60089
2beds
1,450sqft
Condominium, Single Family Residence
Built in 1979
-- sqft lot
$-- Zestimate®
$172/sqft
$640/mo HOA
What's special
Generously sized bedroomsIn-unit laundryHeated garage parking spaceGenerous interior spaceScenic walking paths
- 38 days
- 733
- 33
Likely to sell faster than
Zillow last checked:
Listing updated:
Listed by:
Samuel Lubeck 847-432-0500,
Baird & Warner
Source: MRED as distributed by MLS GRID,MLS#: 12717933
Facts & features
Interior
Bedrooms & bathrooms
- Bedrooms: 2
- Bathrooms: 2
- Full bathrooms: 2
Rooms
- Room types: No additional rooms
Primary bedroom
- Features: Flooring (Carpet), Window Treatments (Curtains/Drapes), Bathroom (Full)
- Level: Main
- Area: 221 Square Feet
- Dimensions: 17X13
Bedroom 2
- Features: Flooring (Carpet), Window Treatments (Curtains/Drapes)
- Level: Main
- Area: 156 Square Feet
- Dimensions: 13X12
Dining room
- Features: Flooring (Carpet)
- Level: Main
- Area: 100 Square Feet
- Dimensions: 10X10
Kitchen
- Features: Kitchen (Eating Area-Table Space), Flooring (Ceramic Tile)
- Level: Main
- Area: 143 Square Feet
- Dimensions: 13X11
Living room
- Features: Flooring (Carpet), Window Treatments (Blinds, Curtains/Drapes)
- Level: Main
- Area: 425 Square Feet
- Dimensions: 25X17
Heating
- Natural Gas, Forced Air
Cooling
- Central Air
Appliances
- Included: Range, Dishwasher, Refrigerator, Washer, Dryer
- Laundry: Washer Hookup, In Unit
Features
- Elevator, Lobby
- Flooring: Carpet
- Windows: Window Treatments, Drapes
- Basement: None
Interior area
- Total structure area: 0
- Total interior livable area: 1,450 sqft
Video & virtual tour
Property
Parking
- Total spaces: 1
- Parking features: Garage Door Opener, Heated Garage, Yes, Garage Owned, Attached, Garage
- Attached garage spaces: 1
- Has uncovered spaces: Yes
Accessibility
- Accessibility features: No Disability Access
Lot
- Features: Landscaped
Details
- Parcel number: 03092000211028
- Special conditions: None
- Other equipment: Ceiling Fan(s)
Construction
Type & style
- Home type: Condo
- Property subtype: Condominium, Single Family Residence
Materials
- Brick
- Foundation: Concrete Perimeter
- Roof: Asphalt
Condition
- New construction: No
- Year built: 1979
Details
- Builder model: CHATEAU
Utilities & green energy
- Sewer: Public Sewer
- Water: Lake Michigan
Community & HOA
Community
- Subdivision: Cambridge On The Lake
HOA
- Has HOA: Yes
- Amenities included: Elevator in Residence, Exercise Room, Storage, Health Club, Party Room, Indoor Pool, Sauna, Clubhouse, Picnic Area
- Services included: Water, Insurance, Clubhouse, Exercise Facilities, Pool, Exterior Maintenance, Lawn Care, Scavenger, Snow Removal
- HOA fee: $640 monthly
Location
- Region: Buffalo Grove
Financial & listing details
- Price per square foot: $172/sqft
- Tax assessed value: $169,200
- Annual tax amount: $3,653
- Date on market: 7/31/2026
- Ownership: Condo
Estimated market value
Not available
Estimated sales range
Not available
Not available
Price history
| Date | Event | Price |
|---|---|---|
| 7/31/2026 | Listed for sale | $250,000+63.4%$172/sqft |
Source:  MRED as distributed by MLS GRID #12717933 Report a problem MRED as distributed by MLS GRID #12717933 Report a problem | ||
| 11/20/2017 | Sold | $153,000+70%$106/sqft |
Source: Public Record Report a problem | ||
| 9/28/2012 | Sold | $90,000$62/sqft |
Source: MRED as distributed by MLS GRID #08109657 Report a problem | ||
Public tax history
| Year | Property taxes | Tax assessment |
|---|---|---|
| 2024 | $3,654 +4.2% | $16,920 +0% |
| 2023 | $3,505 +5.8% | $16,919 |
| 2022 | $3,314 +31% | $16,919 +22.4% |
| 2021 | $2,529 -10.7% | $13,820 |
| 2020 | $2,832 -0.3% | $13,820 -9.9% |
| 2019 | $2,839 +85.1% | $15,341 +44.2% |
| 2018 | $1,533 -0.5% | $10,636 |
| 2017 | $1,542 -22.8% | $10,636 |
| 2016 | $1,996 +18.1% | $10,636 +12.3% |
| 2015 | $1,690 -46.6% | $9,472 |
| 2014 | $3,165 +106.4% | $9,472 |
| 2013 | $1,533 -60.5% | $9,472 -29.2% |
| 2012 | $3,885 +80.6% | $13,372 |
| 2011 | $2,151 +13% | $13,372 |
| 2010 | $1,905 -32.9% | $13,372 -23.1% |
| 2009 | $2,839 +67.7% | $17,396 -14.4% |
| 2008 | $1,693 -32.2% | $20,332 |
| 2007 | $2,498 -1.9% | $20,332 +8.6% |
| 2006 | $2,546 +7.8% | $18,729 |
| 2005 | $2,361 +17.1% | $18,729 |
| 2004 | $2,016 -11.3% | $18,729 +38.7% |
| 2003 | $2,272 +6.9% | $13,500 |
| 2002 | $2,125 +15.1% | $13,500 |
| 2001 | $1,846 +2.4% | $13,500 +7.8% |
| 2000 | $1,802 | $12,524 |
| 1999 | -- | $12,524 |
Find assessor info on the county website
Monthly payment
Est. payment
Payment breakdown
Explore the cost of this home by adjusting the details. Changes won't be saved.Climate risks
Neighborhood: 60089
Nearby schools
Schools provided by the listing agent
- Elementary: Booth Tarkington Elementary Scho
- Middle: Jack London Middle School
- High: Wheeling High School
- District: 21
Source: MRED as distributed by MLS GRID. This data may not be complete. We recommend contacting the local school district to confirm school assignments for this home.
- $307,7003 bd2 ba1.8k sqft200 Lake Blvd OFFICE 1, Buffalo Grove, IL 60089Off Market

- $314,0002 bd2 ba1.4k sqft200 Lake Blvd APT 402, Buffalo Grove, IL 60089Sold
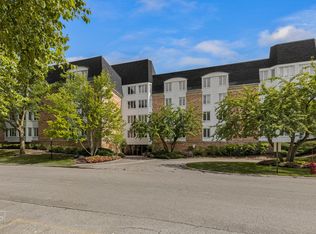
- $249,6002 bd-- ba91k sqft200 Lake Blvd #3, Buffalo Grove, IL 60089Off Market
- $261,4002 bd-- ba91k sqft200 Lake Blvd #4, Buffalo Grove, IL 60089Off Market
Similar homes
- $299,9003 bd2 ba1.2k sqft1404 Nottingham Ct #D1, Wheeling, IL 60090New
 MLS ID #12722009, Cinderella Grills, ABR,CNC,CSC,PSA,SFR, Castle Homes Realty Inc.. MRED as distributed by MLS GRID
 - $260,0002 bd2 ba1.2k sqft(Undisclosed Address), Glenview, IL 60025New
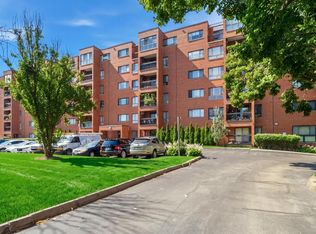 MLS ID #12746356, Sharon Dolezal, Compass. MRED as distributed by MLS GRID
 - $245,0002 bd2 ba1.2k sqft945 E Kenilworth Ave Unit 314, Palatine, IL 60074Active
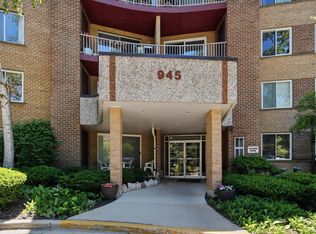 MLS ID #12748605, Michael Tanzillo, Keller Williams Success Realty. MRED as distributed by MLS GRID
 - $250,0002 bd2 ba1k sqft1059 Southbury Ln, Wheeling, IL 60090Active
 MLS ID #12743023, Elizabeth Hanahan, HomeSmart Connect LLC. MRED as distributed by MLS GRID
