One of the best values in Lexington Commons! Space, convenience and a fantastic Wheeling location come together in this move in ready condo. Step inside to a bright, open layout with generous room sizes and an abundance of natural light. The large eat in kitchen offers stainless steel appliances, plenty of cabinet and counter space and sliding glass doors leading to your private balcony. A separate dining room gives you plenty of space for entertaining, while the spacious living room features a second set of sliding doors to the balcony, creating an airy indoor outdoor feel. Both bedrooms are generously sized, including a spacious primary bedroom with a large walk in closet. The second full bathroom has been beautifully updated with elegant marble tile. In unit laundry and a private attached garage add an extra level of everyday convenience. Enjoy community amenities including a pool, tennis courts and clubhouse, all while being just minutes from shopping, dining, major roadways and Wheeling's popular Restaurant Row. With all this space, an attached garage and a private balcony at the best price in Lexington Commons, this is an opportunity you do not want to miss. Come see it for yourself!
Contingent
$250,000
1059 Southbury Ln, Wheeling, IL 60090
2beds
1,080sqft
Single Family Residence
Built in 1979
-- sqft lot
$-- Zestimate®
$231/sqft
$456/mo HOA
What's special
Private balconySpacious primary bedroomPrivate attached garageIn unit laundryBright open layoutAbundance of natural lightSeparate dining room
- --
- 482
- views
- 23
- saves
Likely to sell faster than
Zillow last checked:
Listing updated:
Listed by:
Elizabeth Hanahan 847-721-5474,
HomeSmart Connect LLC
Source: MRED as distributed by MLS GRID,MLS#: 12762353
Facts & features
Interior
Bedrooms & bathrooms
- Bedrooms: 2
- Bathrooms: 2
- Full bathrooms: 2
Rooms
- Room types: No additional rooms
Primary bedroom
- Features: Bathroom (Full)
- Level: Second
- Area: 192 Square Feet
- Dimensions: 16X12
Bedroom 2
- Level: Second
- Area: 100 Square Feet
- Dimensions: 10X10
Dining room
- Level: Second
- Area: 100 Square Feet
- Dimensions: 10X10
Kitchen
- Level: Second
- Area: 135 Square Feet
- Dimensions: 15X9
Laundry
- Level: Second
- Area: 80 Square Feet
- Dimensions: 8X10
Living room
- Level: Second
- Area: 192 Square Feet
- Dimensions: 16X12
Heating
- Natural Gas, Forced Air
Cooling
- Central Air
Features
- Basement: None
Interior area
- Total structure area: 0
- Total interior livable area: 1,080 sqft
Property
Parking
- Total spaces: 1
- Parking features: Yes, Attached, Garage
- Attached garage spaces: 1
Accessibility
- Accessibility features: No Disability Access
Details
- Parcel number: 03031000541564
- Special conditions: None
Construction
Type & style
- Home type: SingleFamily
- Property subtype: Single Family Residence
Materials
- Brick
Condition
- New construction: No
- Year built: 1979
Utilities & green energy
- Sewer: Public Sewer
- Water: Lake Michigan
Community & HOA
Community
- Subdivision: Lexington Commons
HOA
- Has HOA: Yes
- Services included: Water, Insurance, Clubhouse, Pool, Exterior Maintenance, Lawn Care, Scavenger, Snow Removal
- HOA fee: $456 monthly
Location
- Region: Wheeling
Financial & listing details
- Price per square foot: $231/sqft
- Annual tax amount: $5,748
- Date on market: 9/17/2026
- Ownership: Fee Simple w/ HO Assn.
Estimated market value
Not available
Estimated sales range
Not available
Not available
Price history
| Date | Event | Price |
|---|---|---|
| 9/17/2026 | Listing removed | $250,000$231/sqft |
Source: MRED as distributed by MLS GRID #12743023 Report a problem | ||
| 8/26/2026 | Listed for sale | $250,000$231/sqft |
Source:  MRED as distributed by MLS GRID #12743023 Report a problem MRED as distributed by MLS GRID #12743023 Report a problem | ||
| 8/26/2026 | Listing removed | $250,000$231/sqft |
Source: MRED as distributed by MLS GRID #12733137 Report a problem | ||
| 8/19/2026 | Price change | $250,000-3.8%$231/sqft |
Source: MRED as distributed by MLS GRID #12733137 Report a problem | ||
| 8/14/2026 | Listed for sale | $260,000$241/sqft |
Source: MRED as distributed by MLS GRID #12733137 Report a problem | ||
Public tax history
Tax history is unavailable.
Monthly payment
Est. payment
Payment breakdown
Explore the cost of this home by adjusting the details. Changes won't be saved.Climate risks
Neighborhood: 60090
Nearby schools
Schools provided by the listing agent
- Middle: Jack London Middle School
- High: Wheeling High School
- District: 21
Source: MRED as distributed by MLS GRID. This data may not be complete. We recommend contacting the local school district to confirm school assignments for this home.
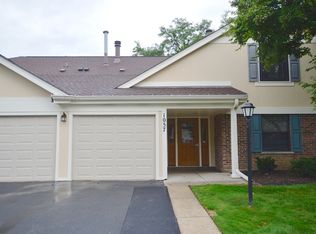
- $265,8002 bd-- ba10k sqft1059 Southbury Ln APT C2, Wheeling, IL 60090Off Market
- $9,1362 bd2 ba1.1k sqft1059 Southbury Ln APT D1, Wheeling, IL 60090Off Market

- $265,4002 bd-- ba10k sqft1059 Southbury Ln APT D2, Wheeling, IL 60090Off Market
- $288,4003 bd2 ba10k sqft1057 Southbury Ln APT A1, Wheeling, IL 60090Off Market
Similar homes
- $257,0002 bd2 ba1k sqft1074 Cornell Ave APT 1A, Wheeling, IL 60090Active
 MLS ID #12778835, Rafay Qamar, Real Broker LLC. MRED as distributed by MLS GRID
 - $235,0002 bd2 ba1.2k sqft445 S Cleveland #302, Arlington Heights, IL 60005New
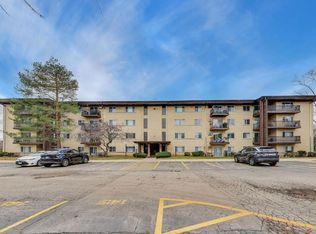 MLS ID #12790580, Nicolas Iosco, @properties Christie's International Real Estate. MRED as distributed by MLS GRID
 - $285,0003 bd2 ba1.4k sqft1082 Creekside Ct APT 2B, Wheeling, IL 60090Active
 MLS ID #12774907, Patricia Nelson, @properties Christie's International Real Estate. MRED as distributed by MLS GRID
 - $250,0003 bd2 ba1.2k sqft3707 Clearview Ave, Gurnee, IL 60031New
 MLS ID #12792148, Joseph Prindle, HomeSmart Connect LLC. MRED as distributed by MLS GRID
